- Overview
- Description
- Property Details
- Location
- HOA Management
- Facts & Features
- Getting Around
- Nearby Homes




$539,136
Monthly Est:$2,683
 4 Beds
 3 Baths
2 full baths + 1 half bath
 2,972sqft
4136 Lake Windemere Ln, Kokomo, IN 46902
$539,136
$2,683/moEst:
Get Pre-Approved
Manufactured On Land
Built in 2022
$-- HOA
24,600 sqft lot
$181/sq.ft
Description
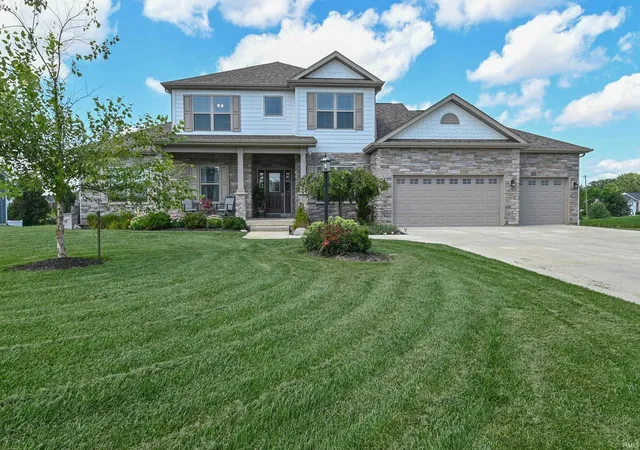
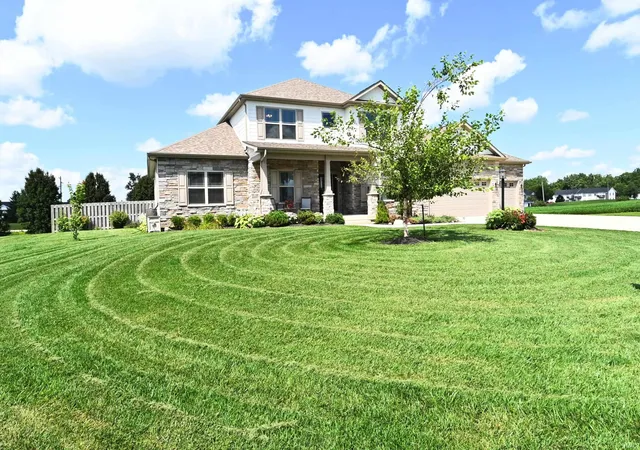
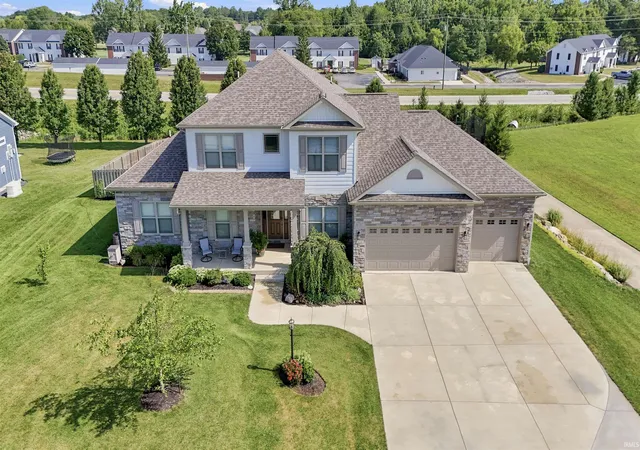
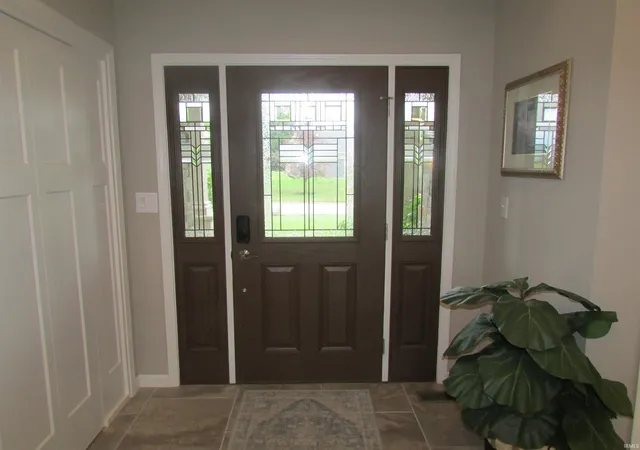
2022 Custom built home on full 1752sf basement. Two pages of upgrades attached. Two story entry highlights the double angle stairway lined with black wrought iron spindles. MAIN LEVEL primary bedroom suite. The Great Room with 9' ceiling and cozy stone facade gas fireplace. The connecting breakfast nook brings the custom kitchen into view. The kitchen island with 36" cabinets and breakfast/lunch bar. 36" upper undulating cabinets have accent lighting above and below. Stainless Steel appliances, gas 5 burner stove and a pantry. The clean, organized mudroom has 4 cubbies and a wash sink and laundry cabinet. Separate Dining Room with tile flooring and privacy doors. Den/office is off of the entry hall. Main level primary bedroom suite with walk-in shower encased with floor-to-ceiling tile, a double sink vanity and a walk-in closet/dressing room. 2nd level has separate HVAC zone, loft, 3BR and full bath. The full basement has the ext. walls framed, wired, insulated and ready for drywall. There are two egress windows for bedrooms, full bathroom plumbing rough-in, 9' ceiling.
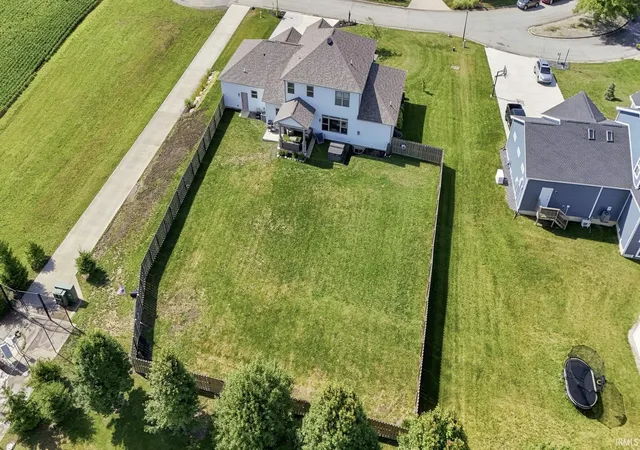
Finished 3C garage with epoxy finished flooring. Full 6' privacy fence surrounds the irrigated back yard.
The covered patio has ceiling fan and perimeter accent lighting. The 18' open patio for relaxing around the Hot Tub.
- Houzeo last checked: 12 hours ago (October 9, 2026 at 2:31 pm)
- Listing updated: September 26, 2026 at 2:27 pm
- Listing Provided by: Phil Ludlow (765) 483-1404 | Carpenter, REALTORS®
- Source: Indiana Regional MLS-IN | MLS#: 202630912

Property Details
Status
Pending
Type
Manufactured Mobile Home
No. of Stories
-
County
--
City
Neighborhood
--
Year Built
2022
HOA Fees
-
Finished Area
2,972 sqft
Lot Size
24,600 sqft lot
Basement Area
- sqft
MLS Name
Indiana Regional MLS
MLS Number
202630912
MLS Status
Pending
Days on Market
71

Continue Your Journey in App
Find your dream home, receive real-time updates, and many more!
Download App
Continue Your Journey in App
Find your dream home, receive real-time updates, and many more!
Location
HOA Management
N/A
HOA Fees
$200/
Disclaimer: Amenities are based on third-party information and may vary; buyers must independently verify all amenities, as information is deemed reliable but not guaranteed.
Facts & Features
Rooms
Bedrooms & bathrooms
Bedrooms: 4
Bathrooms: 3
Interior
Sewer
City
Appliances
Dishwasher, Microwave, Refrigerator, Gas Cooktop, Electric Oven, Gas Range, Sump Pump+battery Backup, Warming Drawer, Water Purifier, Gas Water Heater, Water Softener Owned
Window Features
Double Pane Windows, Insulated Windows
Flooring
Carpet, Laminate
Cooling
Central Air, Multi Units, Heat Pump
Interior Features
Soaking Tub, 1st Bdrm En Suite, Breakfast Bar, High Ceilings, Ceiling Fan(s), Closet(s) Walk In, Stone Counters, Deck Covered, Disposal, Dryer Hook Up Electric, Garage Door Opener, Irrigation System, Kitchen Island, Patio Covered, Pocket Doors, Porch Covered, Range/oven Hook Up Gas, Rough In Bath, Six Panel Doors, Split Br Floor Plan, Twin Sink Vanity, Utility Sink, Stand Up Shower, Tub And Separate Shower, Main Level Bedroom Suite, Formal Dining Room, Great Room, Main Floor Laundry, Sump Pump, Washer Hook Up
Heating
Natural Gas, Forced Air, Heat Pump
Construction
Year Built
Year Built: 2022
Home type
Manufactured On Land
Construction Materials
Cement Siding, Stone
Architectural Style
Traditional
Foundation Details
Concrete Perimeter
Roof
Asphalt, Dimensional Shingles, Shingle
Utilities & Energy
Basement
Daylight, Full, Unfinished
Parking Features
Concrete
Water Source
City
Fireplace Features
Great Room, Gas Log, One, Gas Starter
Other Features
Subdivision Name
Cotswold Hills
Lot Features
Level, Sloped, 0 2.9999
Price History
| Date | Event | Price |
|---|---|---|
08/30/2026 Source: | Pending | $539,136 -0.92% $114/sqft |
08/16/2026 Source: | Price Decreased | $549,136 -2.81% $116/sqft |
08/16/2026 Source: | Listing Removed | $565,000 +1.96% $120/sqft |
06/28/2026 Source: | Price Decreased | $565,000 -1.72% $120/sqft |
06/04/2026 Source: | Price Decreased | $574,900 -1.73% $122/sqft |

Show more
Getting Around 4136 Lake Windemere Ln
Bike Score®

Somewhat Bikeable
23/100
Walk Score®

Car-Dependent
4/100
Data provided by Redfin
Nearby Homes


Find Homes by Property Features in Kokomo, IN


IDX information is provided exclusively for consumer's personal, non-commercial use and may not be used for any purpose other than to identify prospective properties that consumers may be interested in purchasing. Data is deemed reliable but is not guaranteed accurate by the MLS.
 Advertising Broker: Jonah Hartsburg | Hoosier Hub Realty