
- Overview
- Description
- Property Details
- Location
- HOA Management
- Facts & Features
- Getting Around
- Nearby Homes
 Price Drop: $1.7K (11/13)
$244,800
Monthly Est:$1,218
 3 Beds

1 full bath + 1 half bath
 1,288sqft
4136 Philip Way, Fort Wayne, IN 46815
$244,800
$1,218/moEst:
Manufactured On Land
Built in 1959
$-- HOA
11,700 sqft lot
$190/sq.ft
Description
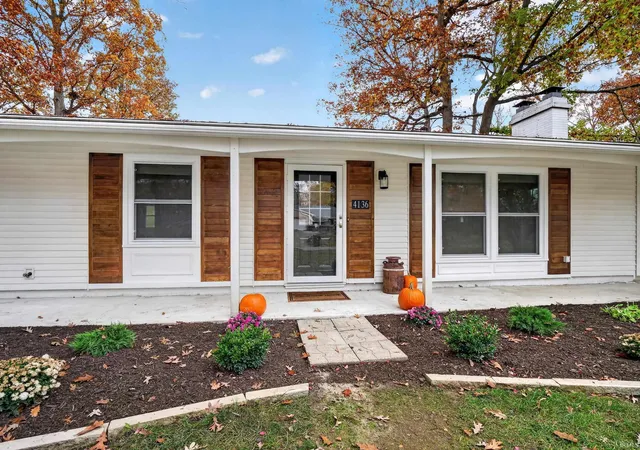
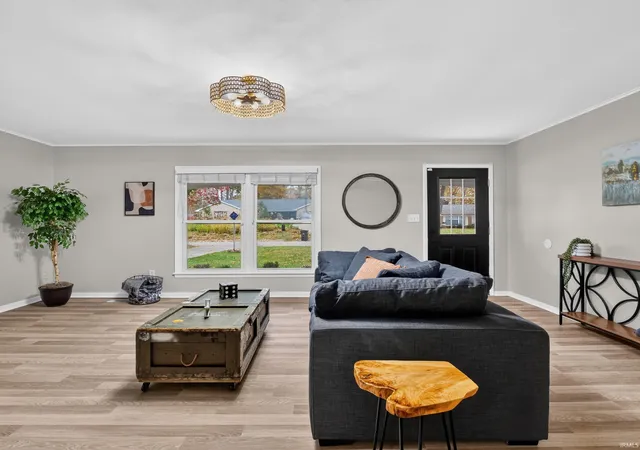
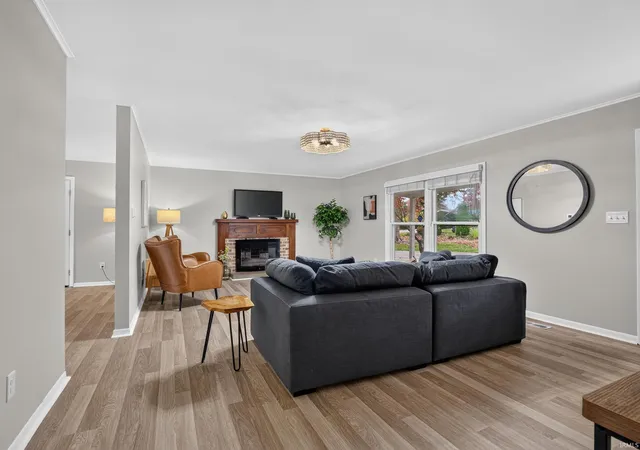
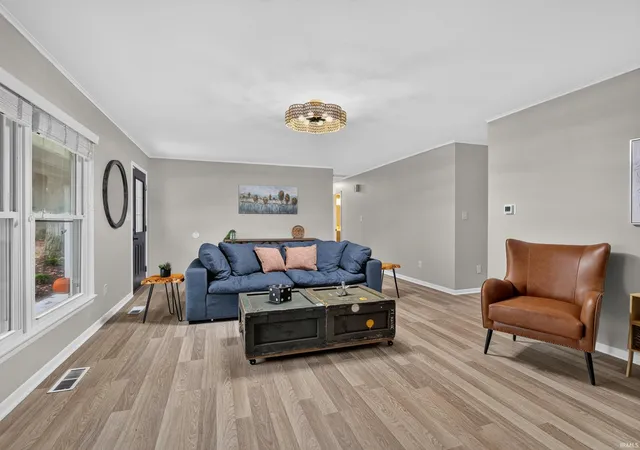
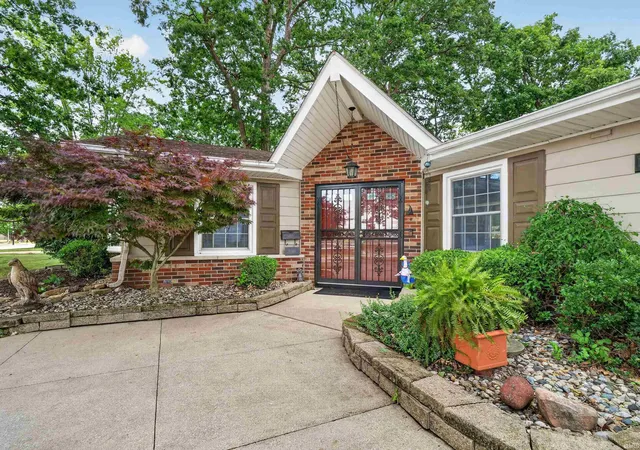
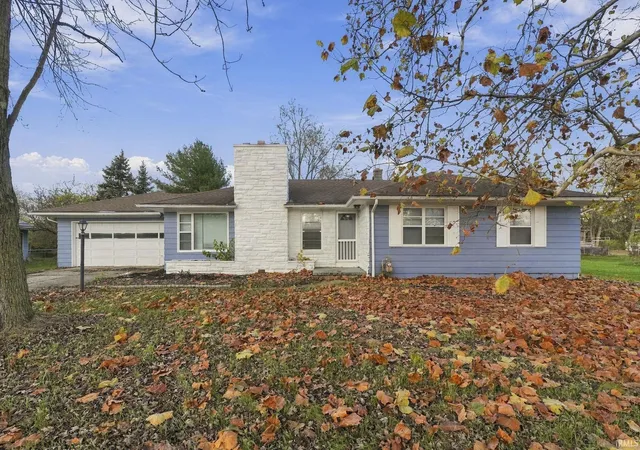
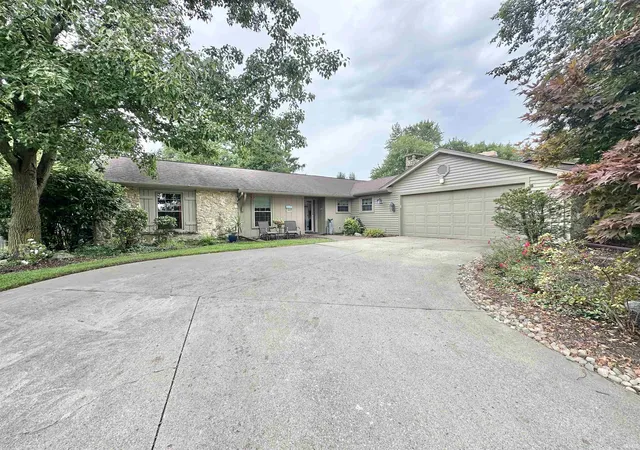
Check out this beautifully updated contemporary style single story home. Front porch spans the entirety of the home with arch accents, plus original decorative wood shudders and mature trees give this home outstanding curb appeal. Brand new carpet in all 3 bedrooms, Brand New vinyl plank flooring throughout the rest of the home. Foyer entry, Living Room are spacious and feature a cozy woodburning fireplace. Large Family Room provides that desperately needed extra living space. Both the full bath and half bath have been updated along with the lighting. Freshly painted and landscaped. Spacious updated eat-in-kitchen features new cabinets, tile backsplash and quartz countertops. All stainless-steel appliances stay but are not warranted by the seller. NEWER - Roof, Gutters, Furnace, A/C and windows all replaced in 2018. Water Heater New in 2023. Home features a huge 26x24 garage with floored attic and pull-down steps. Not to mention a huge backyard, great for entertaining! Schools are located just around the corner. Close to shopping, restaurants and HW 930. All that is missing is YOU!
- Houzeo last checked: 12 minutes ago (November 21, 2026 at 7:00 am)
- Listing updated: November 20, 2026 at 8:32 pm
- Listing Provided by: Matthew Suddarth (260) 385-6247 | North Eastern Group Realty
- Source: Indiana Regional MLS-IN | MLS#:

Property Details
Status
Active
Type
Manufactured Mobile Home
No. of Stories
-
County
--
City
Neighborhood
--
Year Built
1959
HOA Fees
-
Finished Area
1,288 sqft
Lot Size
11,700 sqft lot
Basement Area
- sqft
MLS Name
Indiana Regional MLS
MLS Number
202646669
MLS Status
Active
Days on Market
7
Continue Your Journey in App
Find your dream home, receive real-time updates, and many more!
Location
HOA Management
N/A
HOA Fees
$25/
Amenities
 Amenities and services may be covered by one or multiple associations and service providers.
Walk path
 Walk path
Disclaimer: Amenities are based on third-party information and may vary; buyers must independently verify all amenities, as information is deemed reliable but not guaranteed.
Facts & Features
Rooms
Bedrooms & bathrooms
Bedrooms: 3
Bathrooms: 2
Interior
Flooring
Carpet, Vinyl
Cooling
Central Air
Heating
Natural Gas, Forced Air
Interior Features
Attic Pull Down Stairs, Storage, Stone Counters, Disposal, Dryer Hook Up Gas/elec, Eat In Kitchen, Entrance Foyer, Garage Door Opener, Landscaped, Patio Open, Porch Covered, Range/oven Hk Up Gas/elec, Tub/shower Combination, Formal Dining Room, Main Floor Laundry, Washer Hook Up
Appliances
Dishwasher, Microwave, Electric Range, Gas Water Heater, Window Treatment Blinds
Sewer
City
Construction
Year Built
Year Built: 1959
Home type
Manufactured On Land
Architectural Style
Contemporary
Construction Materials
Vinyl Siding, Wood Siding
Roof
Dimensional Shingles
Utilities & Energy
Basement
Slab
Parking Features
Concrete
Fireplace Features
Great Room, Wood Burning
Association Amenities
Sidewalks
Water Source
City
Other Features
Subdivision Name
Glenwood Park
Lot Features
Level, Partially Wooded, 0 2.9999
Price History
| Date | Event | Price |
|---|---|---|
11/19/2026 Source: | Price Decreased | $244,800 -0.69% $190/sqft |

Find Homes by Property Features in Fort Wayne, IN


IDX information is provided exclusively for consumer's personal, non-commercial use and may not be used for any purpose other than to identify prospective properties that consumers may be interested in purchasing. Data is deemed reliable but is not guaranteed accurate by the MLS.
 Advertising Broker: Jonah Hartsburg | Hoosier Hub Realty