- Overview
- Description
- Property Details
- Location
- Facts & Features
- Getting Around
- Nearby Homes




$250,000
Monthly Est:$1,244
 4 Beds
 3 Baths
2 full baths + 1 half bath
 1,872sqft
4131 Stanton Dr, Fort Wayne, IN 46815
$250,000
$1,244/moEst:
Get Pre-Approved
Manufactured On Land
Built in 1967
$-- HOA
12,600 sqft lot
$134/sq.ft
Description
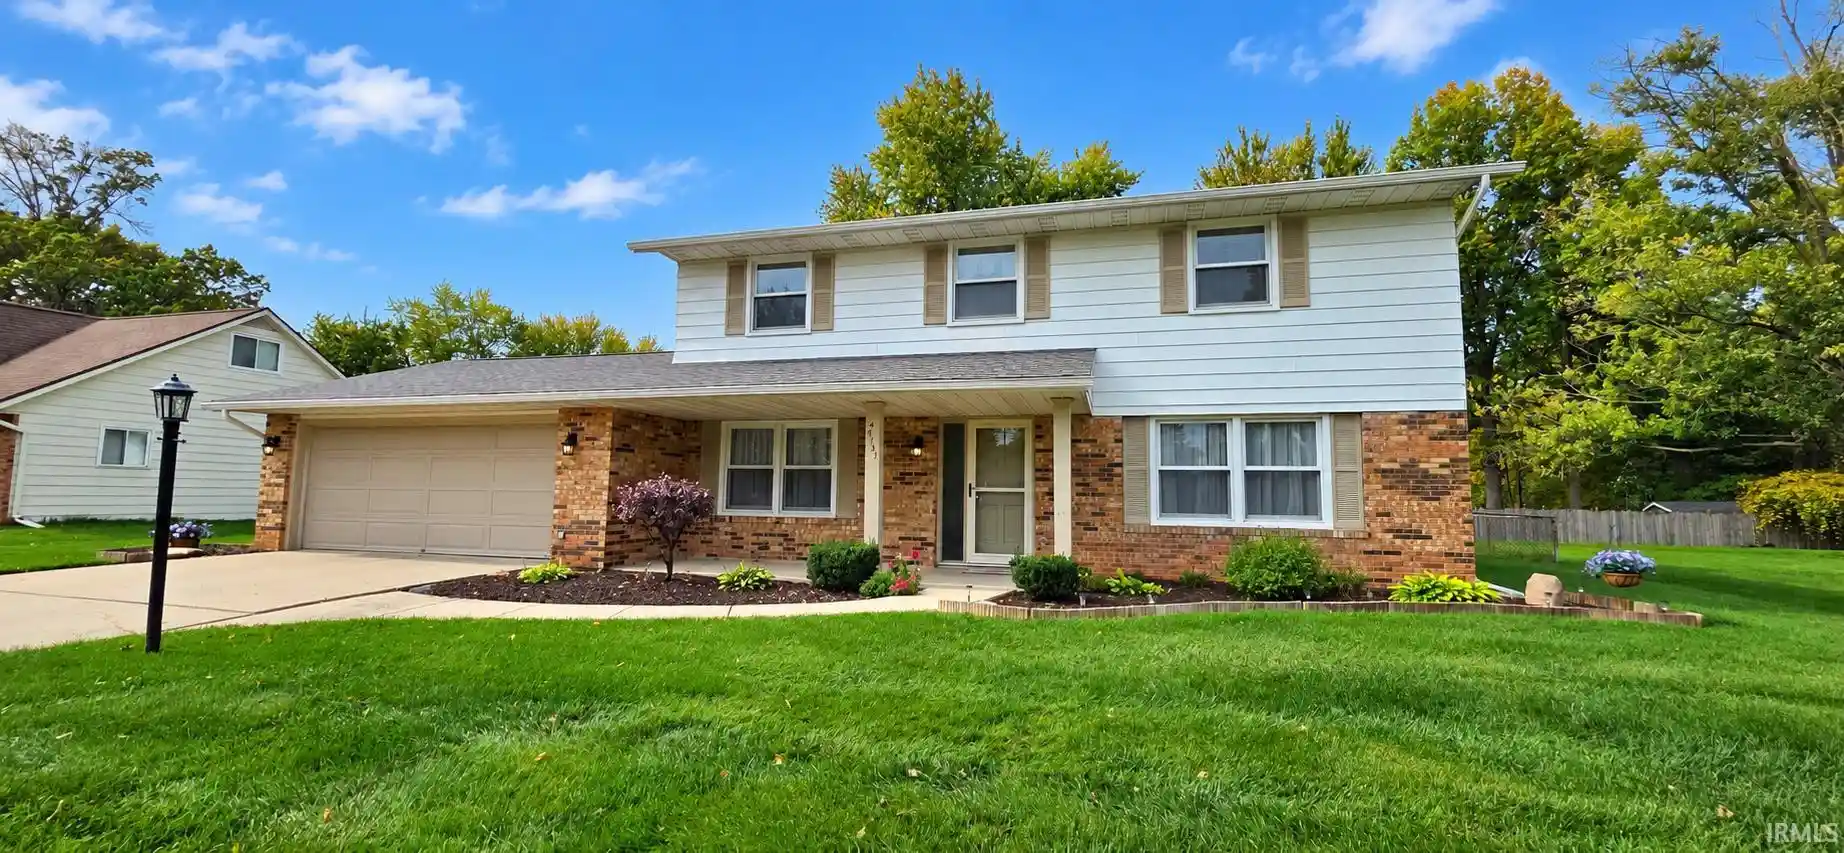
GREAT VALUE! Nice, well-cared for, vintage mid-century 4 bed / 2.5 home with over 1800 square feet has fantastic curb appeal and plenty of space for all! A home that features both a family room and living room is such a nice offering these days. This home features a newer roof, large fenced-in backyard, and MORE! The family room has a nice wood-burning fireplace that keeps the room cozy on those winter nights. Improvements include the following: Roof 2019 (Landmark) w/transferrable warranty; Gutter Guards 2018; Garage Door Opener 2024; Storm Door (Larson) 2025; New Carpet in living room, stairs, hallway and primary bedroom 2022; Main Level Bathroom Tile 2022; and Microwave Oven 2021. The backyward features a pergola with deck suitable for barbecues and entertaining and an outbuilding for additional storage.
- Houzeo last checked: 1 hour ago (October 28, 2026 at 6:45 am)
- Listing updated: October 22, 2026 at 9:02 pm
- Listing Provided by: Shannon Persinger (260) 437-4191 | RE/MAX Results
- Source: Indiana Regional MLS-IN | MLS#: 202643779

Property Details
Status
Active
Type
Manufactured Mobile Home
No. of Stories
-
County
--
City
Neighborhood
--
Year Built
1967
HOA Fees
-
Finished Area
1,872 sqft
Lot Size
12,600 sqft lot
Basement Area
- sqft
MLS Name
Indiana Regional MLS
MLS Number
202643779
MLS Status
Active
Days on Market
5

Continue Your Journey in App
Find your dream home, receive real-time updates, and many more!
Continue Your Journey in App
Find your dream home, receive real-time updates, and many more!
Location
Facts & Features
Rooms
Bedrooms & bathrooms
Bedrooms: 4
Bathrooms: 3
Interior
Appliances
Dishwasher, Microwave, Refrigerator, Washer, Window Treatments, Dryer Electric, Ice Maker, Electric Oven, Electric Range, Electric Water Heater, Window Treatment Blinds
Heating
Baseboard
Cooling
Window Unit(s), Multi Units
Interior Features
1st Bdrm En Suite, Attic Pull Down Stairs, Storage, Cable Available, Cable Ready, Ceiling Fan(s), Chair Rail, Countertops Solid Surf, Crown Molding, Deck Open, Detector Smoke, Disposal, Dryer Hook Up Electric, Eat In Kitchen, Entrance Foyer, Garage Door Opener, Landscaped, Natural Woodwork, Pantry Walk In, Patio Open, Porch Covered, Six Panel Doors, Storm Doors, Wired For Data, Rv Parking, Stand Up Shower, Tub/shower Combination, Main Floor Laundry, Garage Utilities
Sewer
City
Flooring
Carpet, Tile, Vinyl
Construction
Year Built
Year Built: 1967
Home type
Manufactured On Land
Architectural Style
Traditional
Construction Materials
Aluminum Siding, Brick
Roof
Asphalt, Shingle
Utilities & Energy
Association Amenities
Sidewalks
Water Source
City
Parking Features
Concrete
Basement
None
Fireplace Features
Family Room, Wood Burning, One
Other Features
Lot Features
Level
Subdivision Name
Bullerman Park Forest
Getting Around 4131 Stanton Dr
Bike Score®

Somewhat Bikeable
45/100
Walk Score®

Car-Dependent
29/100
Transit Score®

Some Transit
28/100
Data provided by Redfin
Nearby Homes




Find Homes by Property Features in Fort Wayne, IN


IDX information is provided exclusively for consumer's personal, non-commercial use and may not be used for any purpose other than to identify prospective properties that consumers may be interested in purchasing. Data is deemed reliable but is not guaranteed accurate by the MLS.
 Advertising Broker: Jonah Hartsburg | Hoosier Hub Realty
