- Overview
- Description
- Property Details
- Location
- Facts & Features
- Getting Around
- Nearby Homes



$200,000
Monthly Est:$995
 4 Beds
 2 Baths
1 full bath + 1 half bath
 1,925sqft
6811 Embers Ct, Fort Wayne, IN 46815
$200,000
$995/moEst:
Get Pre-Approved
Manufactured On Land
Built in 1967
$-- HOA
13,939 sqft lot
$104/sq.ft
Description
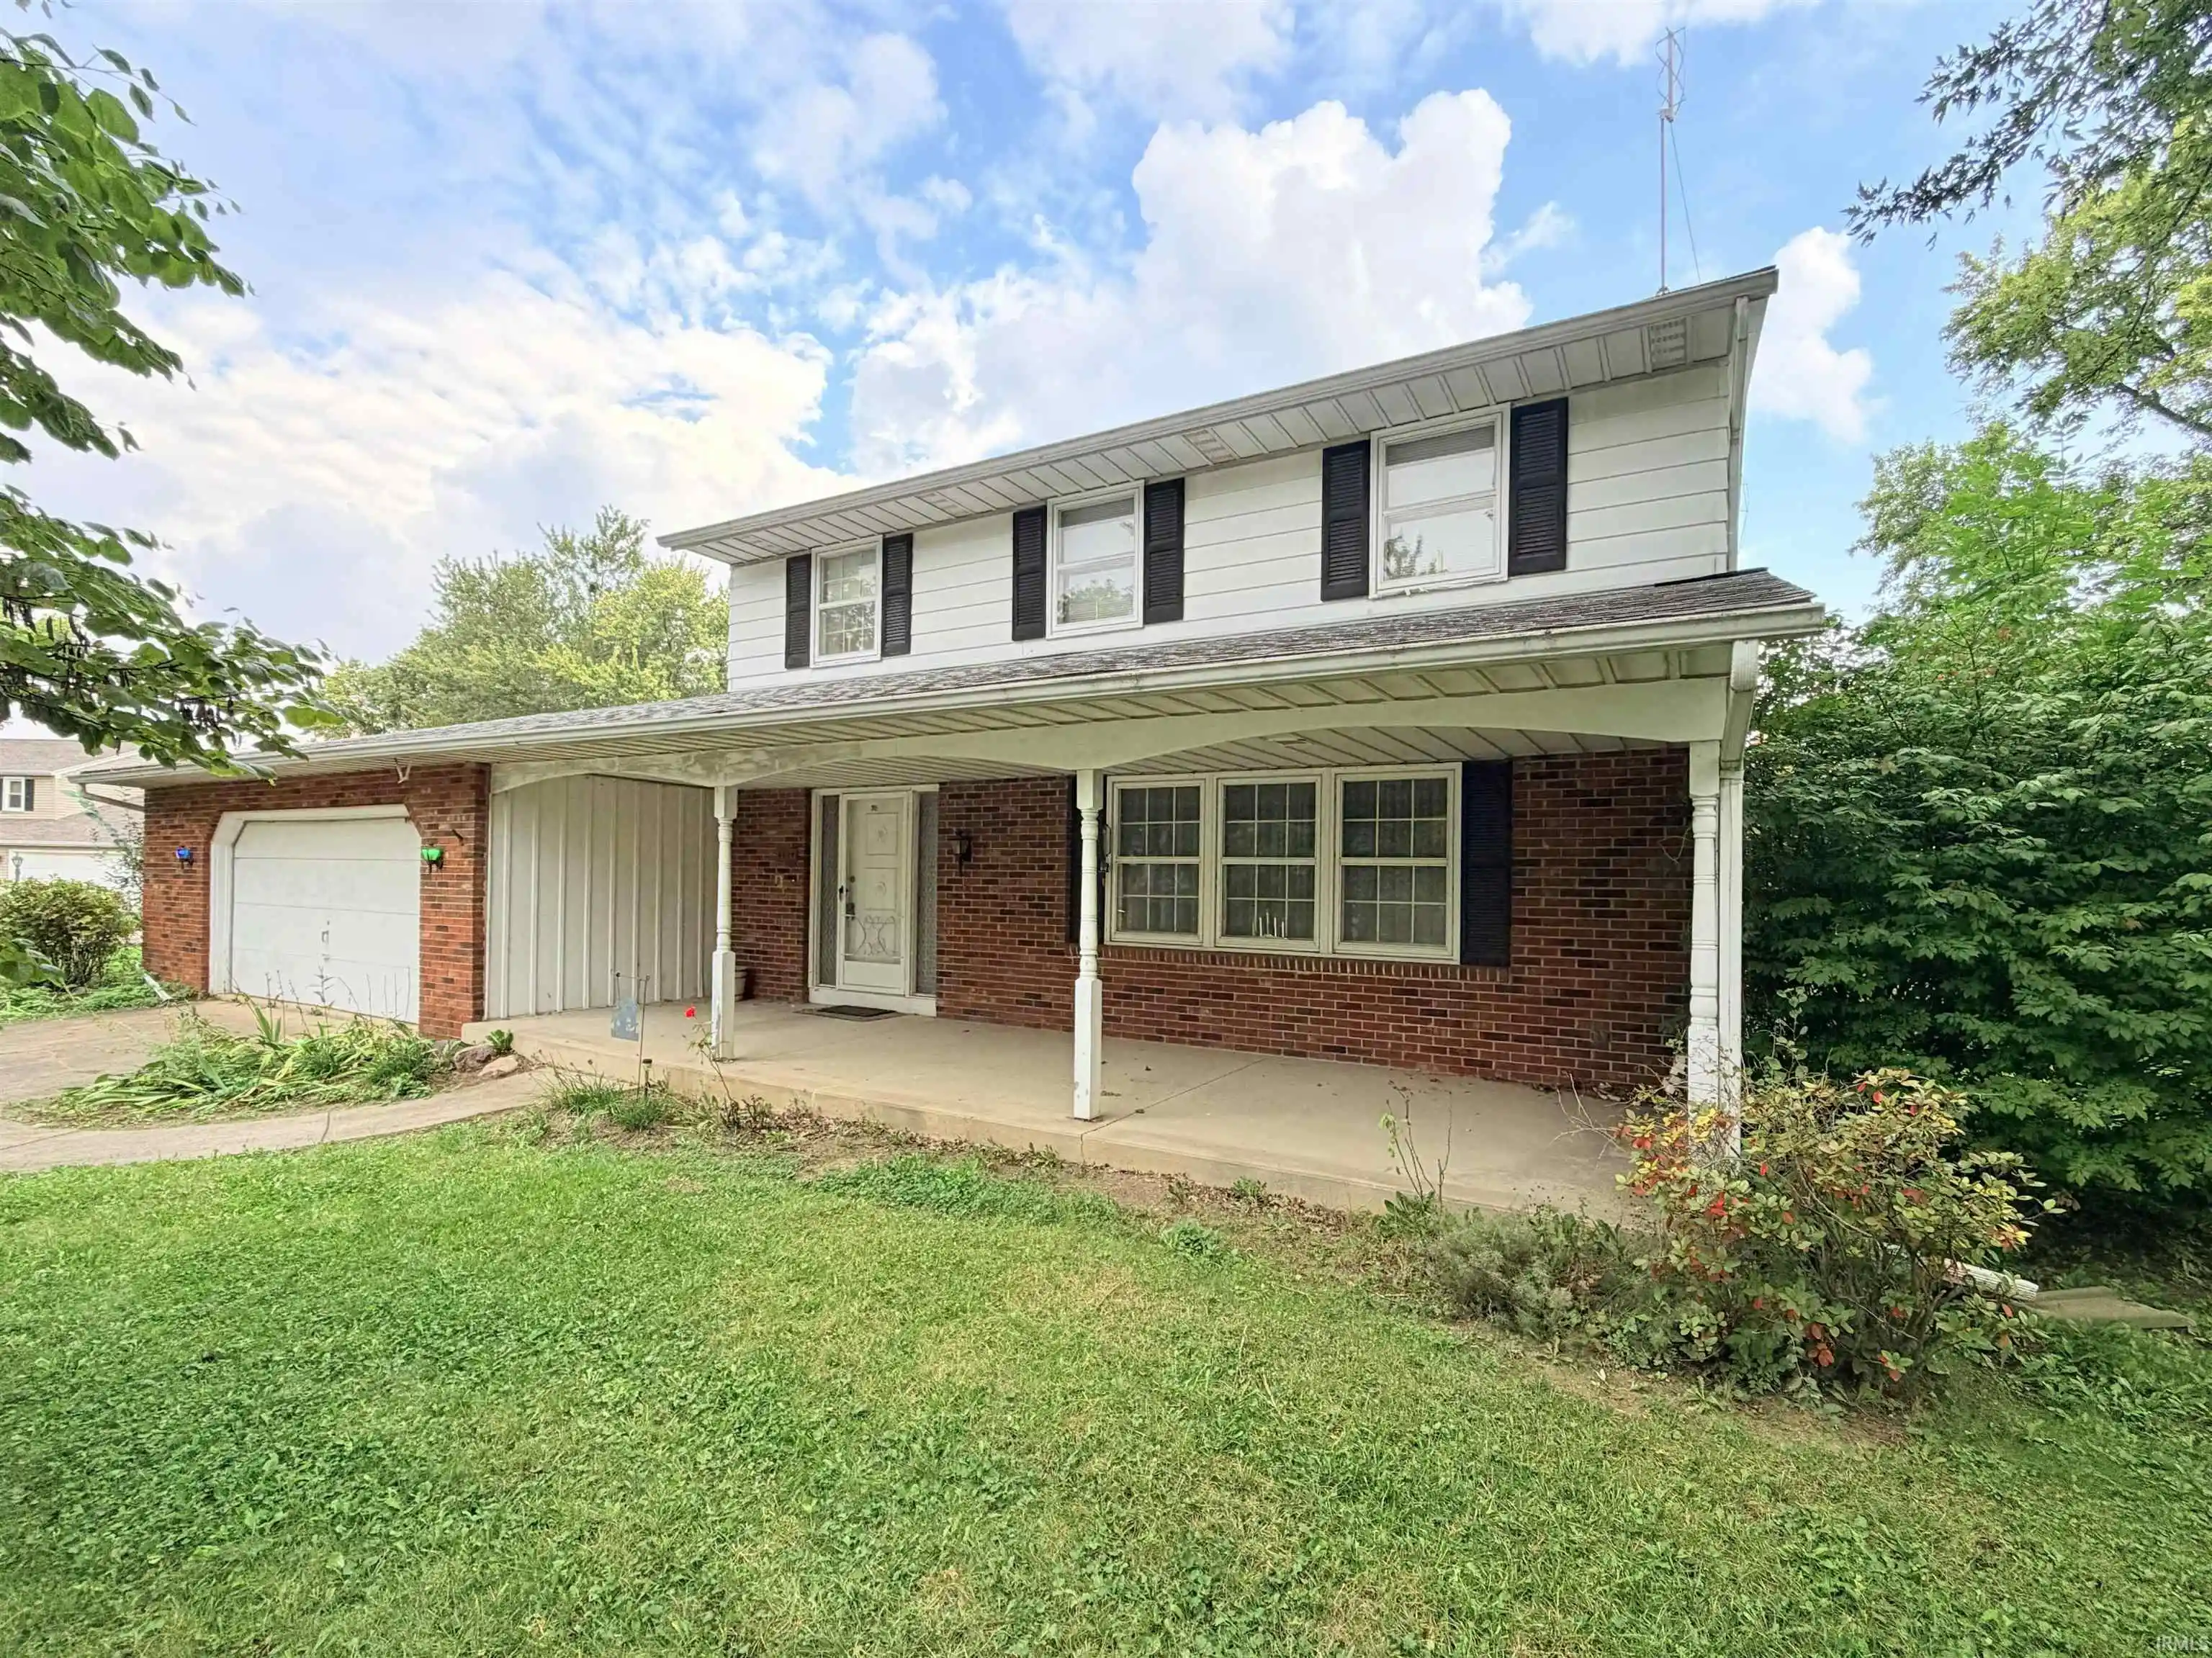
PUBLIC AUCTION: TUESDAY, NOVEMBER 3RD, 6:00 PM EASTERN | OPEN HOUSES: MONDAY, OCTOBER 19TH & MONDAY, NOVEMBER 2ND, 5:00 - 6:30 PM EASTERN | The price stated on this property is a guideline value | This property may sell for more or less than the guideline value, depending on the outcome of the auction bidding. | Winning bidder shall owe $8,500.00 night of the auction | For all terms, please visit our website. | This spacious four-bedroom, two-and-a-half-bathroom home offers a functional layout and classic charm, beginning with a welcoming covered front porch and an entryway complete with a guest closet. The main level features a formal living room and dedicated dining room that flow seamlessly into a bright, eat-in kitchen filled with natural light from numerous windows and equipped with a built-in wall oven and dishwasher. Nearby, a cozy family room boasts a fireplace, character-rich beam ceilings, built-in bookcases, and sliding doors opening to a patio within the fenced backyard. A convenient half bath with a large vanity and expansive storage, along with an attached two-car garage featuring a workbench and pull-down attic stairs, rounds out the main floor. Upstairs, the master suite includes two closets and a dedicated en-suite bathroom, alongside three additional bedrooms with individual closets and a second full bathroom complete with dual sinks. A full basement provides an expansive open area and a separate utility space housing the gas furnace, central air conditioning, and a 40-gallon natural gas water heater.
- Houzeo last checked: 1 hour ago (October 28, 2026 at 6:45 am)
- Listing updated: October 17, 2026 at 3:47 am
- Listing Provided by: Timothy McCulloch (260) 441-8636 | Scheerer McCulloch Real Estate
- Source: Indiana Regional MLS-IN | MLS#: 202643106

Property Details
Status
Active
Type
Manufactured Mobile Home
No. of Stories
-
County
--
City
Neighborhood
--
Year Built
1967
HOA Fees
-
Finished Area
1,925 sqft
Lot Size
13,939 sqft lot
Basement Area
- sqft
MLS Name
Indiana Regional MLS
MLS Number
202643106
MLS Status
Active
Days on Market
11

Continue Your Journey in App
Find your dream home, receive real-time updates, and many more!
Continue Your Journey in App
Find your dream home, receive real-time updates, and many more!
Location
Facts & Features
Rooms
Bedrooms & bathrooms
Bedrooms: 4
Bathrooms: 2
Interior
Sewer
City
Cooling
Central Air
Interior Features
Attic Pull Down Stairs, Bookcases, Beamed Ceilings, Eat In Kitchen, Porch Covered, Steam Shower, Tub/shower Combination
Heating
Natural Gas
Construction
Year Built
Year Built: 1967
Home type
Manufactured On Land
Construction Materials
Aluminum Siding, Brick
Utilities & Energy
Fireplace Features
Family Room
Water Source
City
Basement
Unfinished
Other Features
Lot Features
Level, 0 2.9999
Subdivision Name
Lake Forest
Nearby Homes




Find Homes by Property Features in Fort Wayne, IN


IDX information is provided exclusively for consumer's personal, non-commercial use and may not be used for any purpose other than to identify prospective properties that consumers may be interested in purchasing. Data is deemed reliable but is not guaranteed accurate by the MLS.
 Advertising Broker: Jonah Hartsburg | Hoosier Hub Realty
