- Overview
- Description
- Property Details
- Location
- Facts & Features
- Getting Around
- Nearby Homes
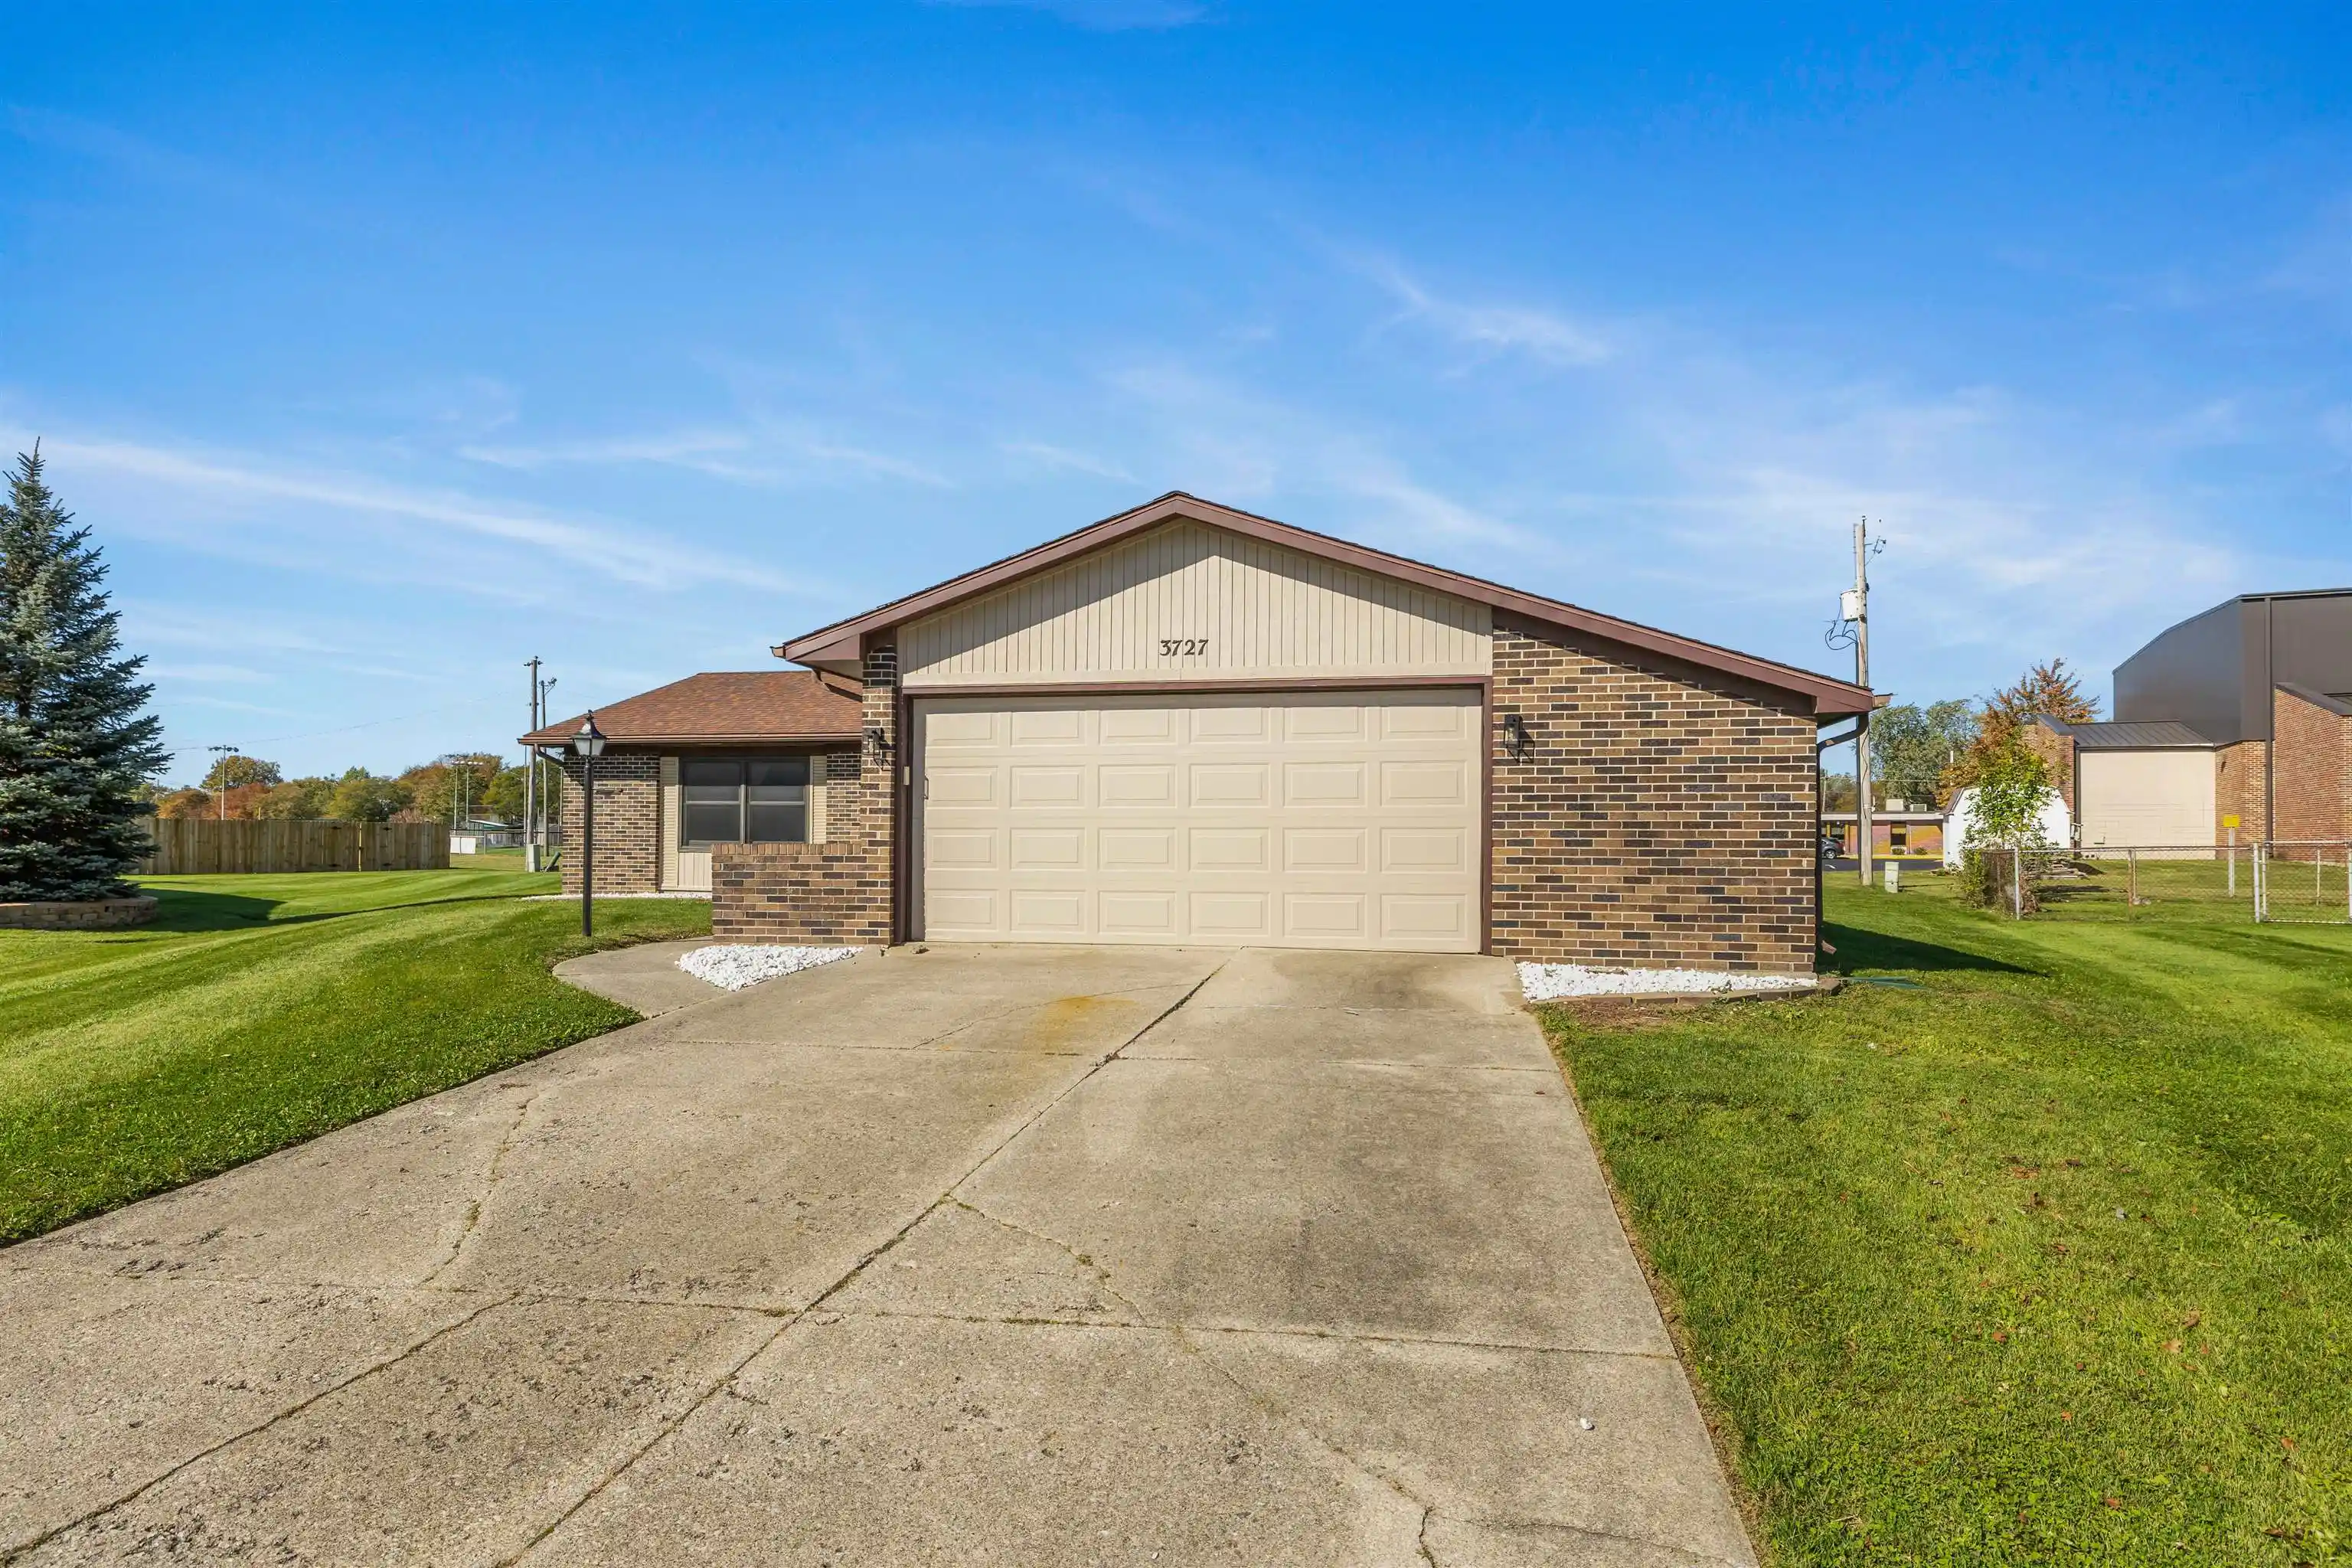


Street View
$229,900
Monthly Est:$1,144
 3 Beds
 2 Baths
1 full bath + 1 half bath
 1,344sqft
3727 Whetstone Ln, Fort Wayne, IN 46815
$229,900
$1,144/moEst:
Get Pre-Approved
Manufactured On Land
Built in 1976
$-- HOA
9,840 sqft lot
$171/sq.ft
Description
Welcome to 3727 Whetstone Lane! This well cared for move-in ready ranch on a quiet cul-de-sac in 46815 has been beautifully refreshed and features updated bathrooms, a wood burning fireplace, new quartz countertops, a garage with a bump out and extension, new flooring, and fresh paint throughout. Enjoy the look and feel of updated finishes without the hassle of tackling projects yourself. Whether you’re a first-time homebuyer or looking for your next home, this property is ready for you to move in and make it your own. Don’t miss your opportunity to see all this home has to offer!
- Houzeo last checked: 1 hour ago (October 28, 2026 at 6:45 am)
- Listing updated: October 22, 2026 at 12:50 am
- Listing Provided by: Jacob Slater (260) 435-9126 | Coldwell Banker Real Estate Gr
- Source: Indiana Regional MLS-IN | MLS#: 202643533

Property Details
Status
Active
Type
Manufactured Mobile Home
No. of Stories
-
County
--
City
Neighborhood
--
Year Built
1976
HOA Fees
-
Finished Area
1,344 sqft
Lot Size
9,840 sqft lot
Basement Area
- sqft
MLS Name
Indiana Regional MLS
MLS Number
202643533
MLS Status
Active
Days on Market
6

Continue Your Journey in App
Find your dream home, receive real-time updates, and many more!
Continue Your Journey in App
Find your dream home, receive real-time updates, and many more!
Location
Facts & Features
Rooms
Bedrooms & bathrooms
Bedrooms: 3
Bathrooms: 2
Interior
Cooling
Central Air
Appliances
Dishwasher, Refrigerator, Washer, Dryer Gas, Gas Range
Sewer
City
Interior Features
Stone Counters, Garage Door Opener, Landscaped, Range/oven Hook Up Gas, Tub/shower Combination, Great Room, Main Floor Laundry, Washer Hook Up
Flooring
Laminate
Heating
Forced Air
Construction
Year Built
Year Built: 1976
Home type
Manufactured On Land
Roof
Asphalt
Architectural Style
Ranch
Construction Materials
Brick, Wood Siding
Utilities & Energy
Fireplace Features
Family Room
Association Amenities
Sidewalks
Basement
Slab
Water Source
City
Parking Features
Concrete
Other Features
Subdivision Name
Blackhawk Farms
Lot Features
Level
Nearby Homes


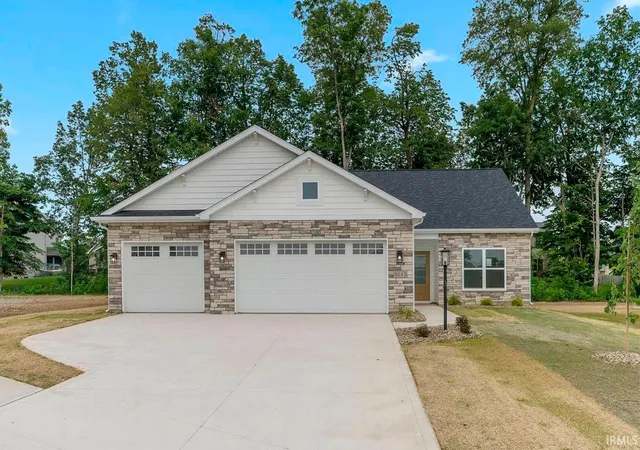

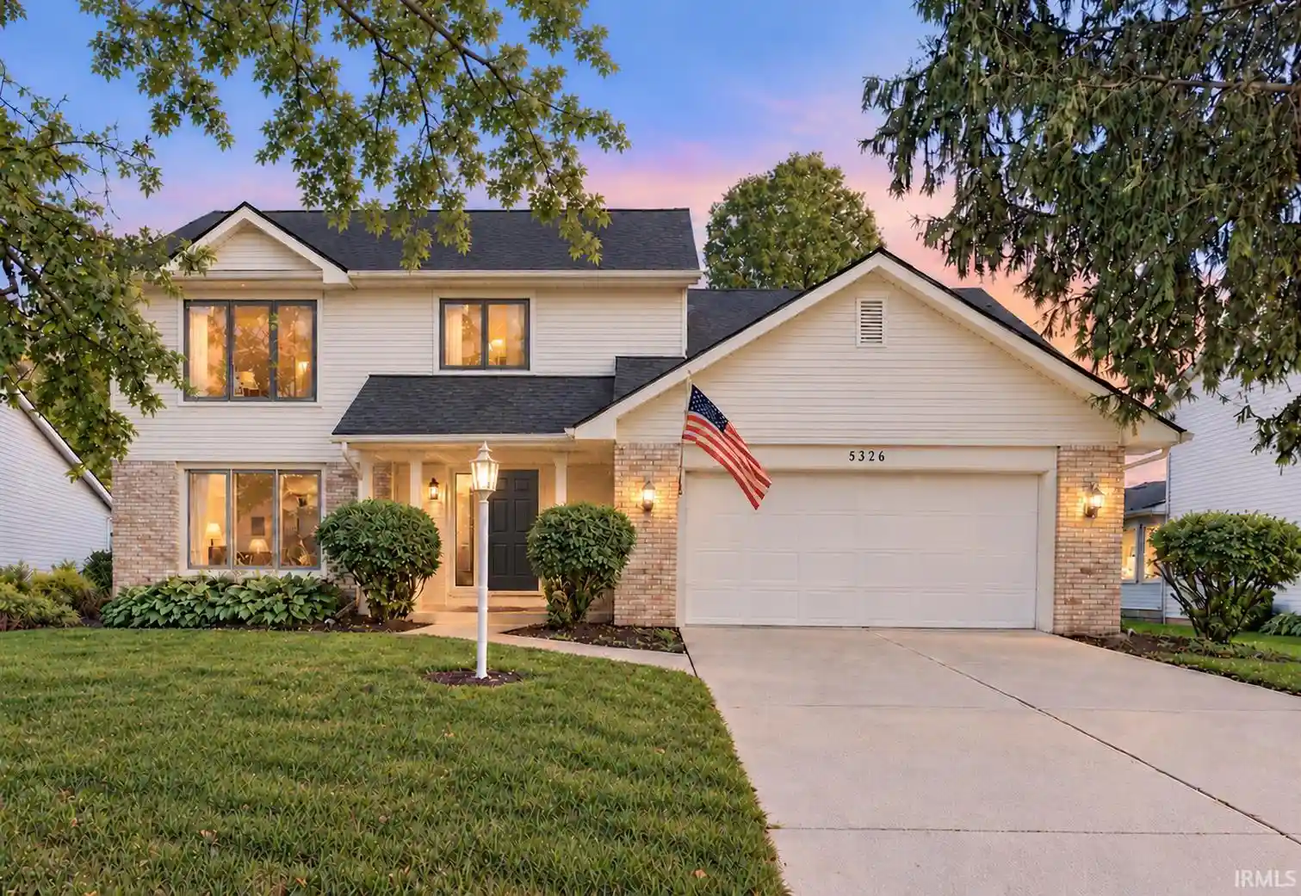
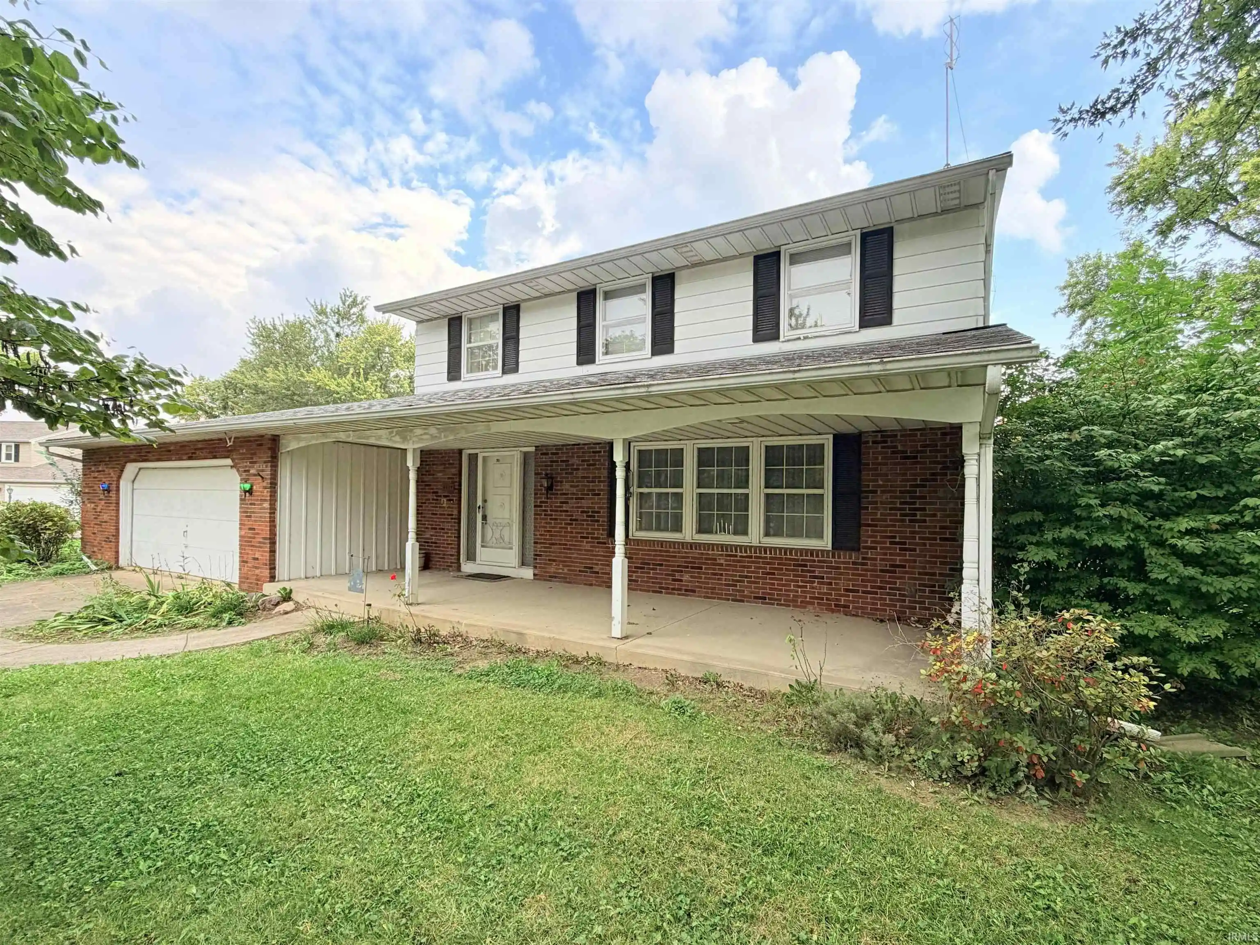

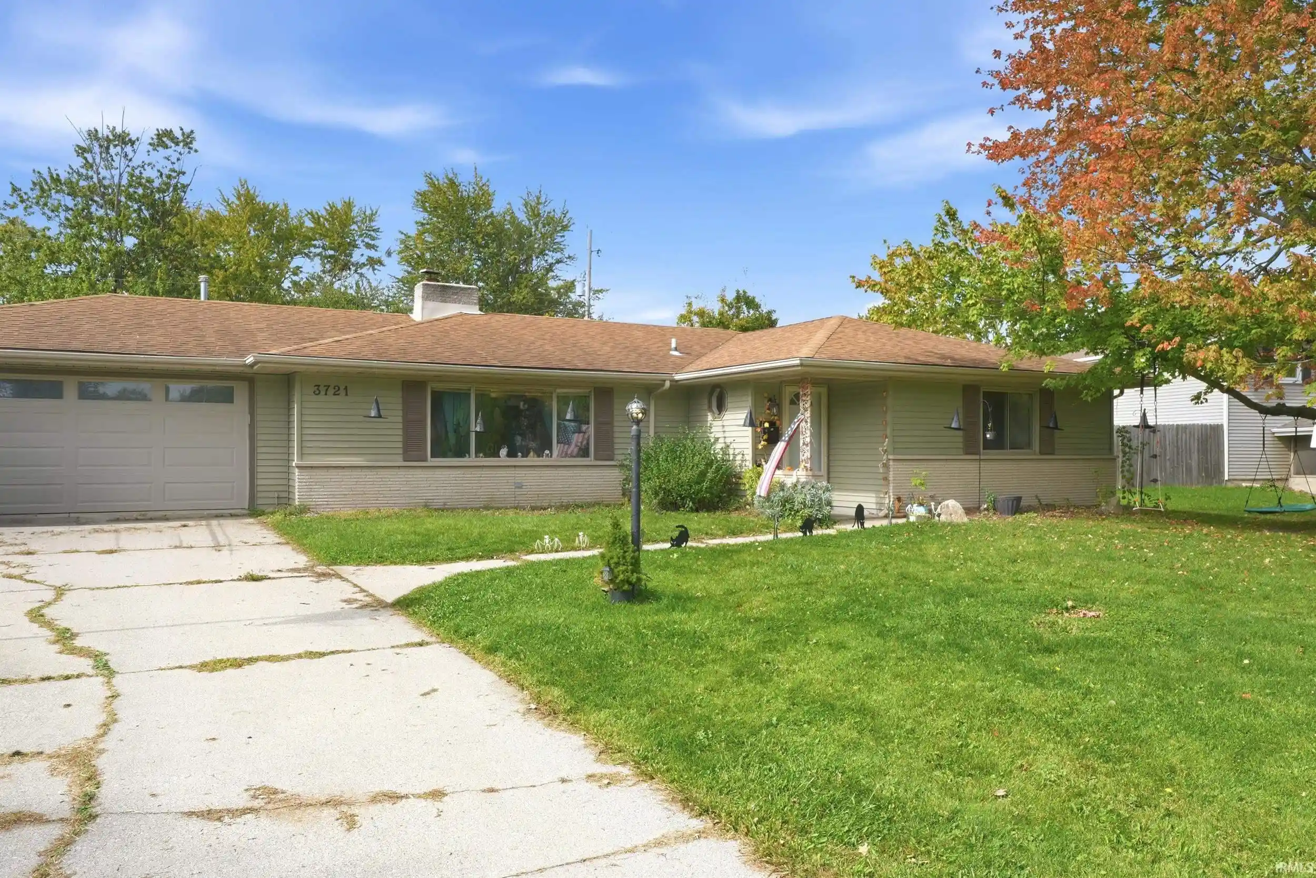
Find Homes by Property Features in Fort Wayne, IN


IDX information is provided exclusively for consumer's personal, non-commercial use and may not be used for any purpose other than to identify prospective properties that consumers may be interested in purchasing. Data is deemed reliable but is not guaranteed accurate by the MLS.
 Advertising Broker: Jonah Hartsburg | Hoosier Hub Realty
