- Overview
- Description
- Property Details
- Location
- Facts & Features
- Getting Around
- Nearby Homes



$430,000
Monthly Est:$2,140
 3 Beds
 3 Baths
2 full baths + 1 half bath
 2,100sqft
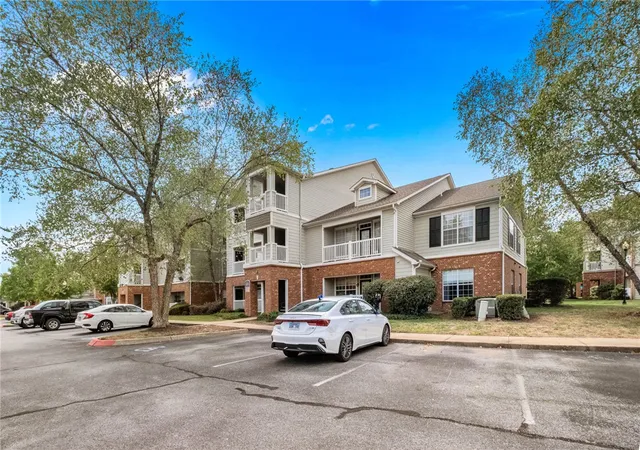
4136 Zion Valley Dr, Fayetteville, AR 72703
$430,000
$2,140/moEst:
Get Pre-Approved
Condominium
Built in 2006
$-- HOA
-- sqft lot
$205/sq.ft
Description
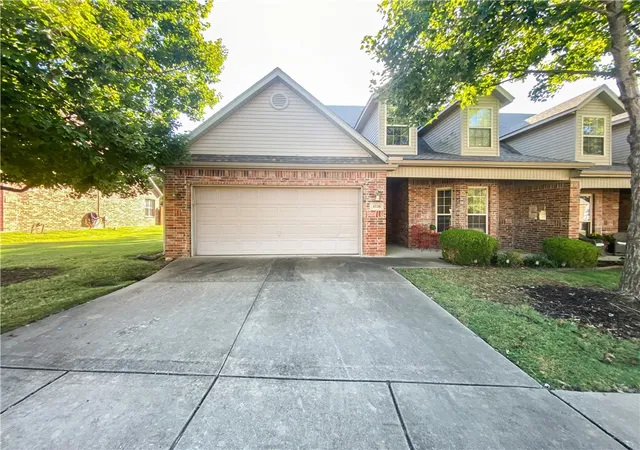
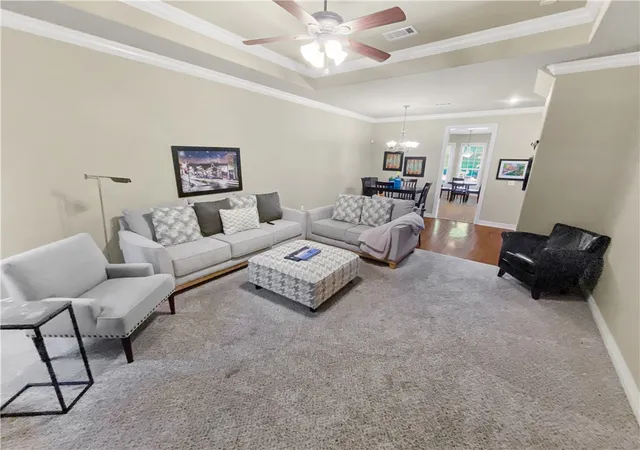
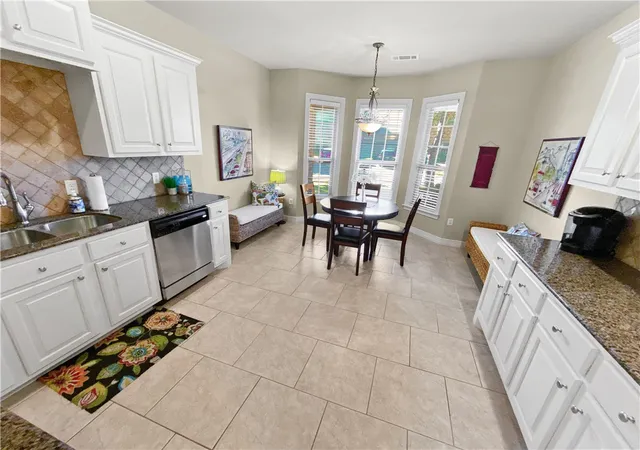
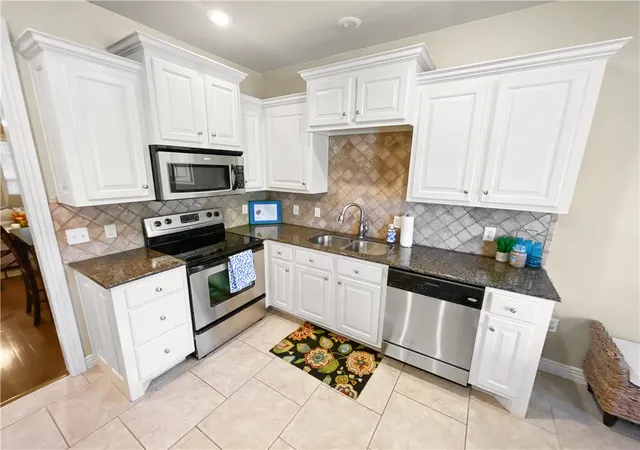
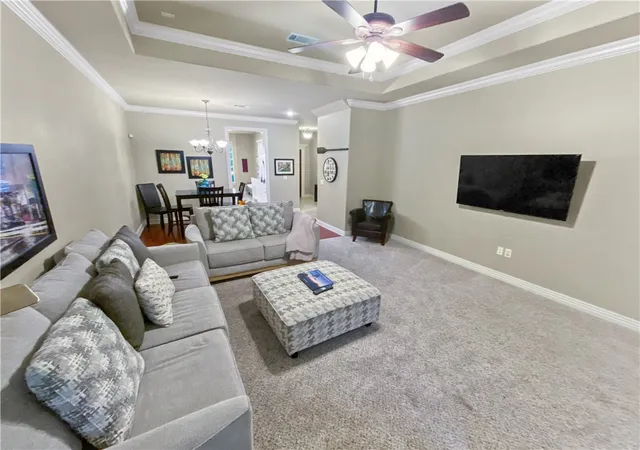
Enjoy the perfect blend of openness and privacy in this thoughtfully designed two-level executive condo. A light-filled living area with 9' tall ceilings, a beautiful mantle fireplace, and seamless flow into the eat-in kitchen. The kitchen offers both style and function with granite counters, stainless appliances, and a dining nook. The spacious primary suite features a spa-like bath with a jetted tub, shower, double sink vanity and a generous walk-in closet. Upstairs, two generously sized bedrooms are located just down the hall from a spacious bonus room that is currently being used as a bedroom. Whether you need a media center, office or extra storage, this room is ready to adapt to your needs. Off the back of the house is a patio with an arch arbor trellis providing a most peaceful place anytime of the day. This home also benefits from proximity to nearby nature trails, within 1 mile of Lake Fayetteville, and from the Bellafont Gardens pool/club house just across the street.
- Houzeo last checked: 6 hours ago
- Listing updated: October 19, 2026 at 2:47 pm
- Listing Provided by: Vixen James (870) 391-1025 DRE #EB78146-D01 | United Country Property Connections (870) 741-7557
- Source: ArkansasOne MLS-AR | MLS#: 1364812

Property Details
Status
Pending
Type
Condominium
No. of Stories
2
County
City
Neighborhood
--
Year Built
2006
HOA Fees
-
Finished Area
2,100 sqft
Lot Size
-- sqft lot
Basement Area
- sqft
MLS Name
ArkansasOne MLS
MLS Number
1364812
MLS Status
Pending
Days on Market
13
Cumulative Days on Market
4

Continue Your Journey in App
Find your dream home, receive real-time updates, and many more!
Continue Your Journey in App
Find your dream home, receive real-time updates, and many more!
Location
Facts & Features
Rooms
Bedrooms & bathrooms
Bedrooms: 3
Bathrooms: 3
Garage
Level: Main
Area: 399.00 Square Feet
Dimensions: 21x19
BonusRoom
Level: Second
Area: 110.00 Square Feet
Dimensions: 10x11
Bedroom
Level: Second
Area: 210.00 Square Feet
Dimensions: 14x15
Bathroom
Level: Second
Area: 40.00 Square Feet
Dimensions: 8x5
Bedroom
Level: Second
Area: 180.00 Square Feet
Dimensions: 12x15
UtilityRoom
Level: Main
Area: 48.00 Square Feet
Dimensions: 8x6
HalfBath
Level: Main
Area: 21.00 Square Feet
Dimensions: 3x7
PrimaryBathroom
Level: Main
Area: 121.00 Square Feet
Dimensions: 11x11
PrimaryBedroom
Level: Main
Area: 221.00 Square Feet
Dimensions: 17x13
EatInKitchen
Level: Main
Area: 234.00 Square Feet
Dimensions: 18x13
DiningRoom
Level: Main
Area: 150.00 Square Feet
Dimensions: 10x15
LivingRoom
Level: Main
Area: 240.00 Square Feet
Dimensions: 16x15
Interior
Interior Features
Attic, Ceiling Fans, Eat In Kitchen, Granite Counters, Storage, Walk In Closets
Cooling
Central Air, Electric
Appliances
Dishwasher, Electric Range, Electric Water Heater, Microwave, Refrigerator
Exterior Features
Concrete Driveway
Heating
Central, Electric, Gas
Flooring
Carpet, Luxury Vinyl Plank, Tile
Construction
Year Built
Year Built: 2006
Home type
Condominium
Foundation Details
Slab
Roof
Asphalt, Shingle
Construction Materials
Brick
Utilities & Energy
Fireplace Features
Gas Log, Living Room
Parking Features
Attached, Garage
Security Features
Security System
Laundry Features
Washer Hookup, Dryer Hookup
Water Source
Public
Utilities
Electricity Available, Sewer Available, Water Available
Other Features
Disclosures
Seller Disclosure
Lot Features
Level, Subdivision
Subdivision Name
Bellafont Gardens Hpr
Community Features
Biking, Near Hospital, Shopping, Trails Paths
Patio And Porch Features
Patio, Porch
Price History
| Date | Event | Price |
|---|---|---|
10/19/2026 Source: | Pending | $430,000 $205/sqft |
10/15/2026 Source: | Listed for Sale | $430,000 $205/sqft |

Nearby Homes


Find Homes by Property Features in Fayetteville, AR

Based on information from the Northwest Arkansas Board of REALTORS® through Oct 29, 2026, 02:15PM. Information is provided exclusively for personal, non-commercial use, and may not be used for any purpose other than to identify prospective properties consumers may be interested in purchasing. This website may not include listings or property addresses of sellers who have directed their listing brokers to withhold their listing or their property address from display on the Internet. All information deemed reliable but not guaranteed. ©2026 Northwest Arkansas Board of REALTORS®. All Rights Reserved.
 Advertising Broker: William Johnson | William Johnson Brokerage
