- Overview
- Description
- Property Details
- Location
- HOA Management
- Facts & Features
- Getting Around
- Nearby Homes
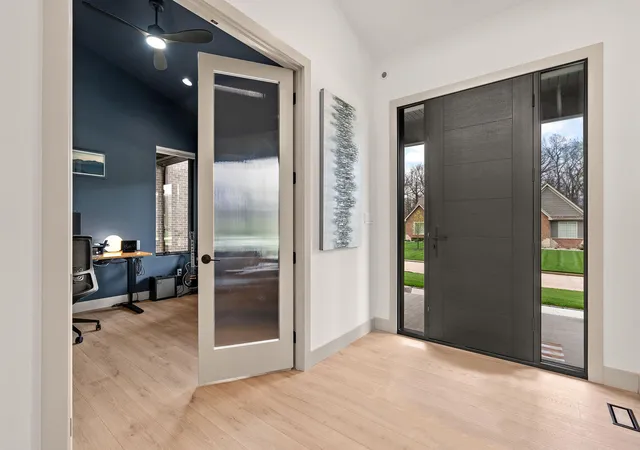

Street View
$1,275,000
Monthly Est:$6,346
 4 Beds
 5 Baths
2 full baths + 1 half bath
 3,533sqft
4137 167th Avenue, Lowell, IN 46356
$1,275,000
$6,346/moEst:
Get Pre-Approved
Single Family Residence
Built in 2024
$123.33/mo HOA
1 acre lot
$361/sq.ft
Description
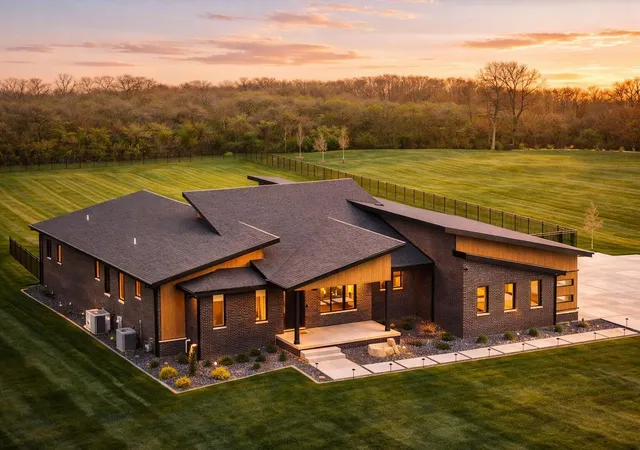
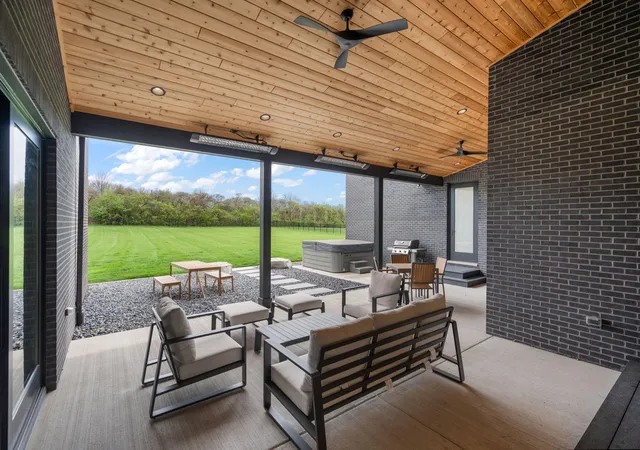
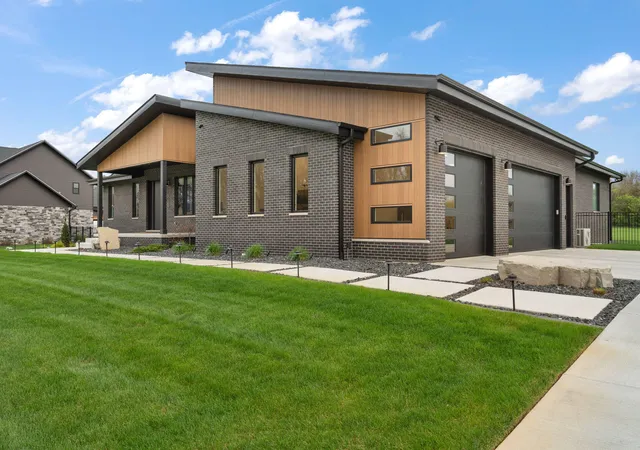
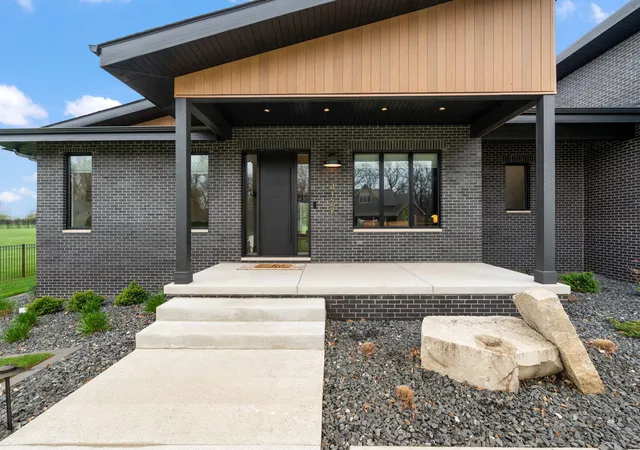
This custom-designed ranch estate on a private tree-lined one acre lot in the exclusive gated community of Graythorne Estates is nothing short of exceptional! Showcasing soaring 17' vaulted ceilings and 16' Andersen patio doors, the home is filled with natural light and elevated design. Radiant heated floors span much of the interior, covered back patio, and garage complemented by handcrafted European-style cabinetry and stunning Taj Mahal quartzite countertops. Impeccable curb appeal with a spacious covered front porch, grand front door, and impressive foyer entrance. A private office is perfectly situated for working from home or creating your own personal study. The open-concept living space features panoramic breathtaking views, fireplace with Roman Clay finish and a white oak slat accent wall, seamlessly flowing into a designer chef's kitchen with River Woodworking cabinetry, oversized eat-in quartzite island, lux accent lighting, Pro Series KitchenAid appliances, and a walk-in butler's pantry with prep sink, beverage cooler, and ice maker. The primary suite offers a true retreat with private patio and hot tub access, spa-inspired bath, and an incredibly expansive custom walk-in closet with direct laundry room access. The laundry room itself delivers total Pinterest-board vibes. All bedrooms include private en-suites with radiant heat and walk-in closets. Designed for both relaxation and entertaining, enjoy a three-season temperature controlled covered patio with barrel ceiling accents, perfect for relaxing with a glass of wine while watching deer and picturesque sunsets, plus a versatile golf simulator suite with 14' ceilings and exterior patio access. Additional highlights include a full unfinished basement with radiant heated floors and bath rough-in, 3 egress windows, dual 3-zoned mechanicals, & an oversized 3.5-car heated garage. The premium meadow lot allows for a future outbuilding. A true luxury retreat--designed to impress along w/ competitive taxes!!
- Houzeo last checked: 5 minutes ago
- Listing updated: September 3, 2026 at 2:24 am
- Listing Provided by: Tiffany Dowling (219) 808-7584 | Keller Williams Preferred Real (708) 798-1111
- Source: Northwest Indiana REALTORS® Association MLS-IN | MLS#: 842139

Property Details
Status
Active Under Contract
Type
Single Family Residence
No. of Stories
-
County
City
Neighborhood
--
Year Built
2024
HOA Fees
$123.33/mo
Finished Area
3,533 sqft
Lot Size
1 acre lot
Basement Area
- sqft
MLS Name
Northwest Indiana REALTORS® Association MLS
MLS Number
842139
MLS Status
Accepting Backup Offers
Days on Market
89

Continue Your Journey in App
Find your dream home, receive real-time updates, and many more!
Download App
Continue Your Journey in App
Find your dream home, receive real-time updates, and many more!
Location
HOA Management
Graythorne Property Owners Association
HOA Fees
$1,480/ Annually
Amenities
 Amenities and services may be covered by one or multiple associations and service providers.
 Snow Removal
 Maintenance
Disclaimer: Amenities are based on third-party information and may vary; buyers must independently verify all amenities, as information is deemed reliable but not guaranteed.
Facts & Features
Rooms
Bedrooms & bathrooms
Bedrooms: 4
Bathrooms: 5
Interior
Heating
Forced Air, Natural Gas, Hot Water
Appliances
Built In Gas Range, Water Softener Owned, Washer, Stainless Steel Appliance(s), Range Hood, Refrigerator, Microwave, Gas Water Heater, Gas Range, Gas Cooktop, Dishwasher, Disposal, Dryer
Exterior Features
Lighting, Storage, Rain Gutters, Private Yard
Interior Features
Ceiling Fan(s), Walk In Closet(s), Wet Bar, Vaulted Ceiling(s), Tray Ceiling(s), Stone Counters, Soaking Tub, Recessed Lighting, Pantry, Open Floorplan, Kitchen Island, In Law Floorplan, High Ceilings, Eat In Kitchen, Entrance Foyer, Double Vanity
Sewer
Public Sewer
Utilities & Energy
Water Source
Well
Fireplace Features
Living Room
Basement
Bath/stubbed, Walk Out Access, Unfinished, Sump Pump, Interior Entry, Full
Parking Features
Attached, Kitchen Level, Heated Garage, Garage Faces Side, Driveway, Concrete, Garage Door Opener
Association Amenities
Maintenance Grounds, Snow Removal
Laundry Features
Main Level
Electric
200+ Amp Service, Generator
Other Features
Patio And Porch Features
Covered, Patio, Front Porch
Lot Features
Back Yard, Wooded, Sprinklers In Rear, Sprinklers In Front, Rectangular Lot, Landscaped, Front Yard
Subdivision Name
Graythorne Ph 1
Price History
| Date | Event | Price |
|---|---|---|
09/03/2026 Source: | Contingent (Active Under Contract) | $1,275,000 $361/sqft |
07/23/2026 Source: | Price Decreased | $1,275,000 -0.78% $361/sqft |
07/17/2026 Source: | Listed for Sale | $1,285,000 -0.77% $364/sqft |
06/20/2026 Source: | Price Increased | $1,295,000 +3.61% $367/sqft |
04/09/2026 Source: | Listing Removed | $1,249,900 $354/sqft |

Show more
Nearby Homes
Find Homes by Property Features in Lowell, IN
Nearby New Homes For Sale

Based on information provided by the Northwest Indiana REALTORS® Association, Inc. Multiple Listing Service through Oct 08, 2026, 10:46PM as submitted to and distributed by MLS GRID. Information Deemed Reliable But Not Guaranteed. All data is obtained from various sources and may not have been verified by broker or MLS GRID. Supplied Open House Information is subject to change without notice. All information is provided exclusively for personal, non-commercial use, and may not be used for any purpose other than to identify prospective properties consumers may be interested in purchasing. All information should be independently reviewed and verified for accuracy. Properties may or may not be listed by the office/agent presenting the information. © 2026 Northwest Indiana REALTORS® Association, Inc. Multiple Listing Service. All rights reserved.
 Advertising Broker: Donna Mink | Mink Realty