- Overview
- Description
- Property Details
- Location
- HOA Management
- Facts & Features
- Getting Around
- Nearby Homes
 New Construction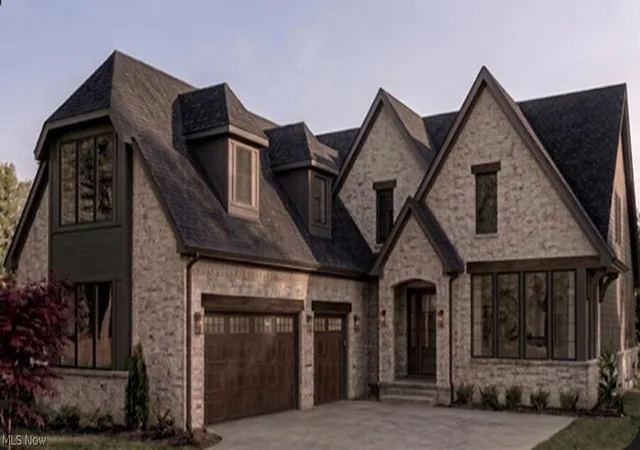

Street View
$1,274,400
Monthly Est:$6,343
 5 Beds
 6 Baths
5 full baths + 1 half bath
 4,573sqft
4138 Gregory Way, Avon, OH 44011
$1,274,400
$6,343/moEst:
Get Pre-Approved
Single Family Residence
Built in 2026
$325/mo HOA
0.18 acre lot
$279/sq.ft
Description
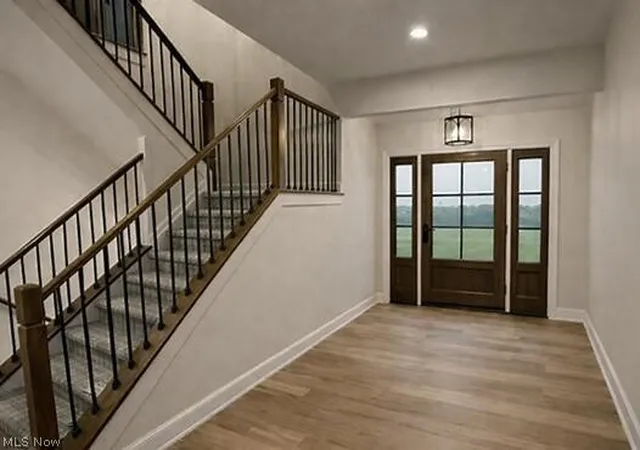
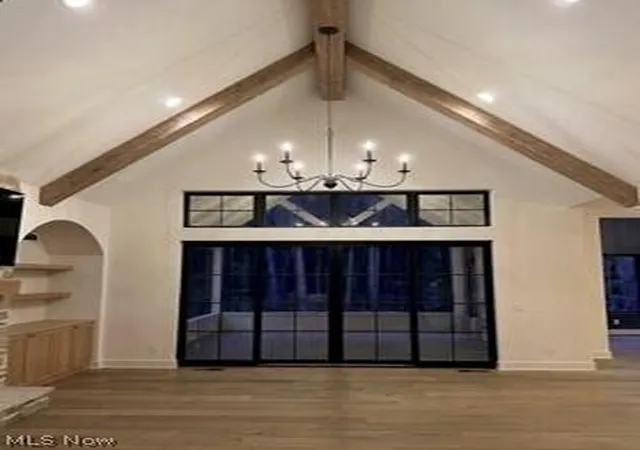
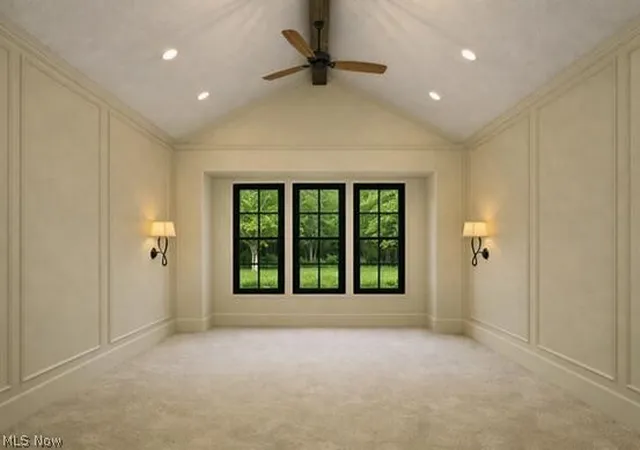
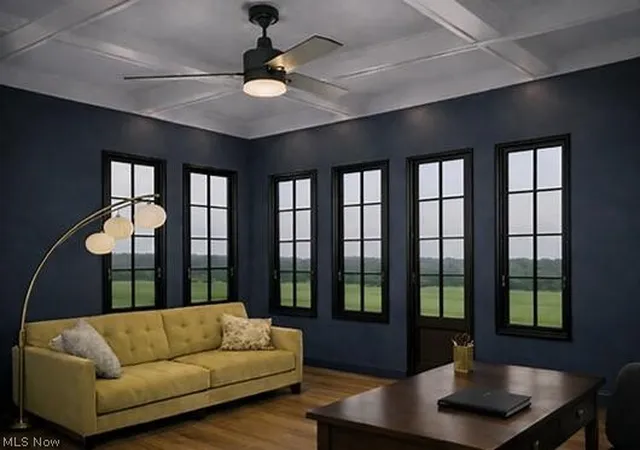
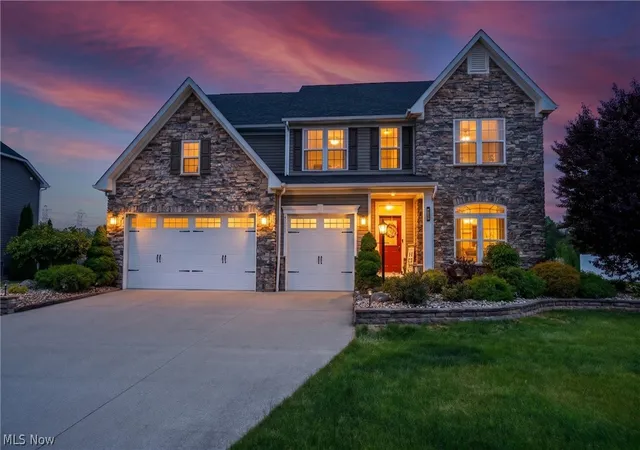
This new Edgewood Homes residence at Red Tail is crafted for people who want their everyday life to feel like a retreat with 4,456 finished SF, including a beautifully designed lower level, this home blends modern comfort with the quiet luxury of country club living. Set along the 4th hole of Red Tail Golf Club, mornings begin with sunlit fairways and evenings settle into a peaceful feel miles away from the rush of daily life. At the heart of the home is a great room designed for connection with a vaulted ceiling and stained wood beams, warm natural light and a seamless flow to the expanded covered porch. With its outdoor fireplace and generous lounging and dining space, it’s the kind of porch where memories naturally gather: slow Sunday breakfasts, fall evenings by the fire, or summer nights with friends and family. The kitchen is built for people who love to cook, host, or simply enjoy beautiful design. Slim shaker cabinetry reaching 10ft high, a hidden pantry, a custom wood hood and quartz surfaces carried up the backsplash create a space that feels both refined and inviting. Every bedroom is a private retreat with its own en-suite and the main level primary suite offers a calming escape with a vaulted ceiling, oversized custom shower and bay window. The office is designed with intention, sunlit, quiet and ready for a quick check in after a round of golf, a swim or a game of pickleball at the club. Downstairs, the lower level becomes its own destination. A stylish lounge and bar open toward the exercise room through interior windows, creating a space that feels energetic, social, and perfect for unwinding after a long day. Red Tail’s championship course-with its water features, sculpted bunkers and lush fairways-brings a touch of South Florida resort living to every day. For those dreaming of something even more personalized, Edgewood Homes has additional lots available for custom builds. Photos are representative and may vary from the home under construction.
- Houzeo last checked: 1 hour ago
- Listing updated: July 15, 2026 at 1:12 pm
- Listing Provided by: Joan Elflein (614) 989-7215 DRE #386319 | Ohio Broker Direct (614) 989-7215
- Source: MLS Now-OH | MLS#: 5202674

Property Details
Status
Active Under Contract
Type
Single Family Residence
No. of Stories
2
County
City
Neighborhood
--
Year Built
2026
HOA Fees
$325/mo
Finished Area
4,573 sqft
Lot Size
0.18 acre lot
Basement Area
- sqft
MLS Name
MLS Now
MLS Number
5202674
MLS Status
Contingent
Days on Market
165
Cumulative Days on Market
85

Continue Your Journey in App
Find your dream home, receive real-time updates, and many more!
Download App
Continue Your Journey in App
Find your dream home, receive real-time updates, and many more!
Location
HOA Management
Red Tail
HOA Fees
$325/ Monthly
Amenities
 Amenities and services may be covered by one or multiple associations and service providers.
 SeeRemarks
Disclaimer: Amenities are based on third-party information and may vary; buyers must independently verify all amenities, as information is deemed reliable but not guaranteed.
Facts & Features
Rooms
Bedrooms & bathrooms
Bedrooms: 5
Bathrooms: 6
GreatRoom
Level: First
Area: Square Feet
Dimensions: 306.00
MudRoom
Level: First
Area: Square Feet
Dimensions: 65.00
PrimaryBathroom
Level: First
Area: Square Feet
Dimensions: 110.00
Pantry
Level: First
Area: Square Feet
Dimensions: 35.00
Loft
Level: Second
Area: Square Feet
Dimensions: 120.00
EntryFoyer
Level: First
Area: Square Feet
Dimensions: 63.00
Bedroom
Level: Second
Area: Square Feet
Dimensions: 121.00
Laundry
Level: First
Area: Square Feet
Dimensions: 48.00
Bedroom
Level: Second
Area: Square Feet
Dimensions: 165.00
AdditlLivingSuite
Level: Lower
Area: Square Feet
Dimensions: 168.00
Bedroom
Level: Second
Area: Square Feet
Dimensions: 209.00
Kitchen
Level: First
Area: Square Feet
Dimensions: 322.00
Library
Level: First
Area: Square Feet
Dimensions: 150.00
PrimaryBedroom
Level: First
Area: Square Feet
Dimensions: 240.00
Recreation
Level: Lower
Area: Square Feet
Dimensions: 264.00
Interior
Sewer
Public Sewer
Interior Features
Beamed Ceilings, Tray Ceilings, Ceiling Fans, Chandelier, Double Vanity, Entrance Foyer, Eat In Kitchen, Kitchen Island, Low Flow Plumbing Fixtures, Primary Downstairs, Open Floorplan, Pantry, Stone Counters, Smart Thermostat, Walk In Closets
Appliances
Dishwasher, Disposal, Microwave, Range
Window Features
Double Pane Windows, Energy Star Qualified Windows, Insulated Windows, Low Emissivity Windows, Screens
Cooling
Ceiling Fans
Heating
Forced Air
Construction
Year Built
Year Built: 2026
Home type
Single Family Residence
Property Condition
New Construction
Foundation Details
Concrete Perimeter
Architectural Style
French Provincial, Modern
Roof
Asphalt, Fiberglass, Metal
Construction Materials
Batts Insulation, Brick, Ducts Professionally Air Sealed, Low Voc Insulation, Shake Siding, Spray Foam Insulation, Vinyl Siding
Utilities & Energy
Security Features
Carbon Monoxide Detectors, Smoke Detectors
Water Source
Public
Laundry Features
Washer Hookup, Gas Dryer Hookup, Main Level, Laundry Room, Laundry Tub, Sink
Fireplace Features
Gas, Great Room, Outside
Basement
Partially Finished, Sump Pump
Parking Features
Garage, Garage Door Opener, Garage Faces Side
Other Features
Community Features
Clubhouse, Fitness Center, Golf, Restaurant, Street Lights, Suburban, Sidewalks, Tennis Courts
Patio And Porch Features
Rear Porch, Covered
Lot Features
On Golf Course
Subdivision Name
Red Tail Dev Sub #17
Price History
| Date | Event | Price |
|---|---|---|
07/15/2026 Source: | Contingent (Active Under Contract) | $1,274,400 $279/sqft |
04/27/2026 Source: | Listed for Sale | $1,274,400 $279/sqft |

Nearby Homes




Find Homes by Property Features in Avon, OH
Nearby New Homes For Sale

Based on information from the Board/Association of REALTORS® (alternatively, from the Service) through Oct 09, 2026, 02:30PM. The data relating to real estate for sale on this website comes in part from the Internet Data Exchange program of MLS Now. Real estate listings held by brokerage firms other than Houzeo are marked with the Internet Data Exchange logo and detailed information about them includes the name of the listing broker(s). This website may not include listings or property addresses of sellers who have directed their listing brokers to withhold their listing or their property address from display on the Internet. Information is provided exclusively for personal, non-commercial use, and may not be used for any purpose other than to identify prospective properties consumers may be interested in purchasing. All information deemed reliable but not guaranteed. Houzeo participates in MLS Now IDX program, allowing us to display other IDXP’s’ listings on our website. However, Houzeo does not display the entire MLS Now IDX database on this website. The listings of some real estate brokerage firms have been excluded. The photos may be altered, edited, enhanced or virtually staged. © 2026 Multiple Listing Service, Inc. All Rights Reserved
 Advertising Broker: Nicholas Huscroft | Chosen Realty