- Overview
- Description
- Property Details
- Location
- Facts & Features
- Getting Around
- Nearby Homes

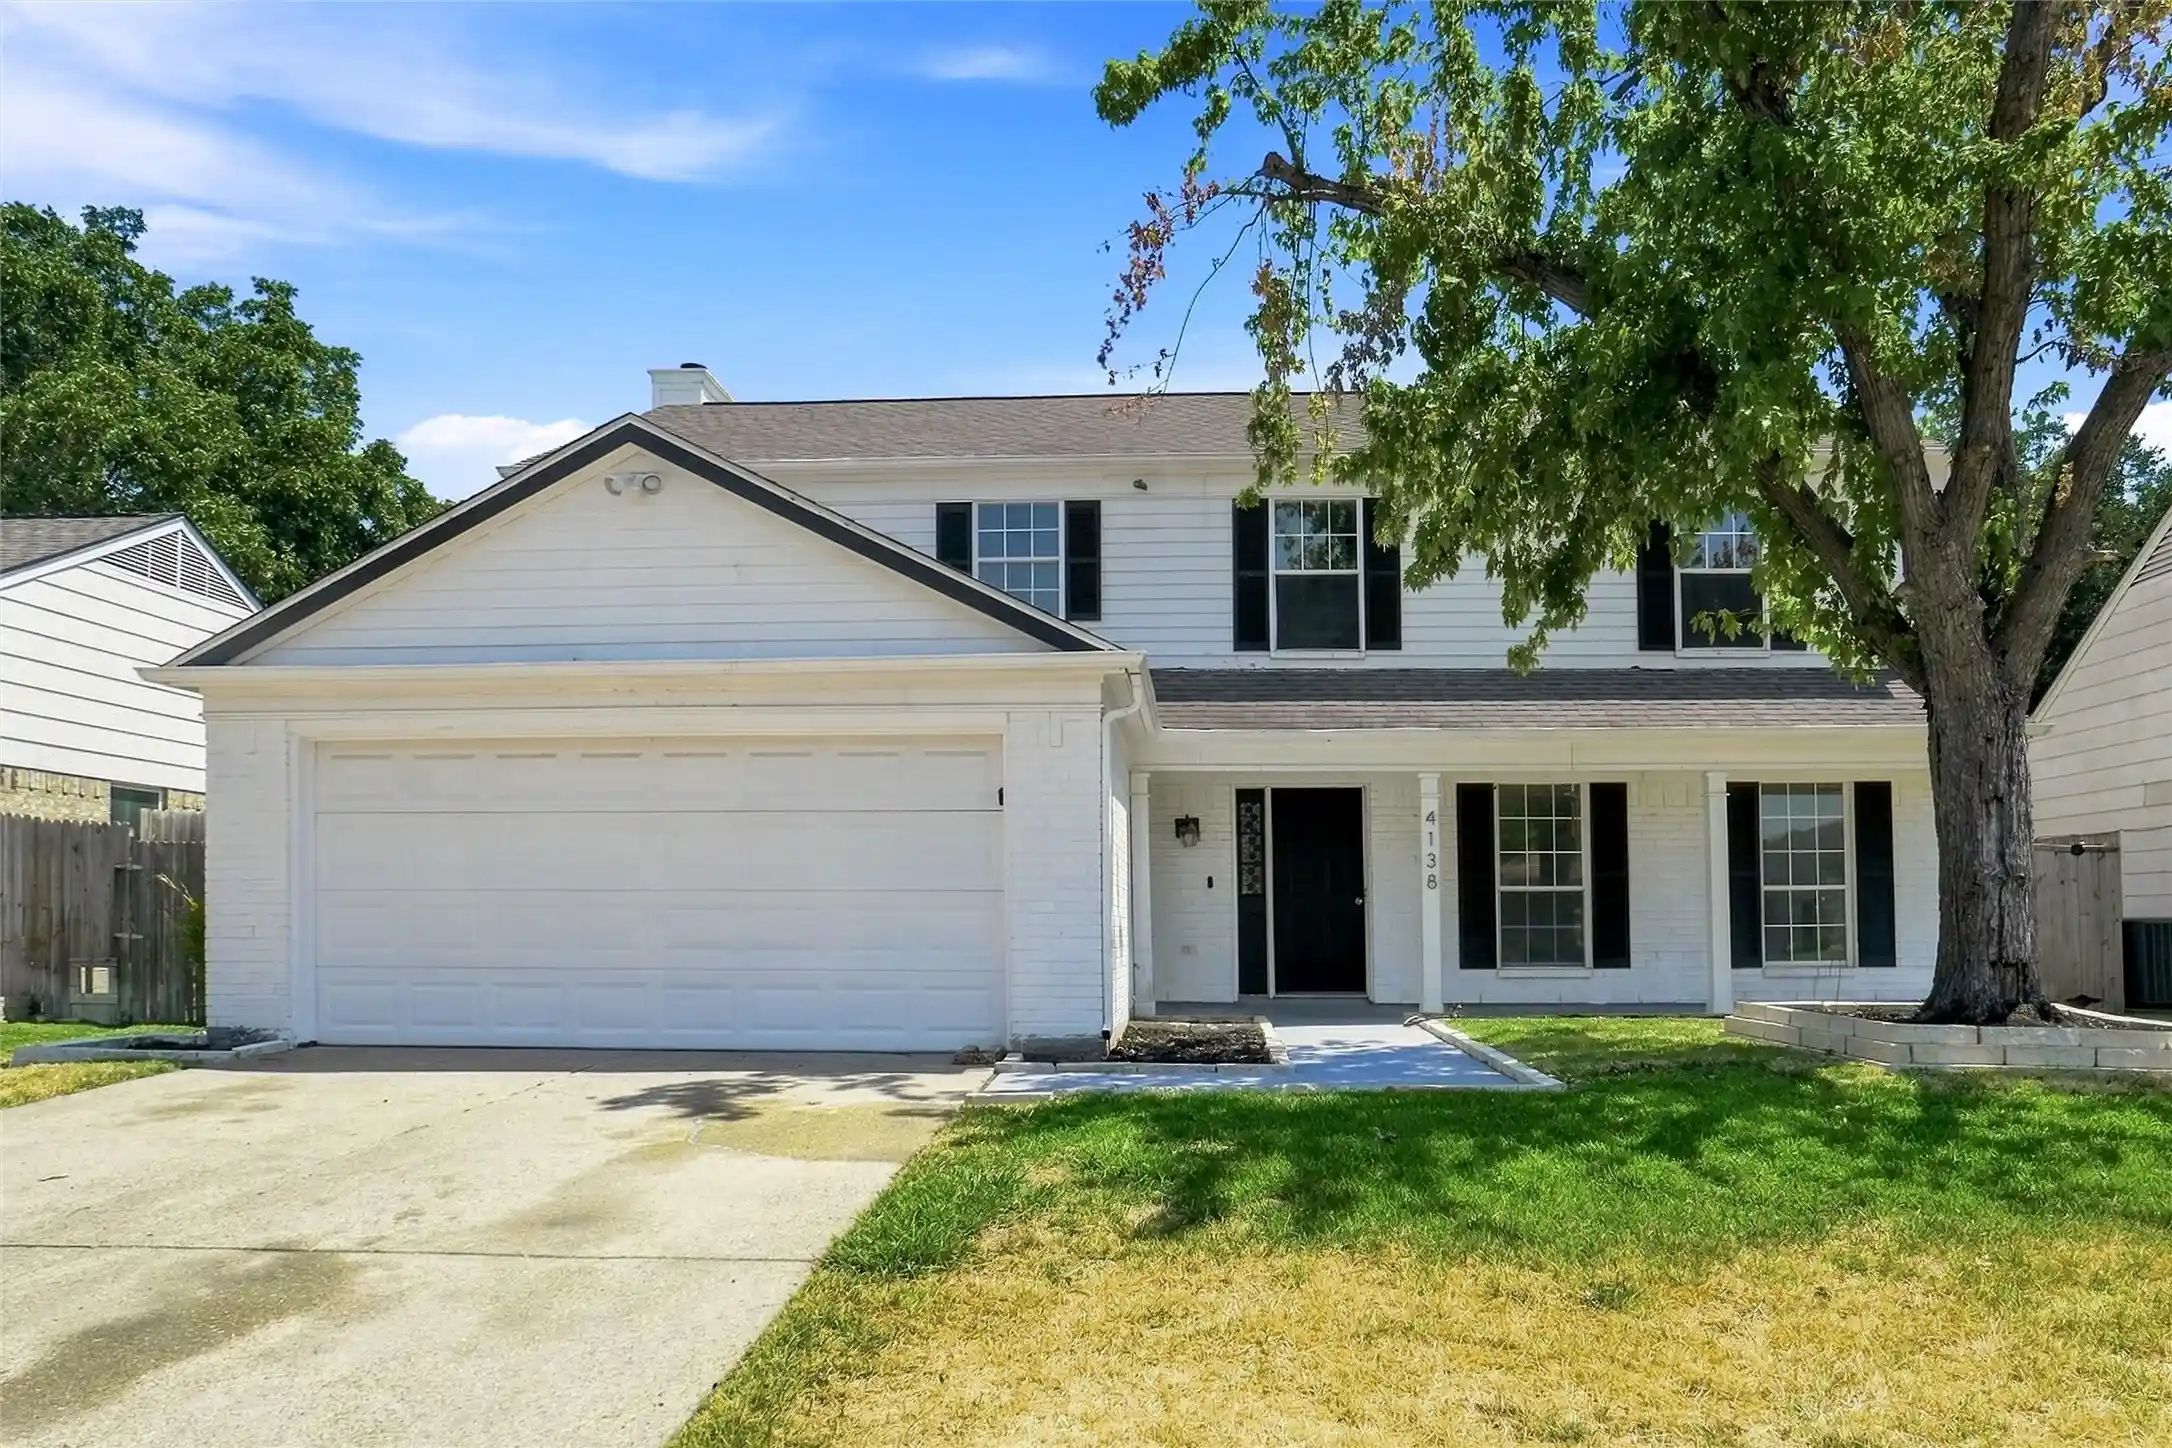


$385,000
Monthly Est:$1,916
 4 Beds
 3 Baths
2 full baths + 1 half bath
 2,476sqft
4138 Scotland Dr, Grand Prairie, TX 75052
$385,000
$1,916/moEst:
Get Pre-Approved
Single Family Residence
Built in 1987
$-- HOA
0.15 acre lot
$155/sq.ft
Description
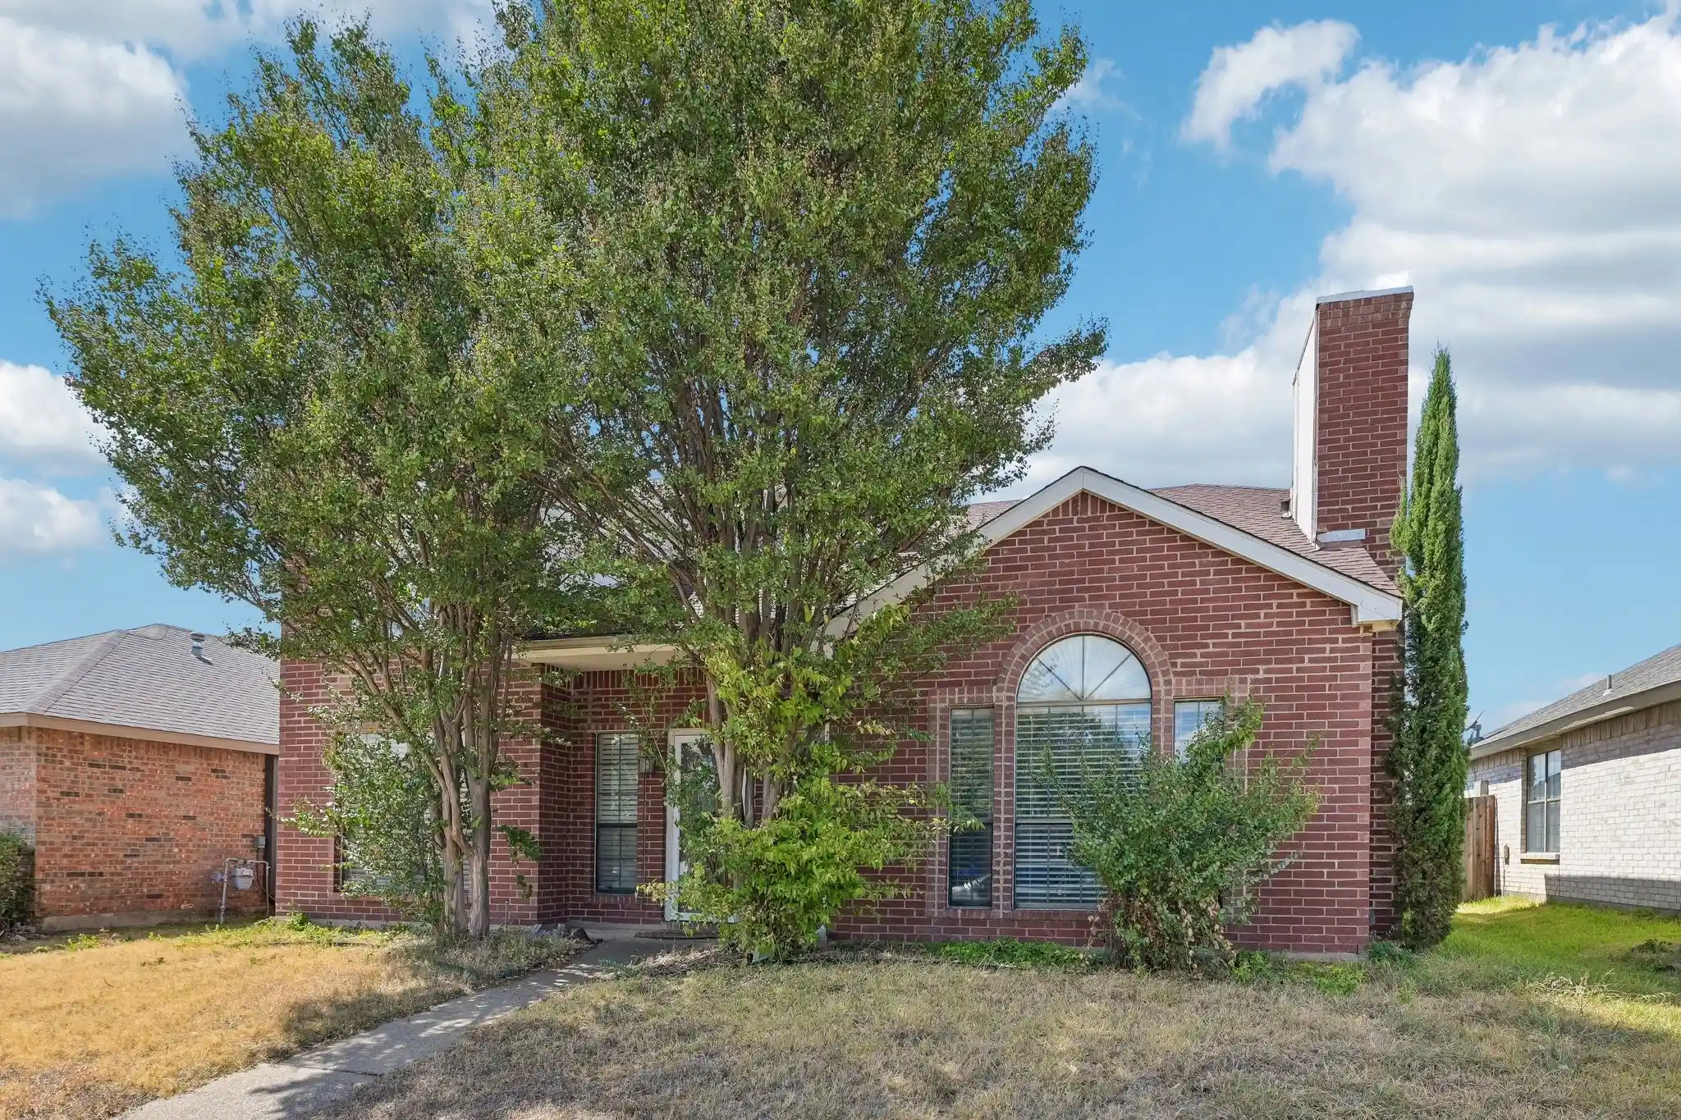
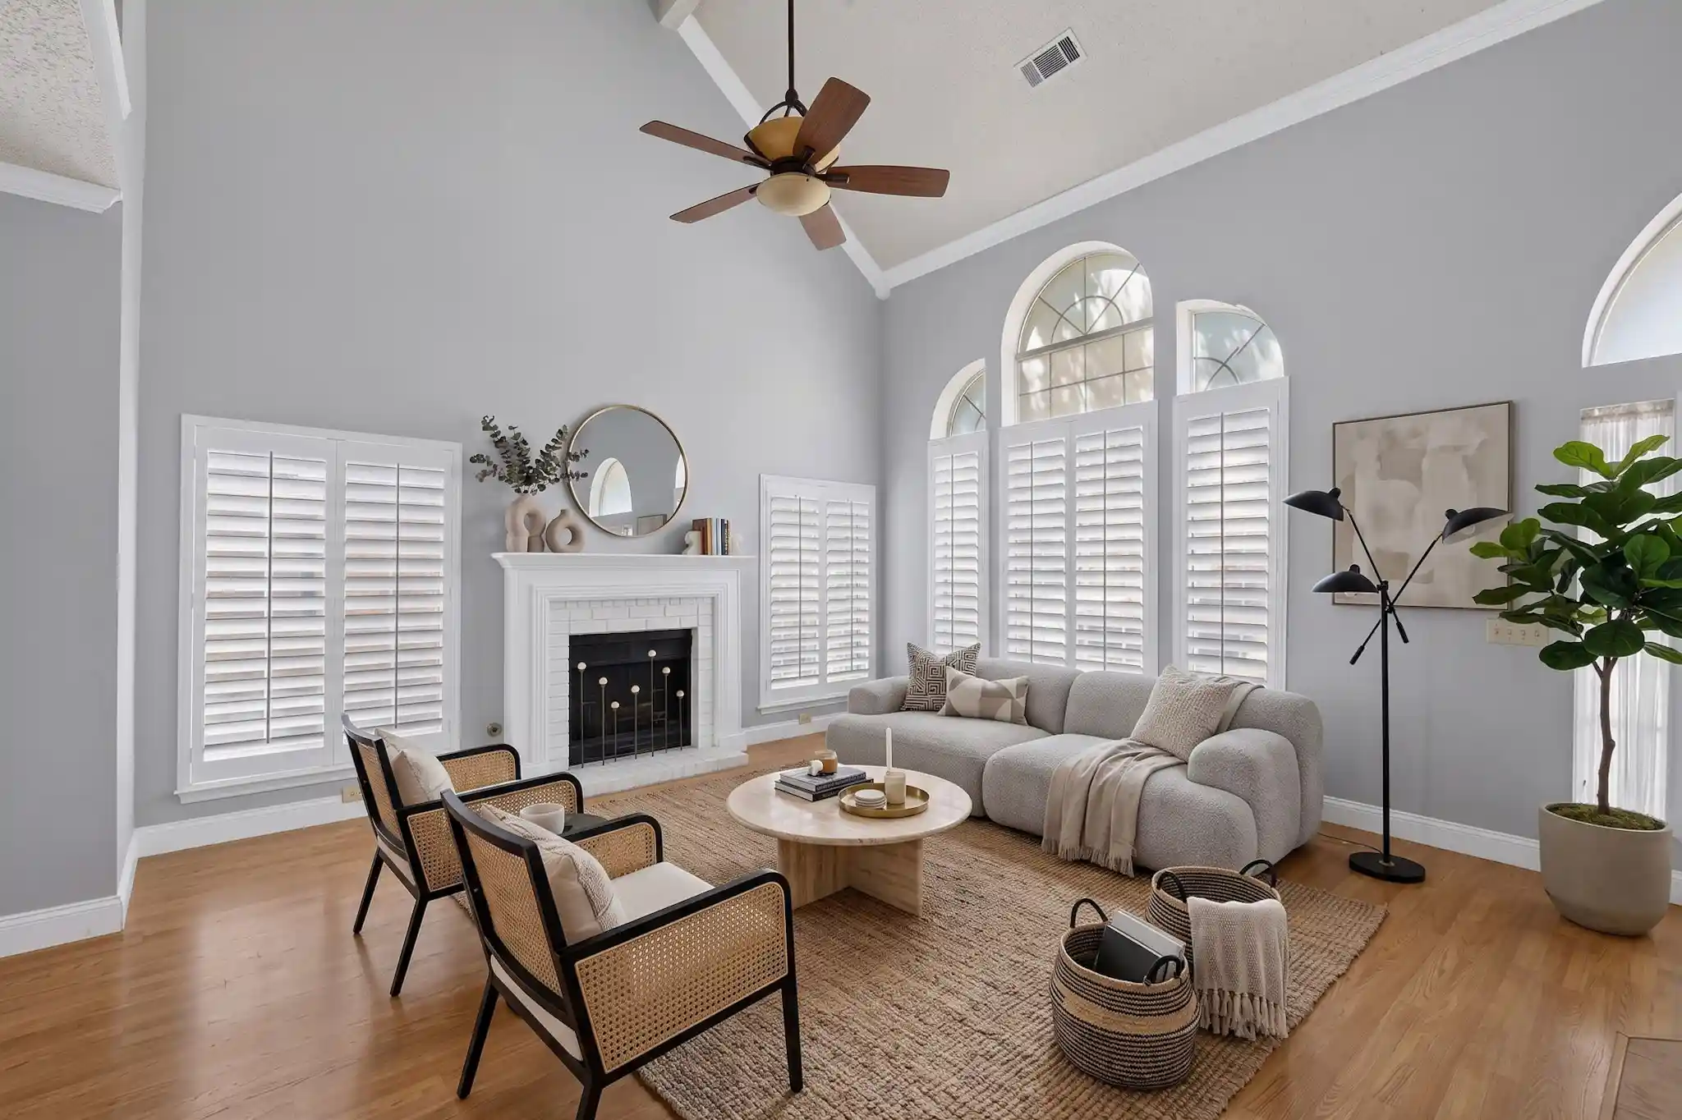
OWNER SAID SELL AND WANTED TO IMPROVE THE PRICE SO YOU CAN GET IN BEFORE THE HOLIDAYS!!! THIS NEIGHBORHOOD IS THE BEST!!!!Welcome to Your Dream Home! Step inside this stunningly renovated 4 bedroom, 2.5 bath beauty where modern style meets everyday comfort. Every detail has been thoughtfully curated to create a home that feels fresh, inviting, and truly move in ready. Gorgeous Curb Appeal New landscape stonework and rich black mulch accent three refreshed flower beds, giving the front yard a clean, upscale look that sets the tone from the moment you arrive. A Layout Designed for Living. Four spacious bedrooms filled with natural light. A dedicated home office perfect for remote work or creative projects. Warm, open living area ideal for hosting gatherings or enjoying quiet evenings in. A Kitchen That Wows Recently renovated with sleek quartz countertops and a matching quartz backsplash, this kitchen delivers both style and function. Updated finishes, generous workspace, and a modern aesthetic make it the heart of the home. Modern Updates Throughout From the refreshed design elements to the functional flow of the floor plan, every space feels intentional, polished, and ready for your personal touch. Move-In Ready & Waiting for You This home offers the perfect blend of comfort, versatility, and contemporary upgrades — all you need to do is unpack and enjoy. BONUS AT CLOSING! Buyers will receive a Gift Certificate for a 4-Hour Staging Consultation to help make your new home look and feel its best!
- Houzeo last checked: 12 hours ago
- Listing updated: October 23, 2026 at 2:38 am
- Listing Provided by: Suzette Teague | Abundance Realty Group LLC (817) 306-1919
- Source: NTREIS MLS-TX | MLS#: 21363606

Property Details
Status
Active
Type
Single Family Residence
No. of Stories
2
County
City
Neighborhood
Year Built
1987
HOA Fees
-
Finished Area
2,476 sqft
Lot Size
0.15 acre lot
Basement Area
- sqft
MLS Name
NTREIS MLS
MLS Number
21363606
MLS Status
Active
Cumulative Days on Market
54

Continue Your Journey in App
Find your dream home, receive real-time updates, and many more!
Continue Your Journey in App
Find your dream home, receive real-time updates, and many more!
Location
Facts & Features
Rooms
Bedrooms & bathrooms
Bedrooms: 4
Bathrooms: 3
BreakfastRoomNook
Level: First
Area: 150.00 Square Feet
Dimensions: 15 x 10
UtilityRoom
Level: First
Area: 42.00 Square Feet
Dimensions: 7 x 6
FullBath
Level: Second
Area: 0.00 Square Feet
Dimensions: 0 x 0
HalfBath
Level: First
Area: 0.00 Square Feet
Dimensions: 0 x 0
FullBath
Level: Second
Area: 0.00 Square Feet
Dimensions: 0 x 0
Bedroom
Level: Second
Area: 187.00 Square Feet
Dimensions: 11 x 17
Bedroom
Level: Second
Area: 154.00 Square Feet
Dimensions: 14 x 11
Bedroom
Level: Second
Area: 110.00 Square Feet
Dimensions: 10 x 11
Office
Level: First
Area: 169.00 Square Feet
Dimensions: 13 x 13
Kitchen
Level: First
Area: 144.00 Square Feet
Dimensions: 12 x 12
LivingRoom
Level: First
Area: 225.00 Square Feet
Dimensions: 15 x 15
PrimaryBedroom
Level: Second
Area: 266.00 Square Feet
Dimensions: 14 x 19
Interior
Interior Features
Cedar Closets, Decorative Designer Lighting Fixtures, High Speed Internet, Pantry, Cable Tv
Window Features
Window Coverings
Appliances
Dryer, Dishwasher, Electric Range, Disposal, Microwave, Refrigerator, Washer
Heating
Central, Electric
Sewer
Public Sewer
Cooling
Central Air, Ceiling Fans, Electric
Flooring
Carpet, Luxury Vinyl Plank
Construction
Year Built
Year Built: 1987
Home type
Single Family Residence
Roof
Shingle
Construction Materials
Brick
Foundation Details
Slab
Architectural Style
Traditional, Detached
Property Condition
Resale
Utilities & Energy
Pool Features
None
Laundry Features
Washer Hookup, Dryer Hookup, Laundry In Utility Room
Fireplace Features
Gas, Living Room
Water Source
Public
Parking Features
Concrete, Driveway, Garage Faces Front, Garage, Garage Door Opener
Security Features
Smoke Detectors
Utilities
Sewer Available, Water Available, Cable Available
Other Features
Patio And Porch Features
Front Porch, Patio
Community Features
Curbs
Vegetation
Grassed
Subdivision Name
Sheffield Village Ph 1&2 Add
Lot Features
Interior Lot
Price History
| Date | Event | Price |
|---|---|---|
09/29/2026 Source: | Price Decreased | $399,900 -2.44% $162/sqft |
08/29/2026 Source: | Listed for Sale | $409,900 +6.47% $166/sqft |
08/29/2026 Source: | Price Increased | $385,000 +11.59% $155/sqft |
01/16/2023 Source: | Sold | $345,000 -5.48% $139/sqft |
10/07/2022 Source: | Listing Removed | $365,000 $147/sqft |

Nearby Homes
Find Homes by Property Features in Grand Prairie, TX
Nearby New Homes For Sale

Based on information from the North Texas Real Estate Information Systems, Inc., through Nov 02, 2026, 02:15PM. Information is provided exclusively for consumers’ personal, non-commercial use. It may not be used for any purpose other than to identify prospective properties consumers may be interested in purchasing. Data is deemed reliable but is not guaranteed accurate. This website may not include listings or property addresses of sellers who have directed their listing brokers to withhold their listing or their property address from display on the Internet. ©2026 North Texas Real Estate Information Systems, Inc. All Rights Reserved.
 Advertising Broker: Michelle Brecker | Pathway To Home Realty
