- Overview
- Description
- Property Details
- Location
- Facts & Features
- Getting Around
- Nearby Homes
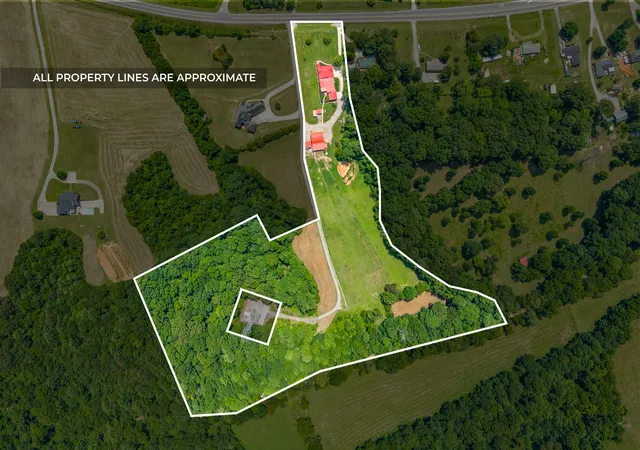

Street View
$1,040,000
Monthly Est:$5,176
 3 Beds
 2 Baths
2 full baths
 2,941sqft
4139 Ashland City Rd, Clarksville, TN 37043
$1,040,000
$5,176/moEst:
Get Pre-Approved
Single Family Residence
Built in 1963
$-- HOA
15 acres lot
$354/sq.ft
Description
$30,000 in Concessions offered! Want a cheaper mortgage? Got it! Want debt paid down/off? Got it!
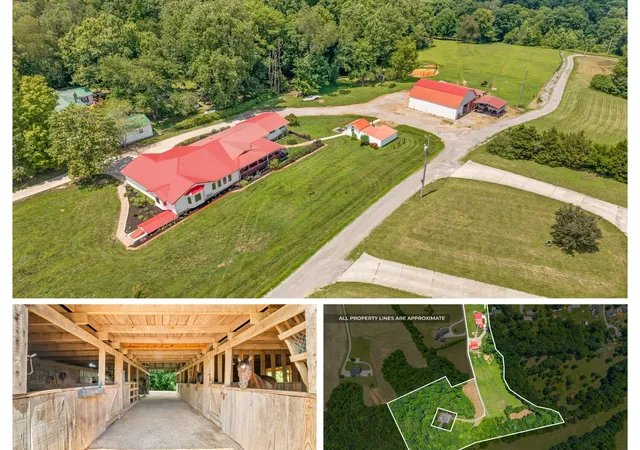
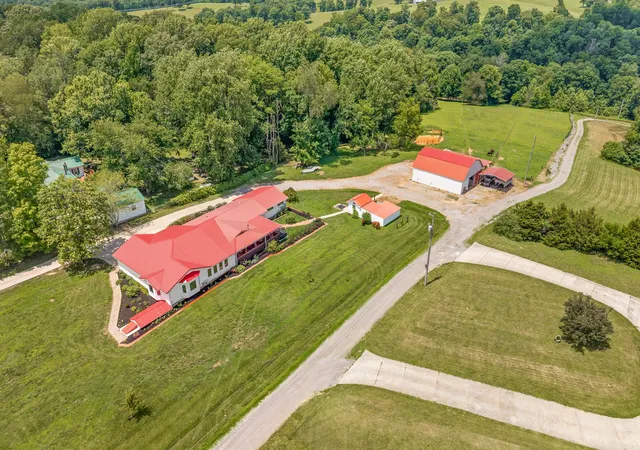
Get your horses saddled, leave the trailer parked, and ride right from your own property. Across 15 beautiful acres, this equestrian retreat offers the space and thoughtful setup to make horse ownership feel like the lifestyle you imagined.
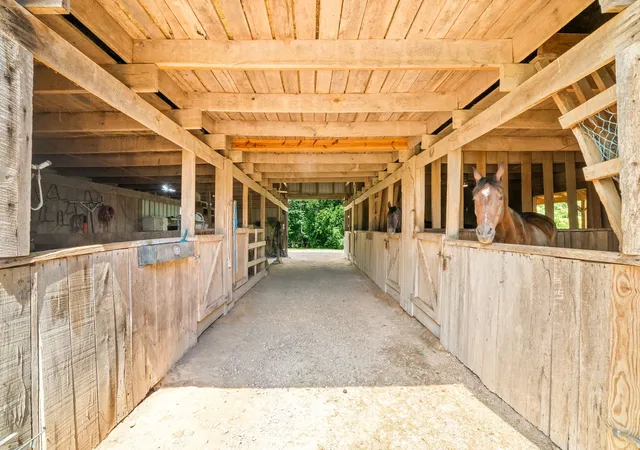
The 40x60 barn features four stalls, a dedicated feed room, workshop space, tool storage, and overhead hay storage. However, you aren't limited to just this set-up! The barn offers flexibility to increase the dedicated stalls for horses so you can ensure all are given comfort! Three cross fenced pastures with electric fencing offer a practical setup for turnout and grazing, while abundant Bermuda grass adds to the property’s appeal. When you’re ready to ride, established trails wind through the rear of the property alongside a seasonal creek. No hauling or planning a trip to ride. Just walk out to the barn, saddle up, and go. Additional space offers possibilities for livestock, expanded pasture, or your next project.
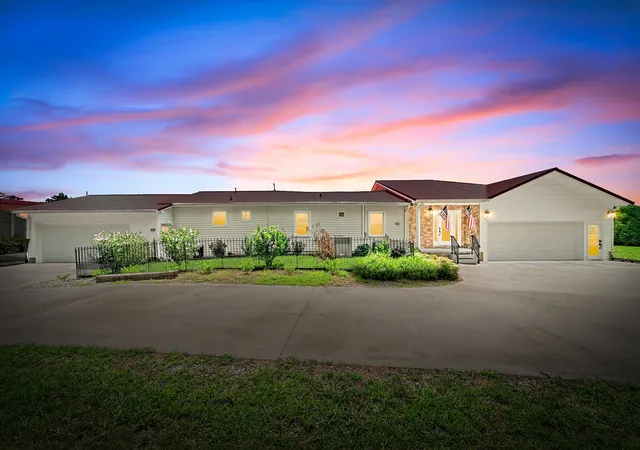
The home gives you a place to unwind after a day with the horses. With more than 2,900 square feet of living space, its expansive living room welcomes you with two bay windows, abundant natural light, electronic shades, and an open layout made for gathering. Solid wood doors and trim throughout bring warmth and character to the interior.
A full upgrade and addition in 2022 added a fully finished basement with flexible room for guests, recreation, or hobbies, along with access to a storm shelter. Two oversized attic spaces offer substantial storage. Two oversized two car garages with ramp access provide room for vehicles, equipment, and the gear that comes with life on acreage. Much of the home’s interior is ADA accessible for added convenience.
Here, the barn is part of your daily routine, the trails are yours to explore, and the best part of your day can start the moment you get home. Now let’s ride!
- Houzeo last checked: 2 minutes ago
- Listing updated: November 1, 2026 at 6:23 pm
- Listing Provided by: Brandon Easton (317) 599-7092 DRE #331201 | Sweet Home Realty and Property Management (931) 933-7946
- Source: Nashville (RealTracs Mid) MLS-TN as distributed by MLS GRID | MLS#: 3245193

Property Details
Status
Active
Type
Single Family Residence
No. of Stories
1
County
City
Neighborhood
--
Year Built
1963
HOA Fees
-
Finished Area
2,941 sqft
Lot Size
15 acres lot
Basement Area
- sqft
MLS Name
Nashville (RealTracs Mid) MLS
MLS Number
3245193
MLS Status
Active
Days on Market
140

Continue Your Journey in App
Find your dream home, receive real-time updates, and many more!
Continue Your Journey in App
Find your dream home, receive real-time updates, and many more!
Location
Facts & Features
Rooms
Bedrooms & bathrooms
Bedrooms: 3
Bathrooms: 2
Interior
Appliances
Oven, Dishwasher, Microwave, Refrigerator, Stainless Steel Appliance(s)
Sewer
Septic Tank
Cooling
Central Air
Flooring
Vinyl
Interior Features
Air Filter, Ceiling Fan(s), Open Floorplan, High Speed Internet
Heating
Central
Exterior Features
Storm Shelter
Construction
Year Built
Year Built: 1963
Home type
Single Family Residence
Construction Materials
Vinyl Siding
Roof
Metal
Architectural Style
Ranch
Utilities & Energy
Security Features
Smoke Detector(s)
Laundry Features
Electric Dryer Hookup, Washer Hookup
Utilities
Water Available
Water Source
Public
Parking Features
Attached, Detached, Driveway
Basement
Finished, Full
Other Features
Patio And Porch Features
Deck, Covered
Subdivision Name
N/a
Lot Features
Level, Sloped
Price History
| Date | Event | Price |
|---|---|---|
06/18/2026 Source: | Listed for Sale | $1,040,000 -5.45% $354/sqft |
06/18/2026 Source: | Price Increased | $1,100,000 +5.77% $374/sqft |
06/18/2026 Source: | Price Decreased | $1,040,000 -0.95% $354/sqft |
06/18/2026 Source: | Price Increased | $1,050,000 +517.65% $357/sqft |
03/20/2015 Source: | Sold | $170,000 -2.86% $58/sqft |

Show more
Nearby Homes

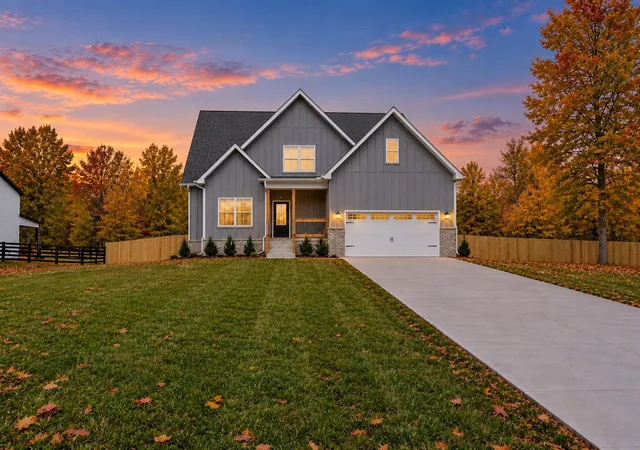
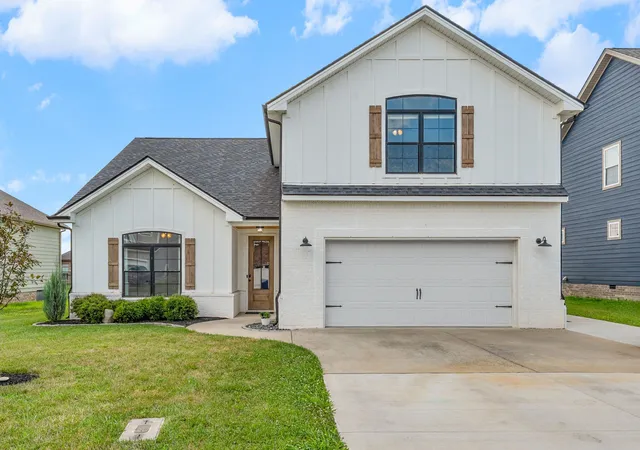
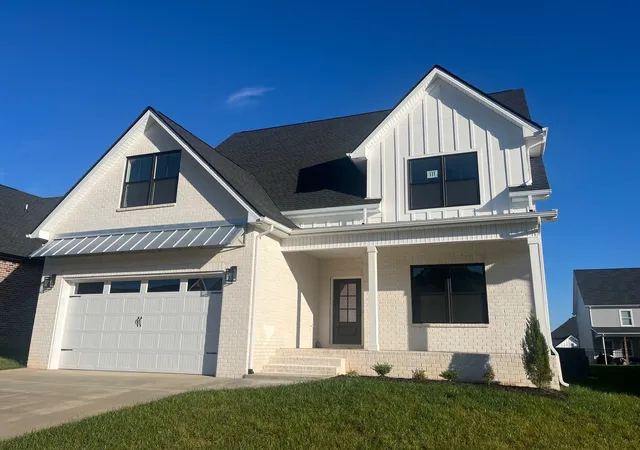
Find Homes by Property Features in Clarksville, TN
Nearby New Homes For Sale

Based on information from Realtracs® through Nov 06, 2026, 06:01PM. Data courtesy of Realtracs® MLS as distributed by MLS GRID. Some IDX listings have been excluded from this website. All data is obtained from various sources and may not have been verified by the broker or MLS GRID. Supplied Open House Information is subject to change without notice. All information should be independently reviewed and verified for accuracy. Properties may or may not be listed by the office/agent presenting the information. IDX information is provided exclusively for consumers’ personal, noncommercial use. It may not be used for any purpose other than to identify prospective properties consumers may be interested in purchasing. The data is deemed reliable but is not guaranteed by MLS GRID. The use of the MLS GRID Data may be subject to an end-user license agreement prescribed by Realtracs® MLS. © 2026 RealTracs Solutions. All Rights Reserved. Angela Fowler Real Estate, LLC | 423.320.4620 | afowler@catt.com Mailing Address: 452 Kailors Cove Cir, Ringgold, GA 30736
 Advertising Broker: Angela Fowler | Angela Fowler Real Estate, LLC.
