- Overview
- Description
- Property Details
- Location
- HOA Management
- Facts & Features
- Getting Around
- Nearby Homes



$320,000
Monthly Est:$1,593
 4 Beds
 3 Baths
3 full baths
 --sqft
414 Ambleside Ln, Greenville, SC 29605
$320,000
$1,593/moEst:
Get Pre-Approved
Single Family Residence
Built in -
$180/mo HOA
3,049.2 sqft lot
--/sqft
Description
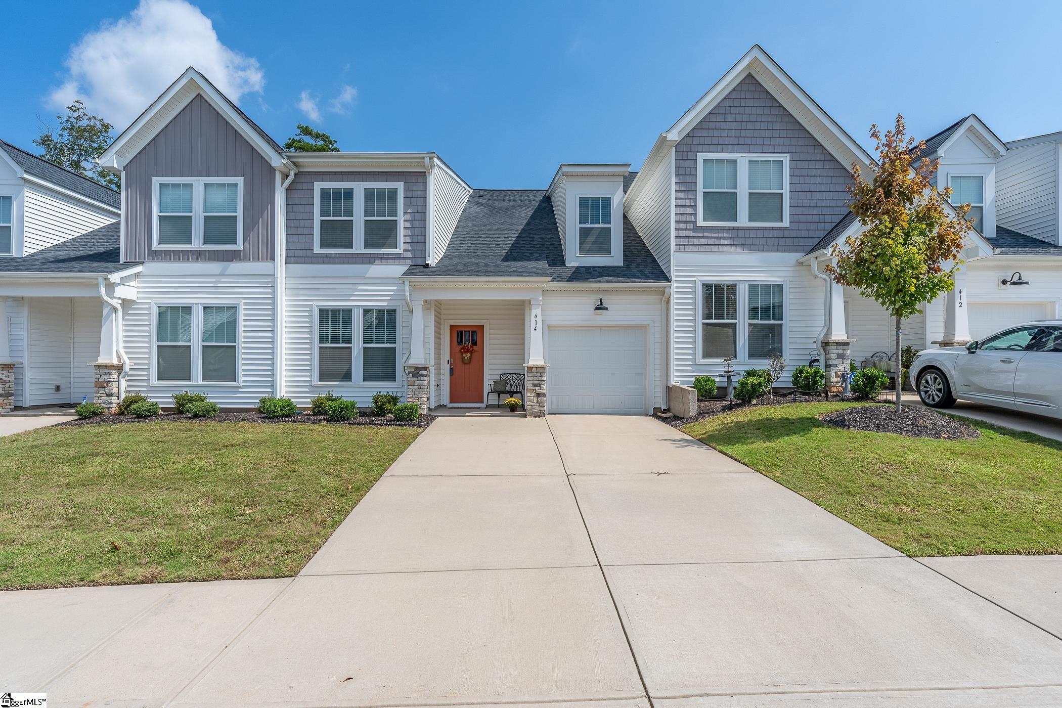
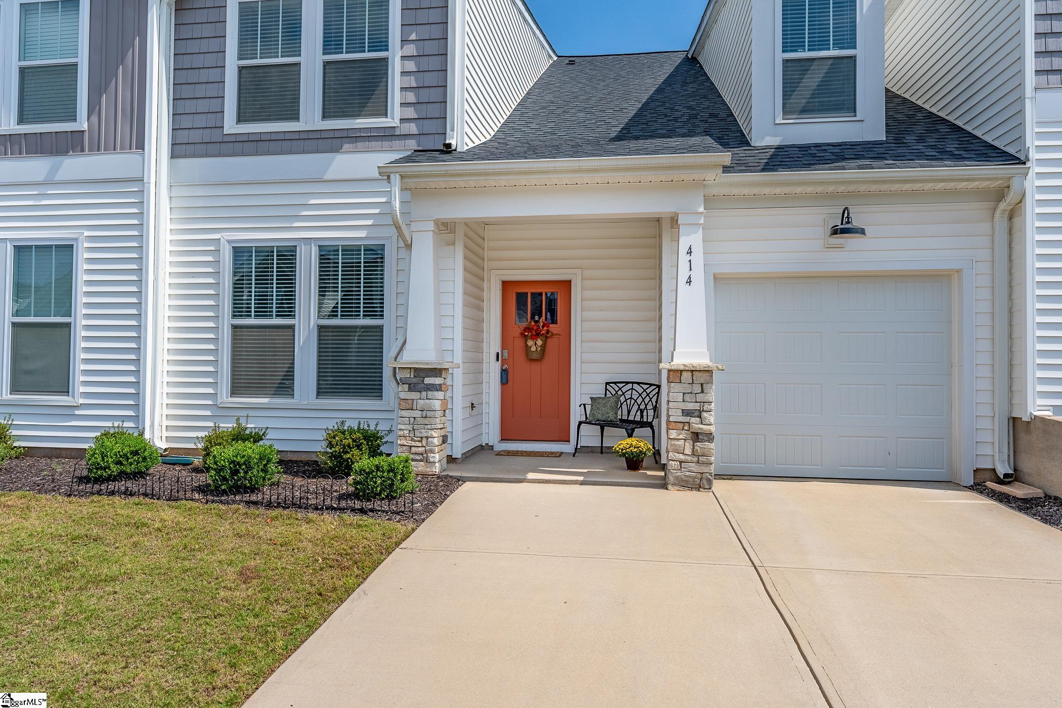
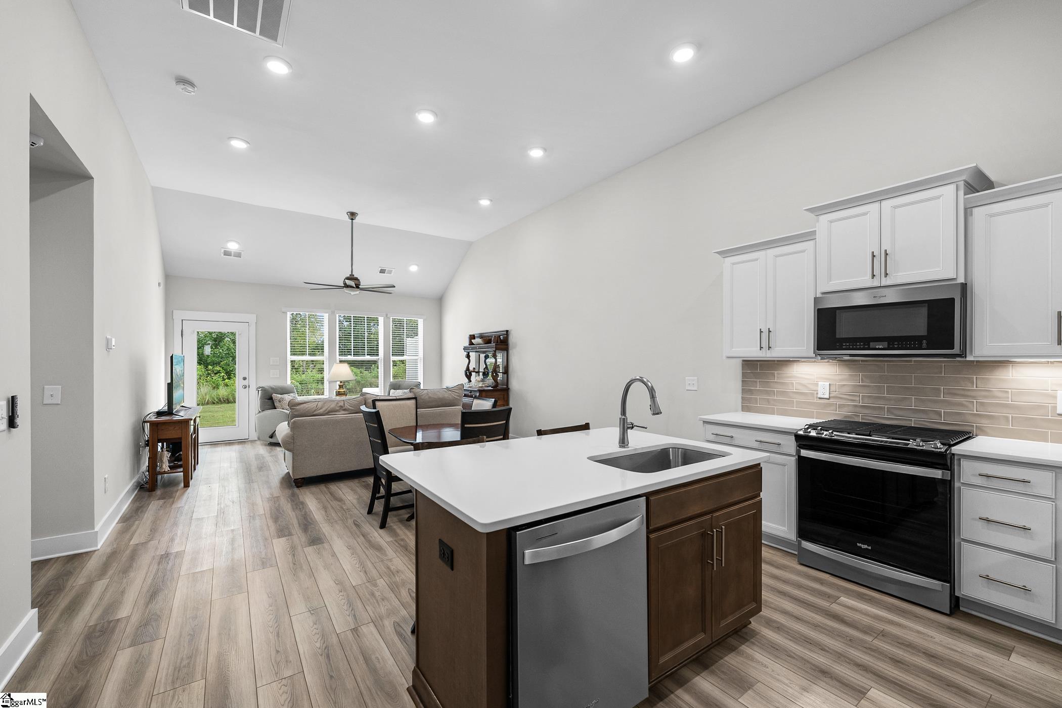
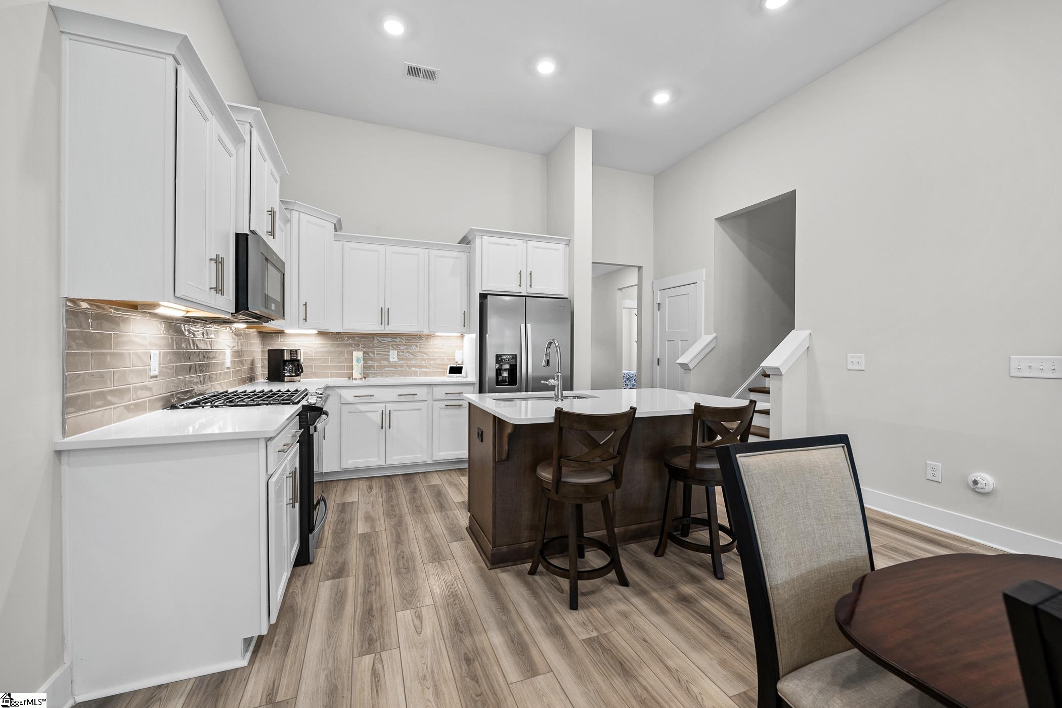
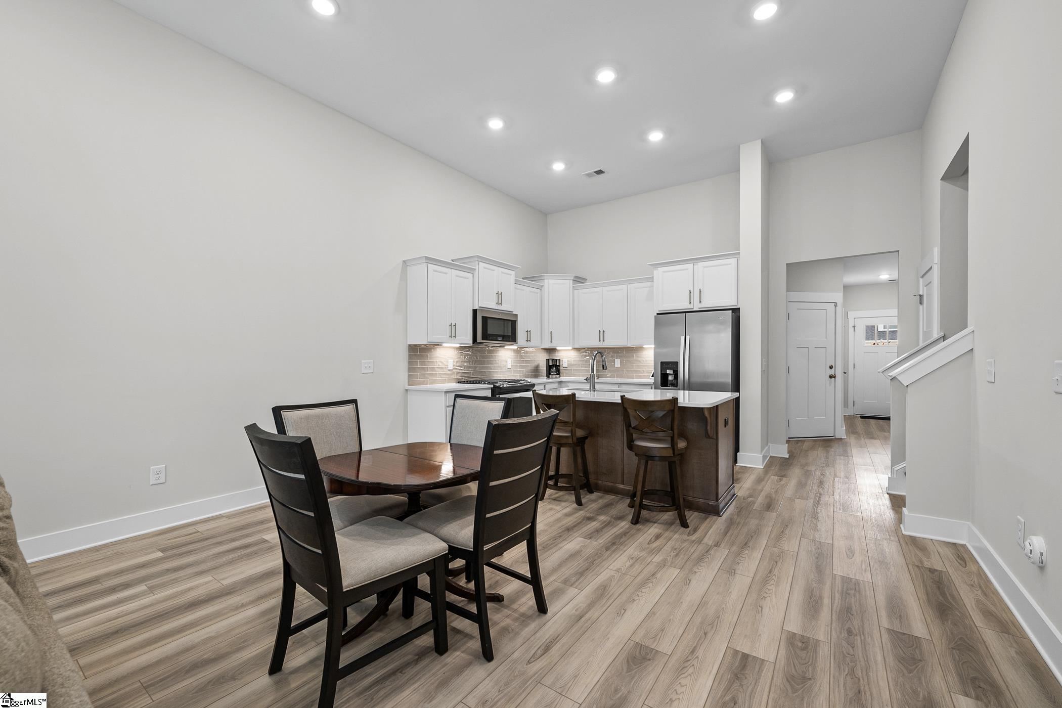
MAINTENANCE-FREE LIVING! RARE FIND — 4 BEDROOMS + BONUS ROOM/POSSIBLE 5TH BEDROOM, 3 FULL BATHS & OWNER’S SUITE ON THE MAIN! Offering approximately 2,185 sq. ft. of thoughtfully designed living space, this Summit floor plan delivers the flexibility, space, and location buyers are looking for. The main level features LVP flooring throughout and an open, light-filled floor plan connecting the family room, kitchen, and breakfast area. The kitchen is the heart of the home with high ceilings, stainless steel gas appliances, upgraded cabinetry, granite/quartz countertops, and a large center island perfect for gathering and entertaining. The owner’s suite is conveniently located on the main level and features a huge walk-in closet and spa-like private bath with dual vanities and a beautiful tile shower. Even better, a second bedroom and full bath are also located on the main level, making this layout ideal for guests, multigenerational living, or a private home office. The laundry room is conveniently located downstairs as well. Upstairs, you’ll find additional bedrooms plus a spacious bonus room that could easily be converted into a 5th bedroom, giving this home the potential for FIVE bedrooms and THREE full baths — a rare find in this community and price point! Oak stairs add another upgraded touch. Step outside and enjoy additional privacy with the home backing to a wooded tree line and creek, creating a peaceful natural buffer behind the property. Fencing is allowed with HOA approval, giving you the option to create an even more private backyard retreat. Parking is another standout feature! In addition to the 1-car garage, the home offers a double-width parking pad/2-car bay driveway, plus overflow guest parking just a short distance away — perfect when entertaining family and friends. Located in Camden Cottages, residents enjoy a low-maintenance lifestyle with lawn care, garbage collection, and exterior maintenance included. You’re just minutes from Downtown Mauldin, shopping, dining, schools, and BridgeWay Station, with Downtown Greenville approximately 15 minutes away. MAINTENANCE-FREE LIVING with 4 bedrooms, a bonus room with 5th-bedroom potential, 3 full baths, TWO bedrooms on the main level, wooded creek-side privacy, extra parking, and an unbeatable location — this is the rare find you’ve been waiting for!
- Houzeo last checked: 7 hours ago
- Listing updated: October 2, 2026 at 2:18 pm
- Listing Provided by: Nikki N Sword (864) 245-7956 | Redfin Corporation (864) 206-5997
- Source: Greater Greenville MLS-SC | MLS#: 1605570

Property Details
Status
Active
Type
Single Family Residence
No. of Stories
2
County
City
Neighborhood
--
Year Built
-
HOA Fees
$180/mo
Finished Area
- sqft
Lot Size
3,049.2 sqft lot
Basement Area
- sqft
MLS Name
Greater Greenville MLS
MLS Number
1605570
MLS Status
Active
Days on Market
3
Open House

Continue Your Journey in App
Find your dream home, receive real-time updates, and many more!
Download App
Continue Your Journey in App
Find your dream home, receive real-time updates, and many more!
Location
HOA Management
N/A
HOA Fees
$180/ Monthly
Amenities
 Amenities and services may be covered by one or multiple associations and service providers.
 Trash Pickup
 Pest Control
 Insurance
 Maintenance
 Street Light
Yard Irrigation
Termite Contract
Restrictive Covenants
Disclaimer: Amenities are based on third-party information and may vary; buyers must independently verify all amenities, as information is deemed reliable but not guaranteed.
Facts & Features
Rooms
Bedrooms & bathrooms
Bedrooms: 4
Bathrooms: 3
Interior
Heating
Natural Gas
Cooling
Electric
Appliances
Gas Cooktop, Dishwasher, Disposal, Self Cleaning Oven, Gas Oven, Warming Drawer, Microwave, Gas Water Heater
Flooring
Carpet, Laminate
Window Features
Tilt Out Windows, Insulated Windows
Interior Features
High Ceilings, Ceiling Fan(s), Ceiling Smooth, Granite Counters, Open Floorplan, Walk In Closet(s), Pantry
Sewer
Public Sewer
Construction
Year Built
-
Home type
Single Family Residence
Property Condition
1 5
Architectural Style
Craftsman
Construction Materials
Vinyl Siding
Foundation Details
Slab
Roof
Composition
Utilities & Energy
Basement
None
Laundry Features
1st Floor, Electric Dryer Hookup, Laundry Room
Fireplace Features
None
Utilities
Cable Available
Security Features
Security System Leased
Parking Features
Attached, Parking Pad, Paved, Garage Door Opener
Water Source
Public
Other Features
Disclosures
Seller Disclosure
Lot Features
1/2 Acre Or Less, Wooded
Community Features
Street Lights, Sidewalks, Dog Park, Landscape Maintenance, Vehicle Restrictions
Subdivision Name
Camden Cottages
Patio And Porch Features
Patio
Price History
| Date | Event | Price |
|---|---|---|
10/02/2026 Source: | Listed for Sale | $320,000 -1.54% $0/sqft |
06/19/2026 Source: | Off Market | $325,000 -0.50% $0/sqft |
03/30/2023 Source: | Sold | $326,619 $0/sqft |

Nearby Homes


Find Homes by Property Features in Greenville, SC
Nearby New Homes For Sale

Based on information from the Multiple Listing Service of Greenville, South Carolina, Inc. through Oct 05, 2026, 03:00PM. IDX information is provided exclusively for consumers’ personal, non-commercial use, it may not be used for any purpose other than to identify prospective properties consumers may be interested in purchasing, and that the data is deemed reliable but is not guaranteed accurate by the MLS. The listing broker’s offer of compensation is made only to participants of the MLS where the listing is filed.
 Advertising Broker: Nicholas Huscroft | Chosen Realty