- Overview
- Description
- Property Details
- Location
- HOA Management
- Facts & Features
- Getting Around
- Nearby Homes

Street View
$439,900
Monthly Est:$2,190
 4 Beds
 3 Baths
3 full baths
 --sqft
517 Flying Squirrel Way, Greenville, SC 29605
$439,900
$2,190/moEst:
Get Pre-Approved
Single Family Residence
Built in 2022
$28/mo HOA
6,534 sqft lot
--/sqft
Description
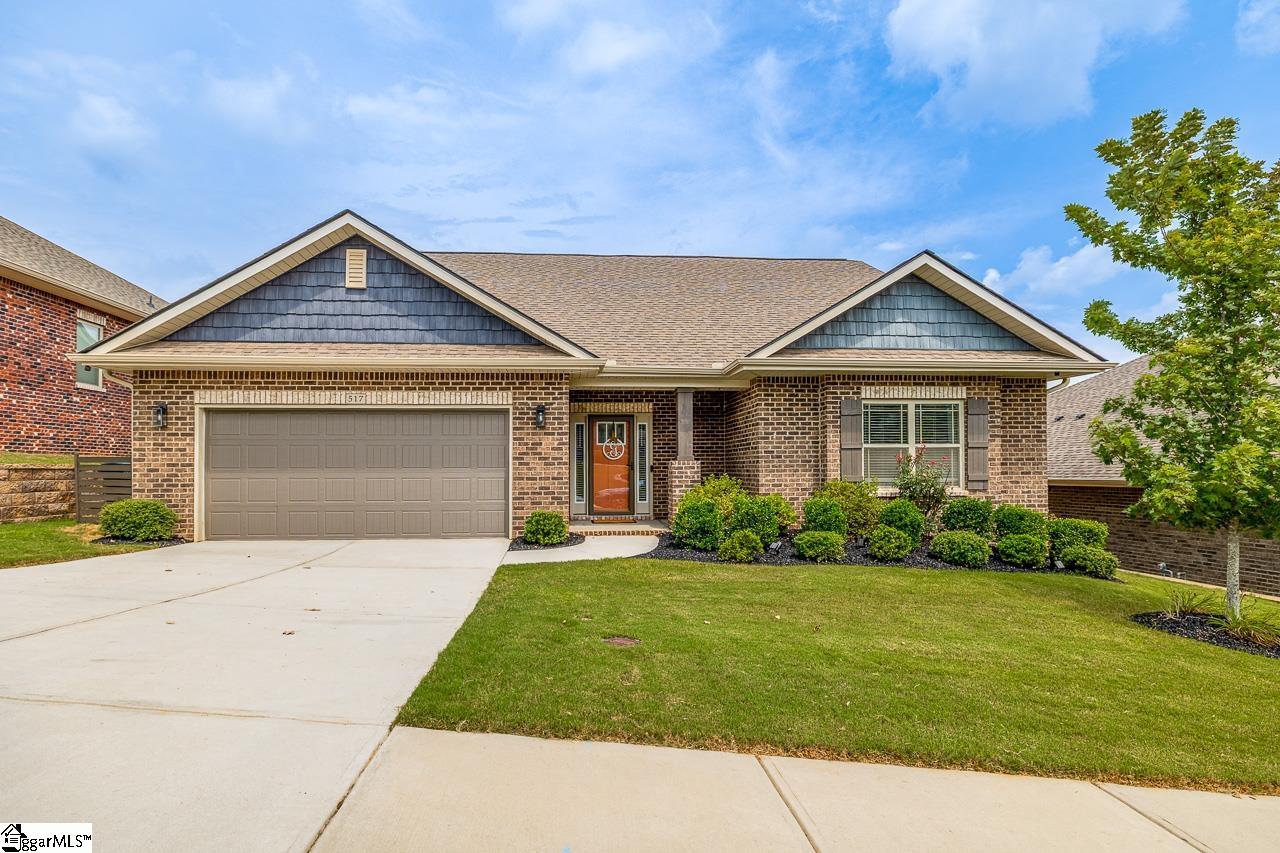
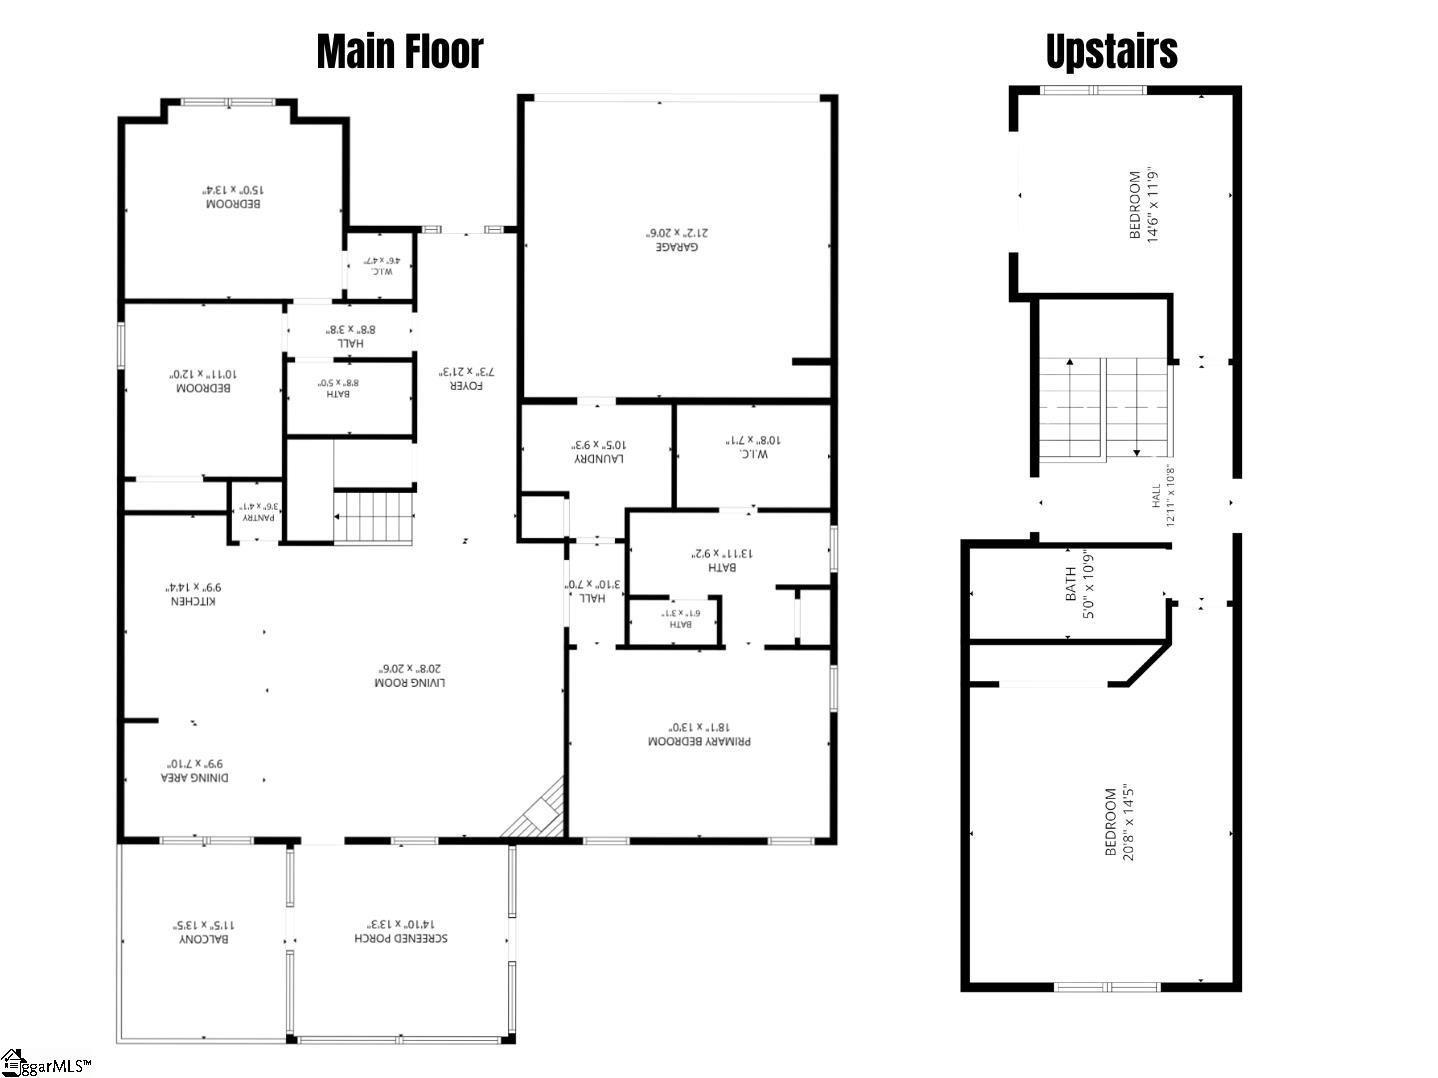
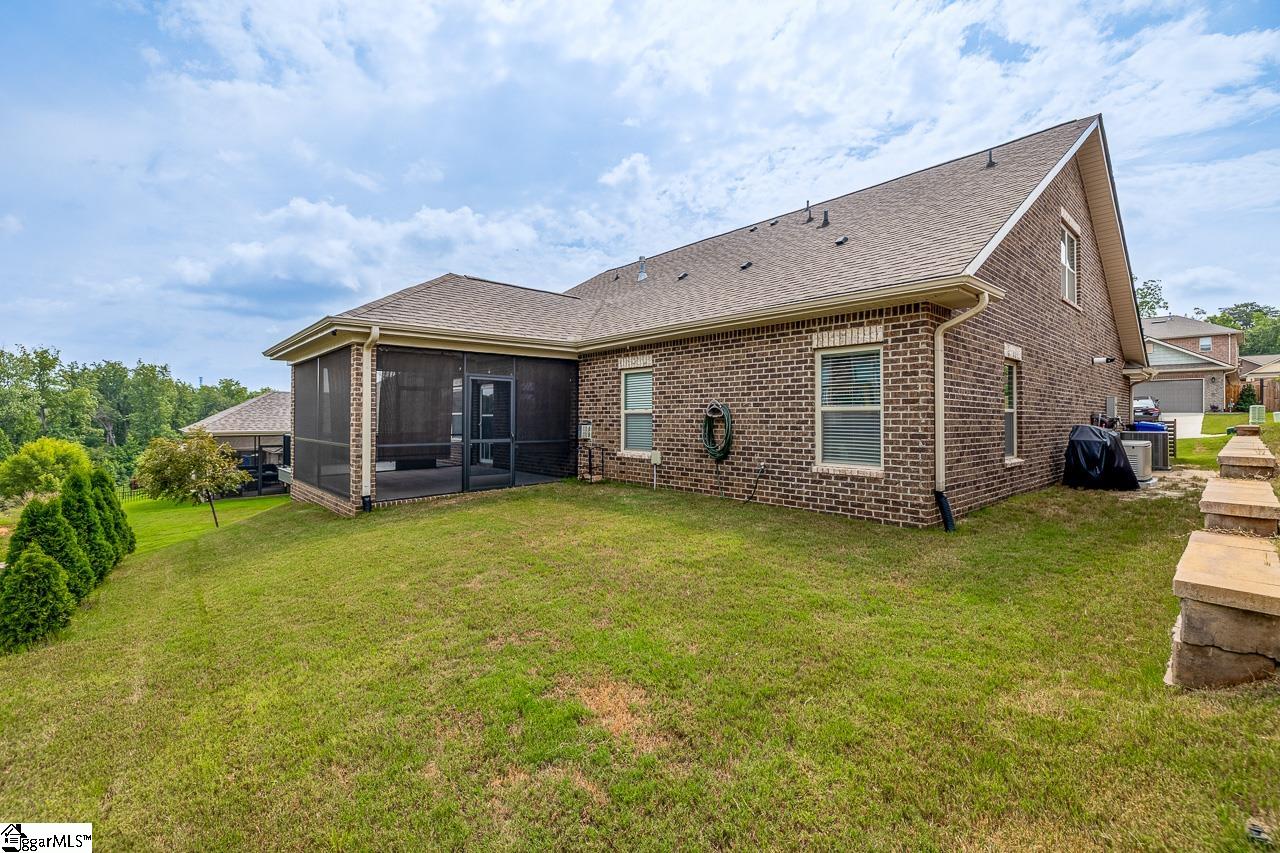
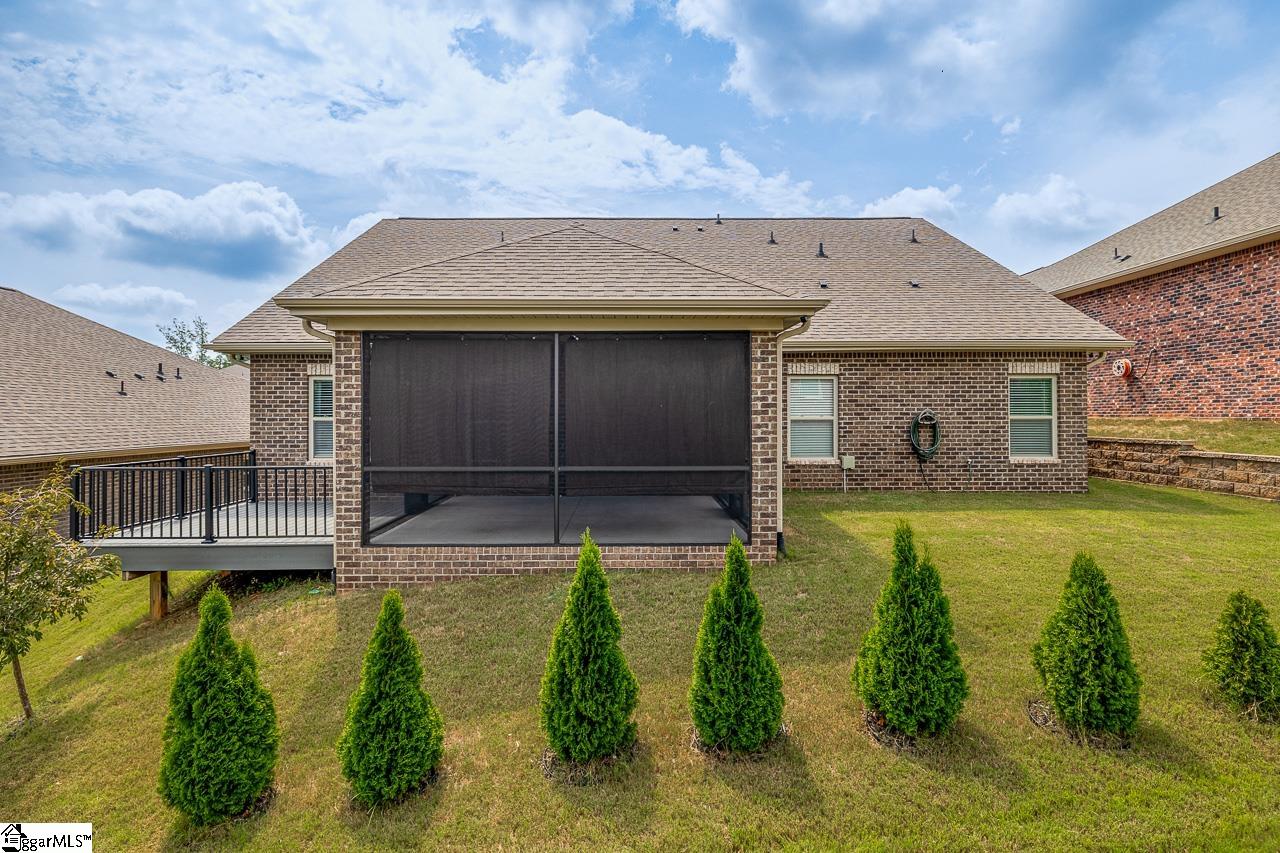
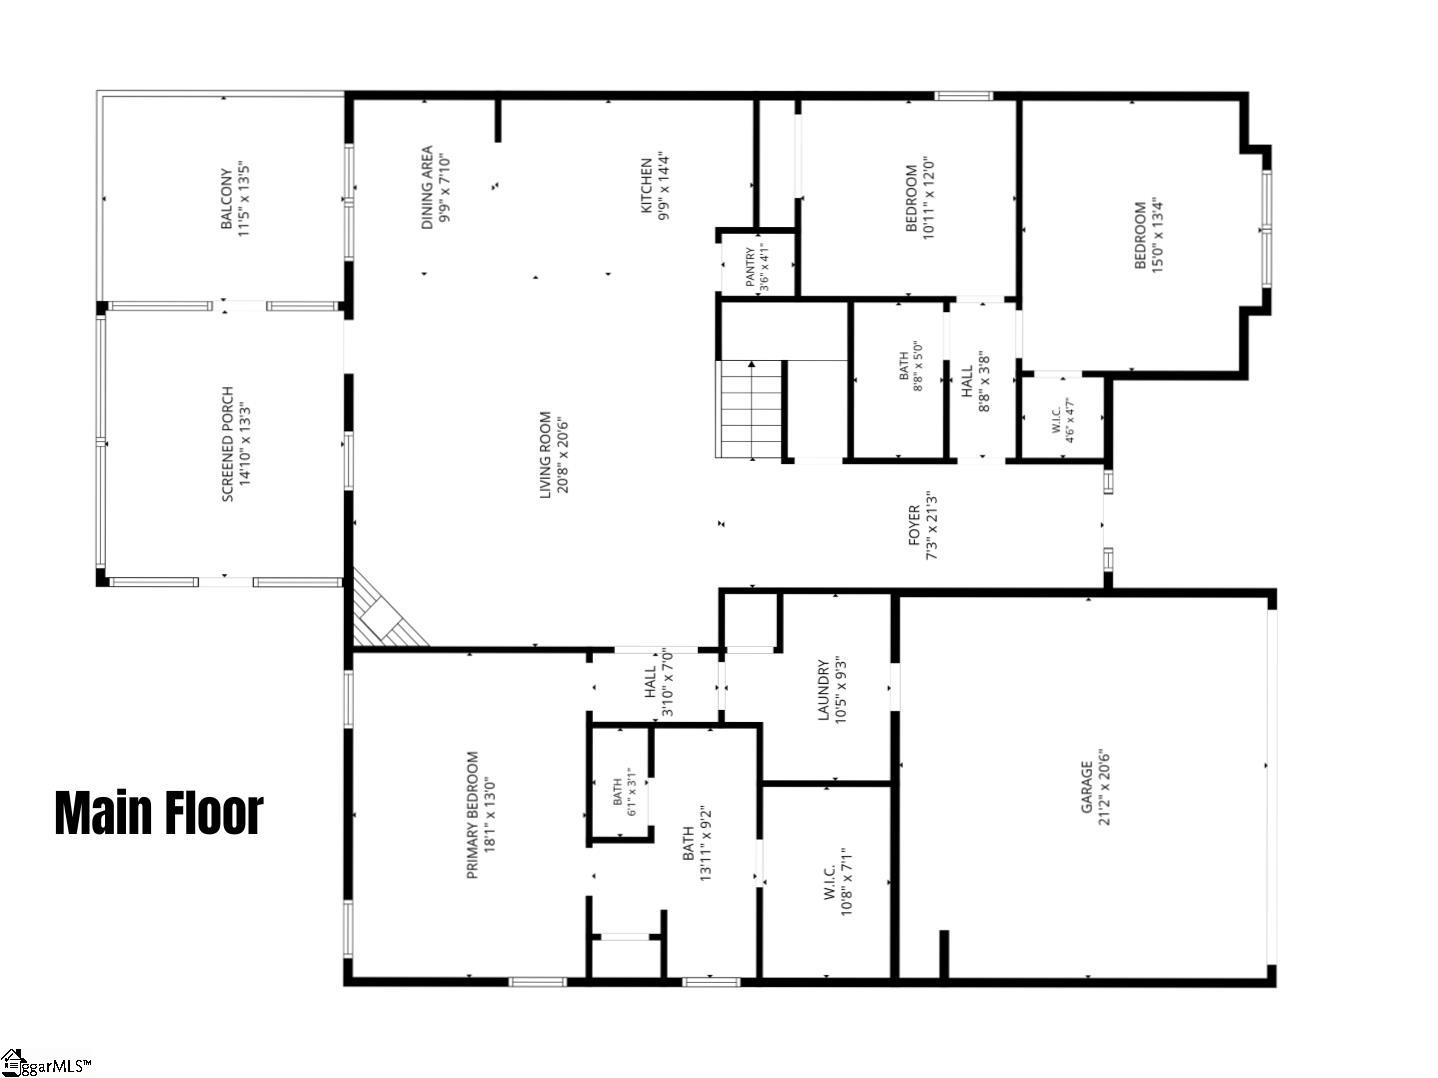
Welcome to 517 Flying Squirrel Way! This beautifully maintained all-brick 1.5-story home offers 4 bedrooms, 3 full bathrooms, plus a spacious flex room with closets that could easily serve as a 5th bedroom, media room, or home office with a one-year-old whole-home Generac generator with warranty. Designed with desirable main-floor living, the split-bedroom floor plan provides privacy while offering an open-concept layout perfect for everyday living and entertaining. The chef's kitchen features granite countertops, a large island with bar seating, tile backsplash, stainless steel appliances, gas range, walk-in pantry, and abundant cabinetry, all overlooking the spacious living room with a cozy gas-log fireplace. The formal dining room is large enough to house a hutch and overlooks the backyard. The private primary suite boasts tray ceilings and a luxuriously renovated spa bath (2024) featuring a floor-to-ceiling tiled shower with bench, rainfall showerhead, gold fixtures, and a custom walk-in closet complete with built-ins such as a jewelry organizer, mirror, pull-out hamper, and soft-close cabinetry. Outdoor living is exceptional with a screened porch that opens to an 11x14 Trex grilling deck (added in 2023) overlooking a beautifully landscaped backyard with added trees for privacy. Upstairs offers an additional bedroom, full bath, and oversized flex room with closets for incredible versatility. Additional upgrades include new carpet on main floor bedrooms with premium 10 lb. padding (2024), luxury vinyl flooring throughout the main living areas, gas log fireplace, updated kitchen cabinet color, added laundry room storage with outlet in cabinetry, epoxy garage flooring, tankless water heater, generator hookup, and additional walk-out attic flooring for storage. Located in a sidewalk community with a low HOA, this home is ideally situated between Mauldin and Simpsonville with quick access to I-85, I-385, Downtown Greenville, and GSP Airport. Enjoy being less than a mile from Publix and just minutes from shopping, dining, medical offices, and popular destinations including BridgeWay Station, Conestee Nature Preserve, Falls Park on the Reedy, Main Street Greenville, and the Woodruff Road shopping and restaurant corridor. If you've been searching for an upgraded, move-in-ready home with exceptional indoor and outdoor living spaces in one of Greenville's most convenient locations, 517 Flying Squirrel Way is a must-see!
- Houzeo last checked: 6 hours ago
- Listing updated: October 5, 2026 at 6:12 pm
- Listing Provided by: Tasha P Ellison (864) 706-6974 | Ellison Real Estate Company, LLC (864) 580-7653
- Source: Greater Greenville MLS-SC | MLS#: 1605761

Property Details
Status
Active
Type
Single Family Residence
No. of Stories
1
County
City
Neighborhood
--
Year Built
2022
HOA Fees
$28/mo
Finished Area
- sqft
Lot Size
6,534 sqft lot
Basement Area
- sqft
MLS Name
Greater Greenville MLS
MLS Number
1605761
MLS Status
Active

Continue Your Journey in App
Find your dream home, receive real-time updates, and many more!
Download App
Continue Your Journey in App
Find your dream home, receive real-time updates, and many more!
Location
HOA Management
N/A
HOA Fees
$336/ Annually
Amenities
 Amenities and services may be covered by one or multiple associations and service providers.
 Street Light
By-Laws
Disclaimer: Amenities are based on third-party information and may vary; buyers must independently verify all amenities, as information is deemed reliable but not guaranteed.
Facts & Features
Rooms
Bedrooms & bathrooms
Bedrooms: 4
Bathrooms: 3
Interior
Cooling
Electric
Sewer
Public Sewer
Interior Features
High Ceilings, Ceiling Fan(s), Ceiling Smooth, Tray Ceiling(s), Granite Counters, Open Floorplan, Walk In Closet(s), Split Floor Plan, Pantry
Flooring
Carpet, Ceramic Tile, Luxury Vinyl
Window Features
Tilt Out Windows, Insulated Windows
Appliances
Dishwasher, Free Standing Gas Range, Electric Oven, Microwave, Gas Water Heater, Tankless Water Heater
Heating
Natural Gas
Construction
Year Built
Year Built: 2022
Home type
Single Family Residence
Roof
Architectural
Construction Materials
Brick Veneer
Foundation Details
Slab
Property Condition
1 5
Architectural Style
Patio, Traditional, Craftsman
Utilities & Energy
Parking Features
Attached, Paved, Concrete, Garage Door Opener, Driveway
Utilities
Underground Utilities, Cable Available
Fireplace Features
Gas Log
Laundry Features
1st Floor, Walk In, Electric Dryer Hookup, Washer Hookup, Laundry Room
Basement
None
Security Features
Smoke Detector(s)
Water Source
Public
Other Features
Disclosures
Seller Disclosure
Patio And Porch Features
Screened, Deck, Patio, Enclosed, Front Porch
Lot Features
1/2 Acre Or Less, Sidewalk, Few Trees
Community Features
Common Areas, Street Lights, Sidewalks
Subdivision Name
Hidden Lake Preserve
Price History
| Date | Event | Price |
|---|---|---|
10/05/2026 Source: | Listed for Sale | $439,900 $0/sqft |
09/16/2026 Source: | Listing Removed | $439,900 $0/sqft |
08/23/2026 Source: | Contingent (Active Under Contract) | $439,900 $0/sqft |


Nearby Homes

Find Homes by Property Features in Greenville, SC
Nearby New Homes For Sale

Based on information from the Multiple Listing Service of Greenville, South Carolina, Inc. through Oct 05, 2026, 03:00PM. IDX information is provided exclusively for consumers’ personal, non-commercial use, it may not be used for any purpose other than to identify prospective properties consumers may be interested in purchasing, and that the data is deemed reliable but is not guaranteed accurate by the MLS. The listing broker’s offer of compensation is made only to participants of the MLS where the listing is filed.
 Advertising Broker: Nicholas Huscroft | Chosen Realty