- Overview
- Description
- Property Details
- Location
- Facts & Features
- Getting Around
- Nearby Homes


Street View
$325,000
Monthly Est:$1,618
 2 Beds
 4 Baths
3 full baths + 1 half bath
 824sqft
414 Bear Lake Cir, Whittier, NC 28789
$325,000
$1,618/moEst:
Get Pre-Approved
Single Family Residence
Built in 1994
$-- HOA
1.13 acres lot
$394/sq.ft
Description
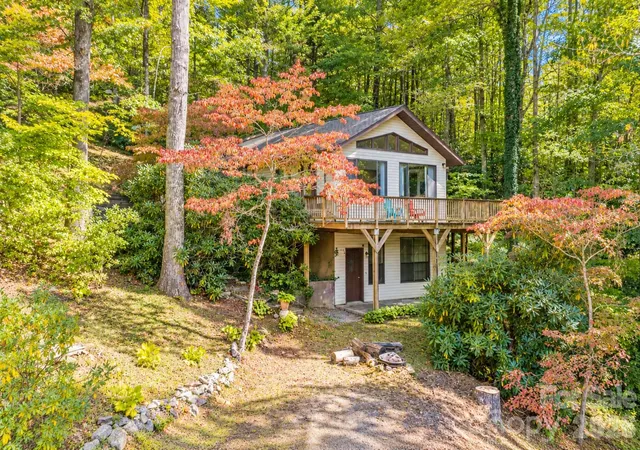
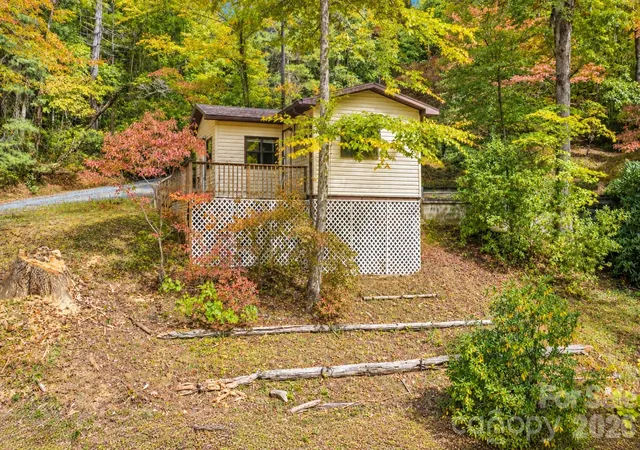
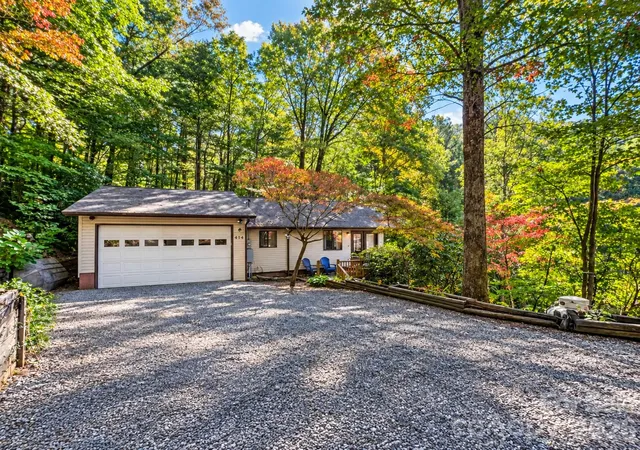
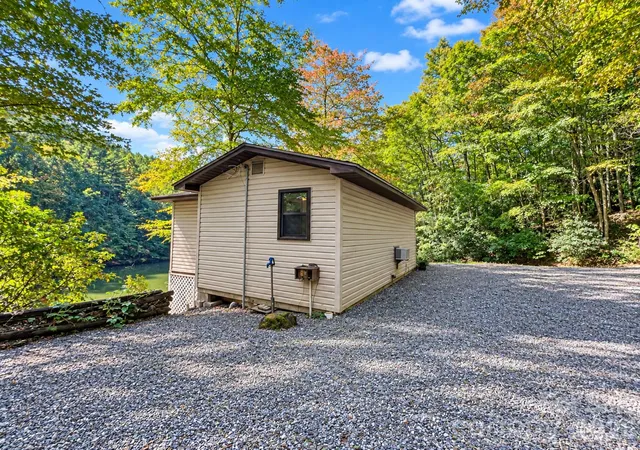
Enjoy beautiful close-range mountain and water views overlooking a peaceful pond from this best-priced real estate in Swain County. This property features a 1-bedroom, 2.5-bath main house with an attached garage, plus a separate 1-bedroom, 1-bath guest cottage. Situated at over 3,000 ft elevation, you’ll enjoy beautiful views of the water without the responsibility of maintaining the pond! The homes sit on 1.13 unrestricted acres, offering exceptional privacy in a quiet setting. There used to be 2 RV Hookups on this property, so there is room for all your toys. No HOA, but there is an active road maintenance association ensuring the gravel access remains in excellent condition. The property comes furnished. The main house has approximately 824 sq ft of heated living area on the main level, plus a 584 sq ft garage area with a 1/2 bath and storage room. The lower level includes approximately 629 sq ft of finished, heated space with gas logs, but it is not included in the total heated living area. The lower level includes a living/rec area, a room that could be used as a bedroom, and a full bath. The guest house has approximately 421 sq ft of heated living area and is included in the total advertised. The home does need some TLC and is priced accordingly. Sold as-is. You won't find a better bargain in this market!
- Houzeo last checked: 8 minutes ago
- Listing updated: October 15, 2026 at 9:02 am
- Listing Provided by: Megan Cookston (828) 507-6311 | Yellow Rose Real Estate LLC (828) 488-2797
- Source: Canopy MLS | MLS#: 4434169

Property Details
Status
Active
Type
Single Family Residence
No. of Stories
-
County
City
Neighborhood
--
Year Built
1994
HOA Fees
-
Finished Area
824 sqft
Lot Size
1.13 acres lot
Basement Area
- sqft
MLS Name
Canopy MLS
MLS Number
4434169
MLS Status
Active
Days on Market
9
Cumulative Days on Market
3

Continue Your Journey in App
Find your dream home, receive real-time updates, and many more!
Download App
Continue Your Journey in App
Find your dream home, receive real-time updates, and many more!
Location
Facts & Features
Rooms
Bedrooms & bathrooms
Bedrooms: 2
Bathrooms: 4
Interior
Appliances
Dishwasher, Dryer, Gas Range, Refrigerator, Washer, Washer/dryer
Flooring
Carpet, Concrete, Vinyl, Other See Remarks
Interior Features
Open Floorplan, Storage
Exterior Features
Other See Remarks
Heating
Baseboard, Ductless, Electric, Propane
Sewer
Septic Installed
Cooling
Ceiling Fan(s), Ductless, Wall Unit(s)
Construction
Year Built
Year Built: 1994
Home type
Single Family Residence
Construction Materials
Vinyl
Roof
Composition
Architectural Style
Cottage
Foundation Details
Basement, Crawl Space
Utilities & Energy
Basement
Daylight, Exterior Entry, Finished, Interior Entry, Storage Space, Walk Out Access
Water Source
Spring, Other See Remarks
Laundry Features
In Garage, Inside, Main Level
Parking Features
Driveway, Attached Garage
Fireplace Features
Gas, Gas Log
Utilities
Electricity Connected, Propane
Other Features
Subdivision Name
Bear Lake Estates
Lot Features
Hilly, Level, Private, Wooded, Views
Patio And Porch Features
Deck, Patio, Wrap Around
Price History
| Date | Event | Price |
|---|---|---|
10/14/2026 Source: | Listed for Sale | $325,000 $394/sqft |

Nearby Homes


Find Homes by Property Features in Whittier, NC

Based on information submitted to the MLS GRID from Canopy MLS through Oct 21, 2026, 08:15AM. All data is obtained from various sources and may not have been verified by the broker or MLS GRID. Supplied Open House Information is subject to change without notice. All information should be independently reviewed and verified for accuracy. Properties may or may not be listed by the office/agent presenting the information. IDX information is provided exclusively for consumers’ personal, noncommercial use. It may not be used for any purpose other than to identify prospective properties which the consumers may be interested in purchasing. The data is deemed reliable but is not guaranteed by MLS GRID. The use of the MLS GRID Data may be subject to an end-user license agreement prescribed by the Member Participant’s applicable MLS, if any, and as amended from time to time. ©2026 Canopy MLS. All Rights Reserved.
 Advertising Broker: Nicholas Huscroft | Chosen Realty
