- Overview
- Description
- Property Details
- Location
- Facts & Features
- Getting Around
- Nearby Homes
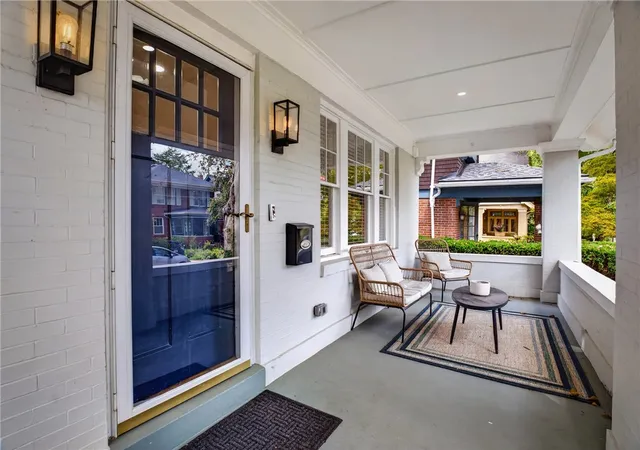


$870,000
Monthly Est:$4,330
 4 Beds
 3 Baths
2 full baths + 1 half bath
 1,900sqft
414 Bucknell, Point Breeze, PA 15208
$870,000
$4,330/moEst:
Get Pre-Approved
Single Family Residence
Built in 1927
$-- HOA
0.09 acre lot
$458/sq.ft
Description
EVERYTHING YOU WANT. Exceptional design, luxurious finishes and uncompromising functionality come together at 414 Bucknell Street. Thoughtfully renovated and expanded through first- and third-floor additions, this move-in-ready Point Breeze residence offers four bedrooms, two full and one half bathrooms, modern systems and custom selections throughout.
At the heart of the home is a redesigned kitchen created for everyday living and effortless entertaining. Custom cabinetry extends to the ceiling, illuminated glass-front cabinets and under-cabinet lighting add a polished ambiance and luxe quartzite countertops provide a beautiful finish. The GE Profile appliance suite includes an induction range with downdraft, refrigerator, dishwasher, convection oven and microwave/double oven. An oversized island offers seating and extended storage, while a coffee bar, Kohler professional-grade faucet and Elkay workstation sink with rack, cutting board and basket attachments demonstrate the attention given to every detail.
The expanded first floor continues into a dining room with French doors opening to the composite deck for seamless indoor-outdoor flow. The mudroom and laundry suite features an LG stackable washer and dryer, countertop, Elkay deep utility sink with Moen faucet, drying rack, built-in bench and storage. A sliding barn door allows this space and the first-floor full bathroom to be closed from the main living areas. Hardwood flooring, recessed lighting, new windows and doors, updated drywall, moulding and paint complete the addition.
Generous bedrooms are located on the second floor, including one currently styled as an office. The former primary accommodates a king-size bed and features recessed lighting and two closets, including an extended cedar closet. The renovated hall bathroom offers a new window, heated tile flooring, a backlit smart mirror, white-tile tub surround, and rainfall showerhead. Hardwood floors, wood blinds and original glass doorknobs preserve the home’s timeless character.
The third floor was expanded with a dormer and transformed into a magnificent, hotel-inspired primary retreat. An open landing creates a sitting area, while a dramatic blue feature wall with custom trim provides a sophisticated focal point in the king-size bedroom. All-new windows fill the suite with natural light, and a walk-in closet provides excellent storage. The spa-like bathroom showcases a wet-room design with a freestanding soaking tub, skylit rainfall shower, double vanity, custom cabinetry, premium tile, heated floors, heated towel rack, water filler and upgraded fixtures. A dedicated furnace and air-conditioning system provides individualized comfort.
Mechanical and technology improvements include two new furnaces, two air-conditioning condensers, a new hot water heater, updated electrical wiring and smart switches throughout. Nest thermostats, a Ring doorbell, U-home keypad entry and Cat-6 data outlets on every level support today’s connected lifestyle.
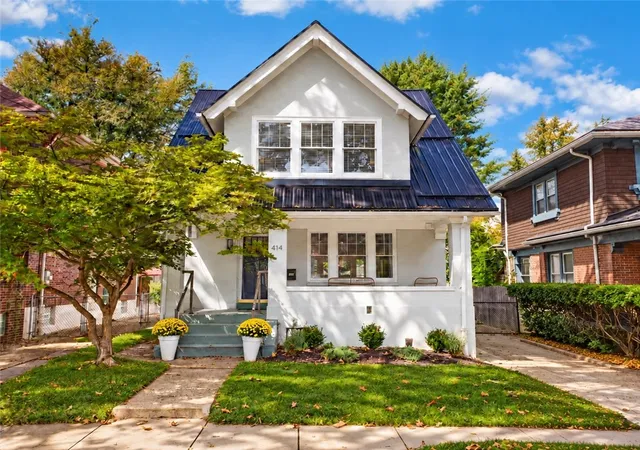
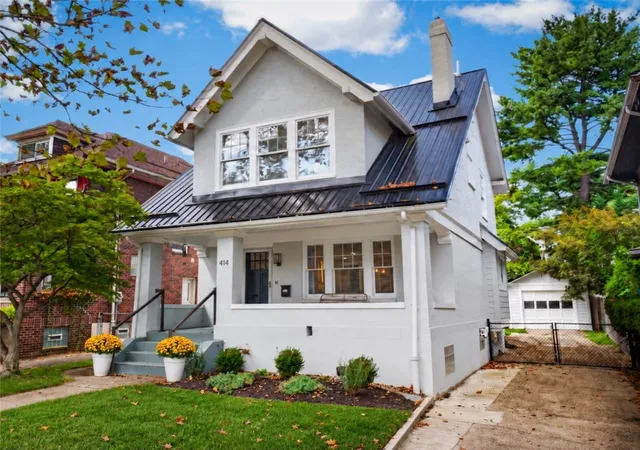
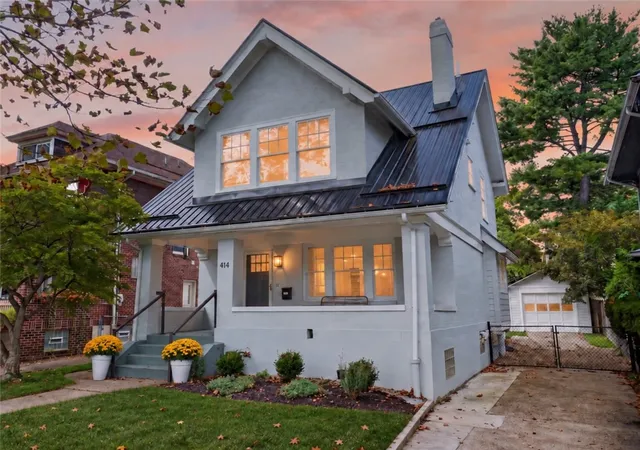
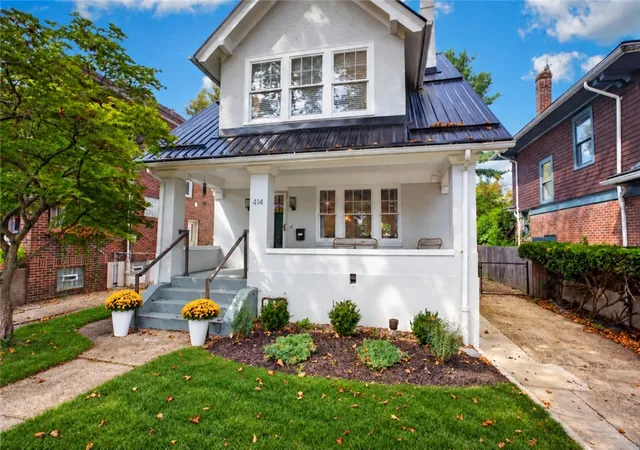
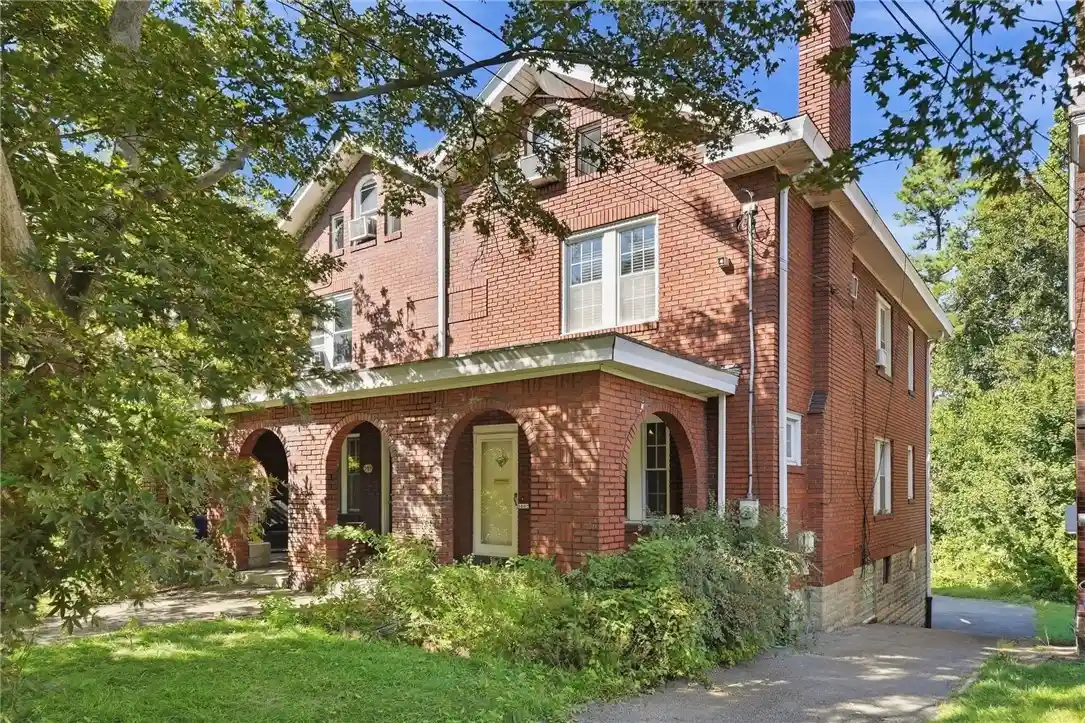
The exterior is equally impressive with a new low-maintenance metal roof, torch-down roofing over the third-floor dormer, new gutters, cement-board siding on the addition and garage, and updated exterior paint. Enjoy a covered front porch, expansive composite deck, and flat, fully fenced grounds enhanced by hydrangeas, lilacs, boxwoods and established landscaping. A detached one-car garage and long driveway accommodating approximately four additional vehicles provide exceptional off-street parking.
Perfectly positioned on a picturesque, tree-lined street in Point Breeze, the home offers outstanding access to Frick Park, Bakery Square, Mellon Park, neighborhood shops and restaurants, leading hospitals and universities, Google’s Pittsburgh campus and Downtown. Combining classic architectural charm with expanded living space, luxury finishes, smart-home technology and major renovations already completed, 414 Bucknell Street truly has it all.
- Houzeo last checked: 12 hours ago
- Listing updated: September 22, 2026 at 9:13 pm
- Listing Provided by: JULIE ROST (412) 521-5500 DRE #RS276333 | BERKSHIRE HATHAWAY THE PREFERRED REALTY (412) 521-5500
- Source: West Penn MLS-PA | MLS#: 1774266

Property Details
Status
Active Under Contract
Type
Single Family Residence
No. of Stories
3
County
City
Neighborhood
--
Year Built
1927
HOA Fees
-
Finished Area
1,900 sqft
Lot Size
0.09 acre lot
Basement Area
- sqft
MLS Name
West Penn MLS
MLS Number
1774266
MLS Status
Contingent
Days on Market
48

Continue Your Journey in App
Find your dream home, receive real-time updates, and many more!
Continue Your Journey in App
Find your dream home, receive real-time updates, and many more!
Location
Facts & Features
Rooms
Bedrooms & bathrooms
Bedrooms: 4
Bathrooms: 3
Bedroom4
Level: Upper
Area: 117.00 Square Feet
Dimensions: 13x9
Bedroom3
Level: Upper
Area: 143.00 Square Feet
Dimensions: 13x11
Bedroom2
Level: Upper
Area: 143.00 Square Feet
Dimensions: 13x11
PrimaryBedroom
Level: Upper
Area: 266.00 Square Feet
Dimensions: 19x14
Laundry
Level: Main
Area: 84.00 Square Feet
Dimensions: 12x7
DiningRoom
Level: Main
Area: 144.00 Square Feet
Dimensions: 12x12
Kitchen
Level: Main
Area: 210.00 Square Feet
Dimensions: 21x10
LivingRoom
Level: Main
Area: 270.00 Square Feet
Dimensions: 18x15
Interior
Sewer
Public Sewer
Interior Features
Kitchen Island, Pantry, Window Treatments
Window Features
Multi Pane, Window Treatments
Appliances
Some Electric Appliances, Convection Oven, Cooktop, Dryer, Dishwasher, Disposal, Microwave, Refrigerator, Washer
Flooring
Ceramic Tile, Hardwood
Heating
Forced Air, Gas
Cooling
Central Air
Construction
Year Built
Year Built: 1927
Home type
Single Family Residence
Property Condition
Resale
Architectural Style
Other, Three Story
Roof
Metal
Construction Materials
Concrete
Utilities & Energy
Basement
Unfinished, Walk Up Access
Pool Features
None
Fireplace Features
Decorative
Water Source
Public
Parking Features
Detached, Garage, Off Street, Garage Door Opener
Other Features
Community Features
Public Transportation
Price History
| Date | Event | Price |
|---|---|---|
09/22/2026 Source: | Contingent (Active Under Contract) | $870,000 $458/sqft |
09/15/2026 Source: | Listed for Sale | $870,000 +331.28% $458/sqft |
09/30/2004 Source: | Sold | $201,725 $106/sqft |

Nearby Homes

Find Homes by Property Features in Point Breeze, PA

Based on information from the West Penn Mutli-List, INC through Nov 02, 2026, 02:15PM. Information is provided exclusively for consumers’ personal, non-commercial use and may not be used for any purpose other than to identify prospective properties consumers may be interested in purchasing. Information is deemed reliable but not guaranteed. © 2026 West Penn Multi-List, Inc. All Rights Reserved.
 Advertising Broker: Daniel Demers | Sell Your Home Services
