- Overview
- Description
- Property Details
- Location
- Facts & Features
- Getting Around
- Nearby Homes


Street View
$124,900
Monthly Est:$622
 2 Beds
 2 Baths
1 full bath + 1 half bath
 1,206sqft
414 Furnace St, Cumberland, MD 21502
$124,900
$622/moEst:
Get Pre-Approved
Single Family Residence
Built in 1910
$-- HOA
2,219 sqft lot
$104/sq.ft
Description
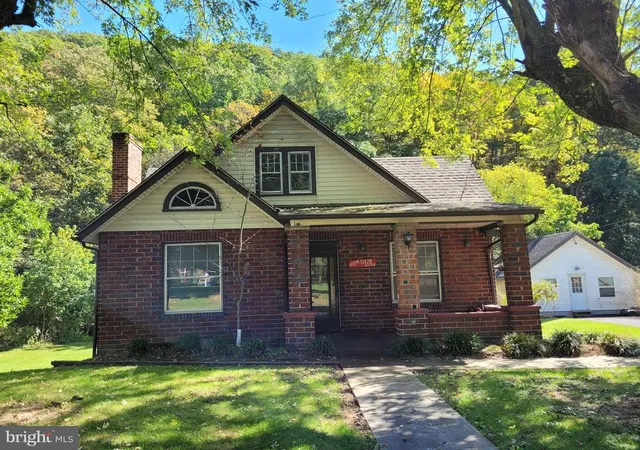
Welcome to a beautifully renovated Western Maryland residence where timeless character meets refined modern living. From the moment you arrive, the home’s inviting presence sets the tone, with covered front and rear porches offering effortless spaces for morning coffee, evening conversation, and relaxed outdoor living. Inside, natural light fills the oversized living room, creating a gracious setting for quiet evenings and lively gatherings alike. The space flows seamlessly into the formal dining room, where memorable meals and celebrations are sure to unfold. Beyond, the thoughtfully updated kitchen is designed to inspire, featuring abundant preparation space, elegant solid-surface countertops, gleaming wood cabinetry, stainless steel appliances, and a charming breakfast nook for intimate meals or a leisurely cup of coffee. A convenient half bath and dedicated laundry area complete the main level, blending everyday practicality with ease. Upstairs, two generously sized bedrooms offer comfortable retreats and ample closet storage, including a spacious walk-in closet in the second bedroom. The full bath features a ceramic-tiled tub surround, adding a polished finish to the home’s classic appeal. Outside, the covered porches extend the living space and provide a peaceful vantage point from which to enjoy the seasons. Off-street parking at the rear of the property adds convenience, while nearby shopping and restaurants place daily essentials and local favorites within easy reach. Meticulously refreshed and move-in ready, this inviting home offers a beautifully balanced lifestyle—warm, comfortable, and effortlessly connected to all that Western Maryland has to offer. Call Today to Schedule a Tour!!!
*** Some images are AI-generated/virtually staged for illustration purposes only. Please visit and tour the property in person to verify actual condition and features.
- Houzeo last checked: 0 minutes ago
- Listing updated: October 2, 2026 at 6:29 pm
- Listing Provided by: Sherry R Rase (301) 697-3191 , Randall Rase (301) 697-4084 | Charis Realty Group (240) 801-5011
- Source: Bright MLS-NJ | MLS#: MDAL2014700

Property Details
Status
Active
Type
Single Family Residence
No. of Stories
-
County
City
Neighborhood
--
Year Built
1910
HOA Fees
-
Finished Area
1,206 sqft
Lot Size
2,219 sqft lot
Basement Area
- sqft
MLS Name
Bright MLS
MLS Number
MDAL2014700
MLS Status
ACTIVE-BRIGHT
Days on Market
140

Continue Your Journey in App
Find your dream home, receive real-time updates, and many more!
Continue Your Journey in App
Find your dream home, receive real-time updates, and many more!
Location
Facts & Features
Rooms
Bedrooms & bathrooms
Bedrooms: 2
Bathrooms: 2
Interior
Cooling
Central A/c
Appliances
Built In Microwave, Dishwasher, Dryer, Exhaust Fan, Stove, Stainless Steel Appliances, Refrigerator, Washer
Interior Features
Bathroom Tub Shower, Breakfast Area, Floor Plan Traditional, Formal/separate Dining Room, Kitchen Table Space, Recessed Lighting, Upgraded Countertops, Walk In Closet(s), Window Treatments
Sewer
Public Sewer
Heating
Heat Pump(s)
Construction
Year Built
Year Built: 1910
Home type
Single Family Residence
Architectural Style
Traditional
Property Condition
Excellent
Construction Materials
Stick Built, Vinyl Siding
Foundation Details
Permanent
Utilities & Energy
Basement
Unfinished
Water Source
Public
Other Features
Subdivision Name
North End
Patio And Porch Features
Porch
Price History
| Date | Event | Price |
|---|---|---|
10/02/2026 Source: | Price Decreased | $124,900 -3.85% $104/sqft |
08/19/2026 Source: | Price Decreased | $129,900 -7.15% $108/sqft |
07/15/2026 Source: | Price Decreased | $139,900 -3.45% $116/sqft |
07/02/2026 Source: | Price Decreased | $144,900 -3.34% $120/sqft |
05/16/2026 Source: | Listed for Sale | $149,900 +294.47% $124/sqft |

Show more
Nearby Homes




Find Homes by Property Features in Cumberland, MD
Nearby New Homes For Sale


Based on information from Bright MLS through Nov 09, 2026, 12:45PM. Listing information is from various brokers who participate in the Bright MLS IDX program and not all listings may be visible on the site. The property information being provided on or through the website is for the personal, non-commercial use of consumers and such information may not be used for any purpose other than to identify prospective properties consumers may be interested in purchasing. Some properties which appear for sale on the website may no longer be available because they are for instance, under contract, sold or are no longer being offered for sale. Property information displayed is deemed reliable but is not guaranteed. IDX information is provided exclusively for personal, non-commercial use, and may not be used for any purpose other than to identify prospective properties consumers may be interested in purchasing. Information is deemed reliable but not guaranteed. © 2026 Bright MLS, Inc. All Rights Reserved. Click here for more information
 Advertising Broker: Joe Hawkins | Hawkins Real Estate Services
