- Overview
- Description
- Property Details
- Location
- Facts & Features
- Getting Around
- Nearby Homes

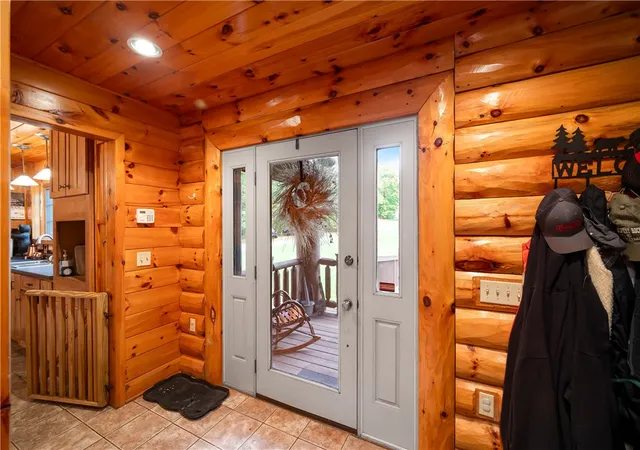


$799,000
Monthly Est:$3,977
 3 Beds
 4 Baths
3 full baths + 1 half bath
 2,676sqft
414 Isle Rd, Franklin Twp, PA 16001
$799,000
$3,977/moEst:
Get Pre-Approved
Single Family Residence
Built in 2002
$-- HOA
3.53 acres lot
$299/sq.ft
Description
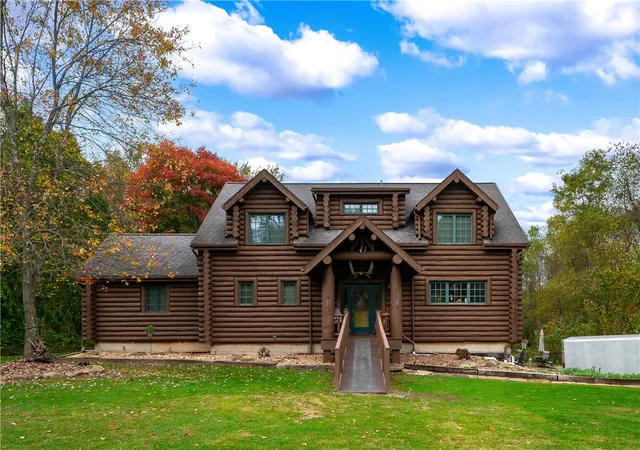
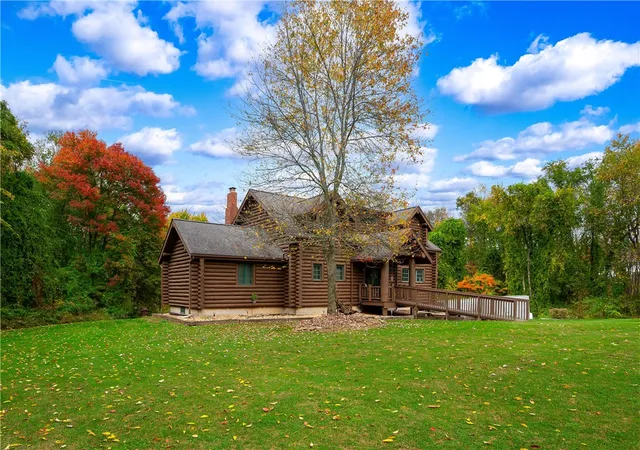
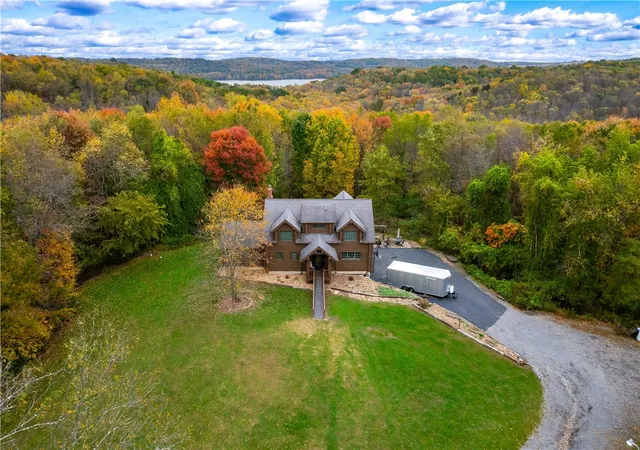
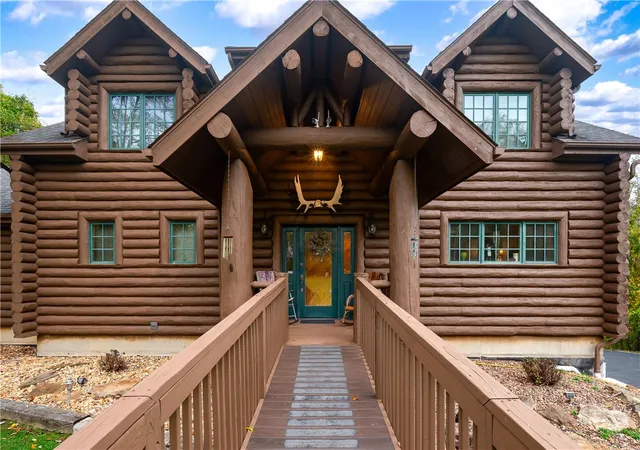
LOOKING FOR YOUR DREAM CUSTOM BUILT LOG HOME...HERE IT IS...NESTLED ON OVER 3 PRIVATE WOODED ACRES IN SLIPPERY ROCK SCHOOL DISTRICT...KITCHEN EQUIPPED WITH WOODEN CABINETRY, ISLAND, PANTRY AND STAINLESS APPLIANCES...OPEN CONCEPT FLOOR PLAN BOASTING WITH 23 FOOT CEILINGS AND AN ABUNDANCE OF NATURAL LIGHT...ALL LOGS HAVE BEEN HANDCRAFTED TO PERFECTION ALONG WITH ALL INTERIOR DOORS AND WINDOW TRIM...PRIMARY 1ST FLOOR BEDROOM WITH EN SUITE BATH...FIRST FLOOR LAUNDRY...2ND FLOOR BALCONY OVERLOOKS THE SPACIOUS MAIN LIVING AREA...HAND CARVED RAILING AND STAIRCASE...HAND POINTED STONE FIREPLACE...2ND FLOOR COMPLETE WITH 2 BEDROOMS AND A FULL BATH...PARTIALLY ENCLOSED BACK DECK OVERLOOKING THE PRIVACY OF YOUR OWN BACK YARD...FINISHED BASEMENT WITH PLENTY OF ROOM TO ENTERTAIN-INCLUDING A BAR AREA...2 STALL INTEGRAL GARAGE, DETACHED 12X18 GARAGE WITH A LEAN 2 AND SEPARATE CAR PORT...ALL THE AMENITES AND GREAT LOCATION!!
- Houzeo last checked: 12 hours ago
- Listing updated: October 21, 2026 at 1:04 am
- Listing Provided by: Maria Rea (724) 282-1313 DRE #RS341837 | BERKSHIRE HATHAWAY THE PREFERRED REALTY (724) 282-1313
- Source: West Penn MLS-PA | MLS#: 1779774

Property Details
Status
Active
Type
Single Family Residence
No. of Stories
2
County
City
Neighborhood
--
Year Built
2002
HOA Fees
-
Finished Area
2,676 sqft
Lot Size
3.53 acres lot
Basement Area
- sqft
MLS Name
West Penn MLS
MLS Number
1779774
MLS Status
Active
Days on Market
5

Continue Your Journey in App
Find your dream home, receive real-time updates, and many more!
Download App
Continue Your Journey in App
Find your dream home, receive real-time updates, and many more!
Location
Facts & Features
Rooms
Bedrooms & bathrooms
Bedrooms: 3
Bathrooms: 4
Bedroom3
Level: Upper
Area: 180.00 Square Feet
Dimensions: 15X12
Bedroom2
Level: Upper
Area: 208.00 Square Feet
Dimensions: 16X13
PrimaryBedroom
Level: Main
Area: 324.00 Square Feet
Dimensions: 18X18
Kitchen
Level: Main
Area: 210.00 Square Feet
Dimensions: 15X14
DiningRoom
Level: Main
Area: 255.00 Square Feet
Dimensions: 17X15
LivingRoom
Level: Main
Area: 360.00 Square Feet
Dimensions: 24X15
Interior
Heating
Electric, Forced Air
Interior Features
Hot Tub Spa, Kitchen Island, Pantry, Window Treatments
Appliances
Some Electric Appliances, Dryer, Dishwasher, Microwave, Refrigerator, Stove, Washer
Flooring
Ceramic Tile, Hardwood, Carpet
Sewer
Mound Septic
Cooling
Central Air
Window Features
Window Treatments
Construction
Year Built
Year Built: 2002
Home type
Single Family Residence
Roof
Asphalt
Architectural Style
Log Home, Two Story
Property Condition
Resale
Utilities & Energy
Pool Features
None
Parking Features
Built In, Garage Door Opener
Security Features
Security System
Water Source
Well
Basement
Walk Out Access
Price History
| Date | Event | Price |
|---|---|---|
10/18/2026 Source: | Listed for Sale | $799,000 $299/sqft |

Nearby Homes


Find Homes by Property Features in Franklin Twp, PA
Nearby New Homes For Sale

Based on information from the West Penn Mutli-List, INC through Oct 23, 2026, 01:30PM. Information is provided exclusively for consumers’ personal, non-commercial use and may not be used for any purpose other than to identify prospective properties consumers may be interested in purchasing. Information is deemed reliable but not guaranteed. © 2026 West Penn Multi-List, Inc. All Rights Reserved.
 Advertising Broker: Daniel Demers | Sell Your Home Services
