- Overview
- Description
- Property Details
- Location
- Facts & Features
- Getting Around
- Nearby Homes

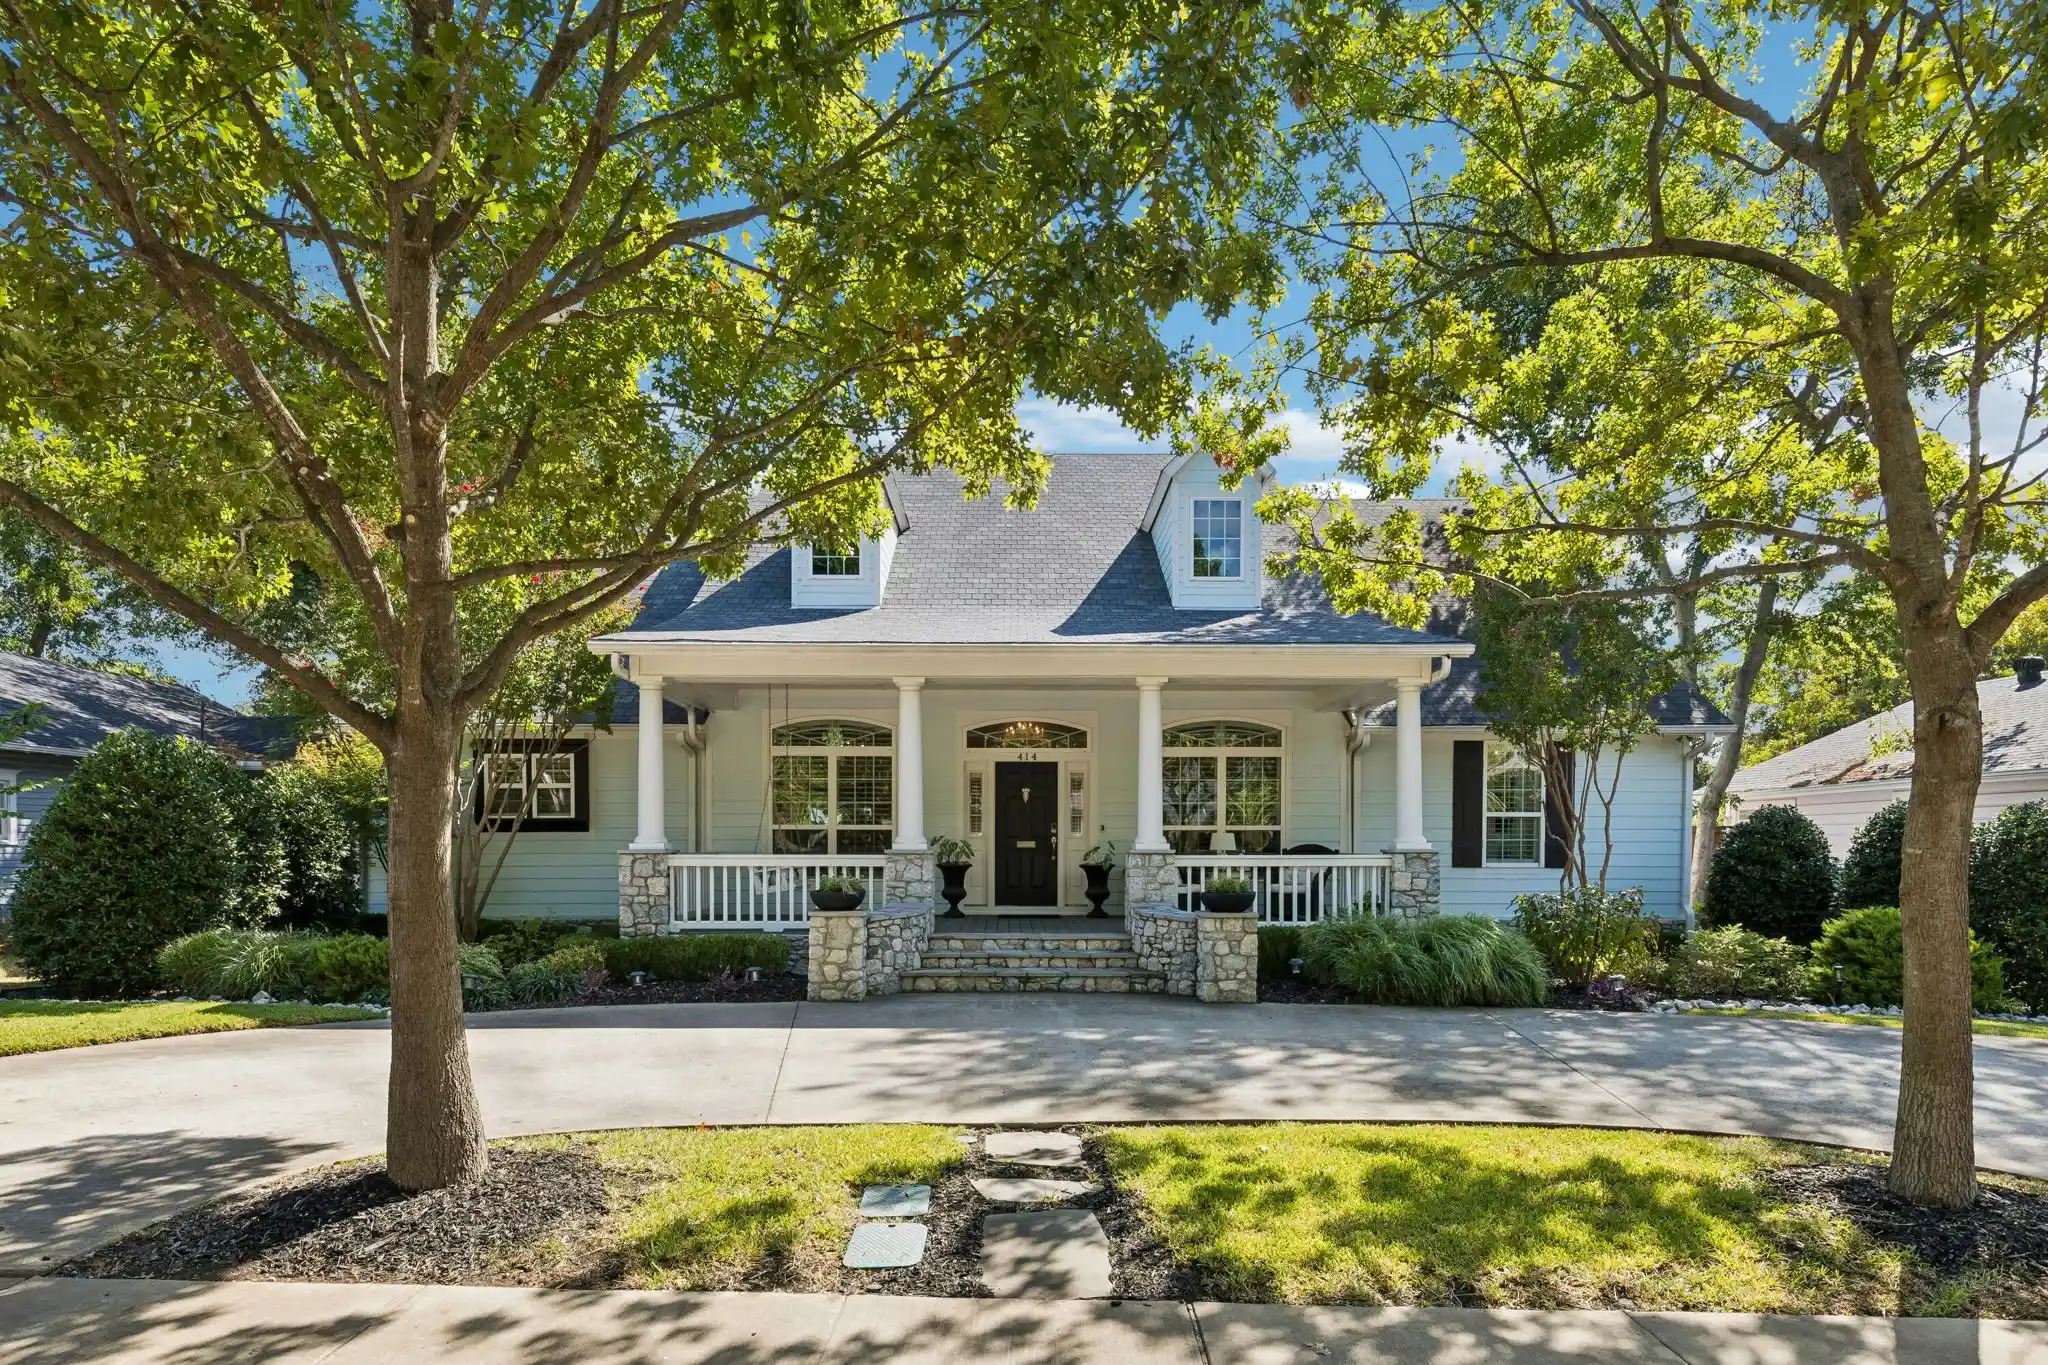


$1,375,000
Monthly Est:$6,844
 4 Beds
 4 Baths
3 full baths + 1 half bath
 3,683sqft
414 N Waddill St, Mc Kinney, TX 75069
$1,375,000
$6,844/moEst:
Get Pre-Approved
Single Family Residence
Built in 2012
$-- HOA
0.32 acre lot
$373/sq.ft
Description
One-of-a-kind Southern Colonial-inspired home on a third of an acre in the Downtown McKinney Historic District! Set on iconic North Waddill Street, this 2012-built home honors the history of the area while offering the comforts of modern living. Timeless charm is woven throughout with reclaimed shiplap walls, antique interior doors with transoms, marble countertops, chandeliers, custom door and cabinet hardware, nail-down hardwood floors, and more. The generous family room showcases a stunning 12-foot stone fireplace with hearth, exposed beams, and beautiful views of the backyard. The gourmet kitchen is equally impressive, featuring a breakfast bar, professional-grade appliances including a Thermador Pro gas range, beadboard ceiling, farmhouse sink, and an amazing walk-in pantry. The primary retreat is a true getaway, with a spa-inspired bath featuring a deep-soaking clawfoot tub, separate luxury shower with rainfall and body sprays, and a dedicated dressing room. Outdoor living takes center stage with an expansive 872 sqft front and back patio, creating multiple spaces to gather with family and friends. The gorgeous resurfaced pool features new tile and limestone decking, while the large backyard driveway includes a marked pickleball court for hours of fun. A gravel hardscape pad provides space for a boat, RV, or additional vehicles. The oversized 561 sqft two-car garage offers plenty of room for a workshop, golf cart, and storage. A separate guest house offers exceptional flexibility, featuring a new kitchen, laundry closet, study, living room, bedroom, and full bath. Perfect for a game room, private guest retreat, home office, multigenerational living, or Airbnb. Gate-controlled access to the primary driveway is located off Francis Street. This is truly a special opportunity to own an exceptional home in the heart of the thriving downtown community!
- Houzeo last checked: 1 minute ago
- Listing updated: October 28, 2026 at 10:10 pm
- Listing Provided by: Chris Vogelsang (972) 974-5055 | Keller Williams Realty DPR (972) 732-6000
- Source: NTREIS MLS-TX | MLS#: 21393614

Property Details
Status
Active Under Contract
Type
Single Family Residence
No. of Stories
1
County
City
Neighborhood
--
Year Built
2012
HOA Fees
-
Finished Area
3,683 sqft
Lot Size
0.32 acre lot
Basement Area
- sqft
MLS Name
NTREIS MLS
MLS Number
21393614
MLS Status
ActiveUnderContract
Cumulative Days on Market
34

Continue Your Journey in App
Find your dream home, receive real-time updates, and many more!
Continue Your Journey in App
Find your dream home, receive real-time updates, and many more!
Location
Facts & Features
Rooms
Bedrooms & bathrooms
Bedrooms: 4
Bathrooms: 4
FullBath
Level: Second
Area: 50.00 Square Feet
Dimensions: 10 x 5
Bedroom
Level: Second
Area: 256.00 Square Feet
Dimensions: 16 x 16
Office
Level: First
Area: 35.00 Square Feet
Dimensions: 7 x 5
Kitchen
Level: First
Area: 120.00 Square Feet
Dimensions: 12 x 10
Laundry
Level: First
Area: 99.00 Square Feet
Dimensions: 11 x 9
Office
Level: First
Area: 24.00 Square Feet
Dimensions: 6 x 4
Bedroom
Level: First
Area: 130.00 Square Feet
Dimensions: 13 x 10
FullBath
Level: First
Area: 50.00 Square Feet
Dimensions: 10 x 5
Bedroom
Level: First
Area: 143.00 Square Feet
Dimensions: 13 x 11
Office
Level: First
Area: 120.00 Square Feet
Dimensions: 12 x 10
BonusRoom
Level: First
Area: 120.00 Square Feet
Dimensions: 12 x 10
PrimaryBedroom
Level: First
Area: 260.00 Square Feet
Dimensions: 20 x 13
Kitchen
Level: First
Area: 168.00 Square Feet
Dimensions: 14 x 12
DiningRoom
Level: First
Area: 156.00 Square Feet
Dimensions: 13 x 12
LivingRoom
Level: First
Area: 418.00 Square Feet
Dimensions: 22 x 19
Interior
Cooling
Central Air
Window Features
Shutters, Window Coverings
Exterior Features
Lighting, Outdoor Living Area, Other, Rain Gutters
Flooring
Tile, Wood
Sewer
Public Sewer
Heating
Central, Natural Gas
Interior Features
Built In Features, Chandelier, Decorative Designer Lighting Fixtures, Double Vanity, High Speed Internet, Open Floorplan, Cable Tv, Wired For Sound
Appliances
Dishwasher, Gas Cooktop, Disposal, Gas Water Heater, Microwave, Vented Exhaust Fan
Construction
Year Built
Year Built: 2012
Home type
Single Family Residence
Property Condition
Resale
Roof
Composition
Architectural Style
Colonial, Detached, Historic Antique
Construction Materials
Rock, Stone
Foundation Details
Pillar Post Pier
Utilities & Energy
Water Source
Public
Parking Features
Electric Gate, Parking Pad, Garage Faces Rear, Rv Access Parking, Storage
Utilities
Natural Gas Available, Sewer Available, Water Available, Cable Available
Pool Features
Gunite, In Ground, Pool, Salt Water, Water Feature
Fireplace Features
Family Room, Gas Log, Raised Hearth, Stone
Other Features
Lot Features
Landscaped, Many Trees, Sprinkler System
Community Features
Sidewalks
Patio And Porch Features
Rear Porch, Front Porch, Patio, Covered, Mosquito System
Subdivision Name
Winteg Francis Waddill Add
Price History
| Date | Event | Price |
|---|---|---|
10/28/2026 Source: | Contingent (Active Under Contract) | $1,375,000 $373/sqft |
09/24/2026 Source: | Listed for Sale | $1,375,000 +1.85% $373/sqft |
06/21/2022 Source: | Sold | $1,350,000 $367/sqft |

Getting Around 414 N Waddill St
Bike Score®

Bikeable
60/100
Walk Score®

Somewhat Walkable
55/100
Data provided by Redfin
Nearby Homes



Find Homes by Property Features in Mc Kinney, TX
Nearby New Homes For Sale

Based on information from the North Texas Real Estate Information Systems, Inc., through Oct 29, 2026, 04:45AM. Information is provided exclusively for consumers’ personal, non-commercial use. It may not be used for any purpose other than to identify prospective properties consumers may be interested in purchasing. Data is deemed reliable but is not guaranteed accurate. This website may not include listings or property addresses of sellers who have directed their listing brokers to withhold their listing or their property address from display on the Internet. ©2026 North Texas Real Estate Information Systems, Inc. All Rights Reserved.
 Advertising Broker: Michelle Brecker | Pathway To Home Realty
