The Greene Realty
Powered by 
- 0
- 6
- Overview
- Description
- Property Details
- Location
- Facts & Features
- Getting Around
- Nearby Homes


Street View
$422,460
Monthly Est:$2,103
 6 Beds
 3 Baths
3 full baths
 2,347sqft
414 Rathbun St, Woonsocket, RI 02895
$422,460
$2,103/moEst:
Get Pre-Approved
Multi Family
Built in 1900
$-- HOA
-- sqft lot
$180/sq.ft
Description
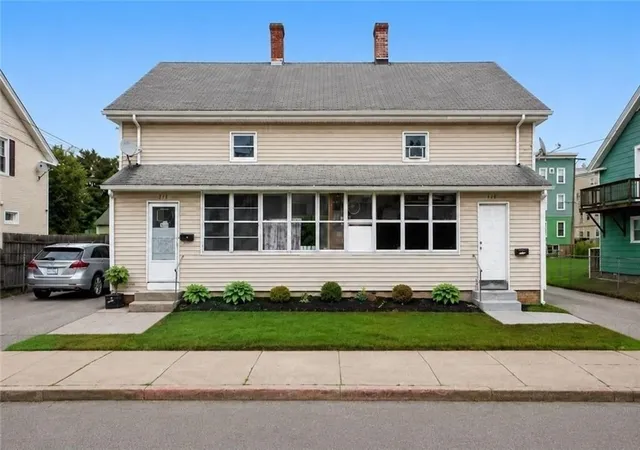
Investor Package Opportunity! Three separately deeded condominium units being sold together in a well-maintained 6-unit building. The package includes 6 bedrooms, 3 full bathrooms, and approximately 2,347 sq. ft. across three 2-bed/1-bath units. Two units are currently rented, providing immediate income, while one vacant unit offers owner-occupant flexibility or lease-up upside. Market rents can reach approximately $1,600 per month per unit. Monthly HOA fee of $180 per unit includes water, sewer, snow removal, refuse removal, and extra storage. Conveniently located near highways, shopping, schools, and local amenities. A unique opportunity to acquire multiple income-producing units in one transaction with strong cash-flow potential and future rental upside.
Continue Reading- Houzeo last checked: 5 hours ago
- Listing updated: June 28, 2026 at 8:05 am
- Listing Provided by: Talib Hussain (774) 266-1068 | Keller Williams Elite (508) 695-4545
- Source: MLS Property Information Network-MA | MLS#: 73541377

Property Details
Status
Active
Type
Multi Family
No. of Stories
3
County
City
Neighborhood
--
Year Built
1900
HOA Fees
-
Finished Area
2,347 sqft
Lot Size
-- sqft lot
Basement Area
- sqft
MLS Name
MLS Property Information Network
MLS Number
73541377
MLS Status
Active
Days on Market
96

Continue Your Journey in App
Find your dream home, receive real-time updates, and many more!
Download App
Continue Your Journey in App
Find your dream home, receive real-time updates, and many more!
Facts & Features
Rooms
Bedrooms & bathrooms
Bedrooms: 6
Bathrooms: 3
Interior
Interior Features
Living Room, Kitchen
Appliances
Range, Refrigerator
Exterior Features
Balcony
Sewer
Public Sewer
Flooring
Tile, Laminate
Construction
Year Built
Year Built: 1900
Home type
Multi Family
Foundation Details
Stone
Construction Materials
Frame
Roof
Shingle
Utilities & Energy
Parking Features
Paved Drive, Off Street, Paved
Basement
Full, Interior Entry, Unfinished
Electric
Circuit Breakers
Water Source
Public
Other Features
Disclosures
Certain Images Have Been Digitally Enhanced. This Is A Non Warrantable Condo, So Financing Will Need To Be Through A Portfolio Loan Program. We Can Connect You With Lenders.
Price History
| Date | Event | Price |
|---|---|---|
06/24/2026 Source: | Listed for Sale | $949,000 +124.64% $173/sqft |
06/24/2026 Source: | Price Increased | $422,460 +29.99% $77/sqft |
04/21/2009 Source: | Price Decreased | $325,000 -61.76% $59/sqft |
12/05/2005 Source: | Price Increased | $849,900 +6.25% $155/sqft |
10/11/2005 Source: | Price Decreased | $799,900 -5.88% $146/sqft |

Show more
Nearby Homes




Find Homes by Property Features in Woonsocket, RI

Based on information provided to and compiled by MLS Property Information Network, Inc. covering through Sep 29, 2026, 03:15PM. The property listing data and information, or the Images, set forth herein were provided to MLS Property Information Network, Inc. from third-party sources, including sellers, lessors and public records, and were compiled by MLS Property Information Network, Inc. The property listing data and information, and the Images, are for the personal, non-commercial use of consumers having a good faith interest in purchasing or leasing listed properties of the type displayed to them and may not be used for any purpose other than to identify prospective properties which such consumers may have a good faith interest in purchasing or leasing. MLS Property Information Network, Inc. and its subscribers disclaim any and all representations and warranties as to the accuracy of the property listing data and information, or as to the accuracy of any of the Images, set forth herein. All information provided is deemed reliable, but is not guaranteed to be accurate and should be independently verified. © 2026 MLS Property Information Network, Inc. All Rights Reserved.
 Advertising Broker: Derek Greene | The Greene Realty Group


