- Overview
- Description
- Property Details
- Location
- Facts & Features
- Getting Around
- Nearby Homes




$259,900
Monthly Est:$1,294
 3 Beds
 2 Baths
2 full baths
 3,068sqft
414 S Prospect St, Crescent City, FL 32112
$259,900
$1,294/moEst:
Get Pre-Approved
Single Family Residence
Built in 1953
$-- HOA
11,326 sqft lot
$85/sq.ft
Description
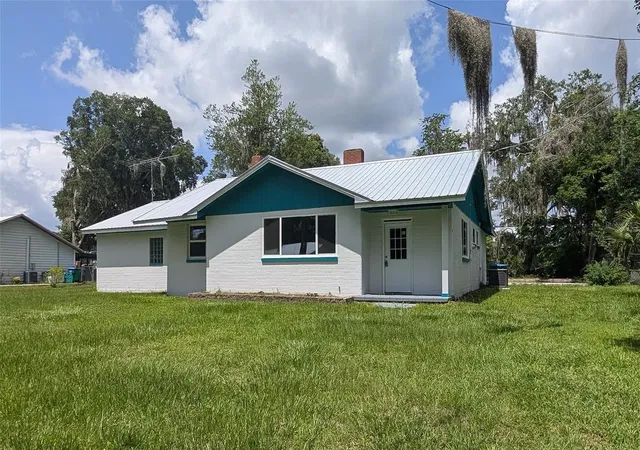
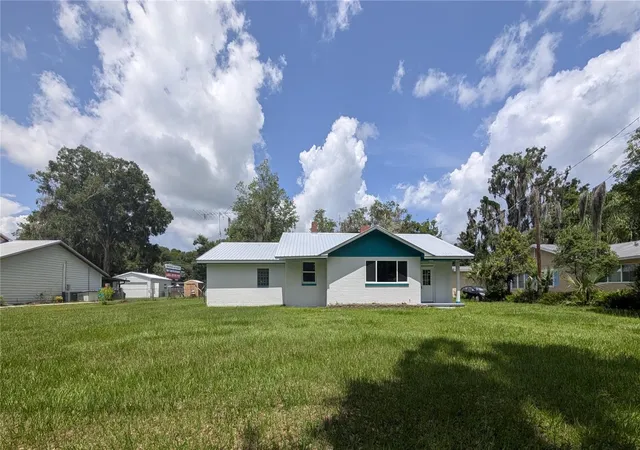
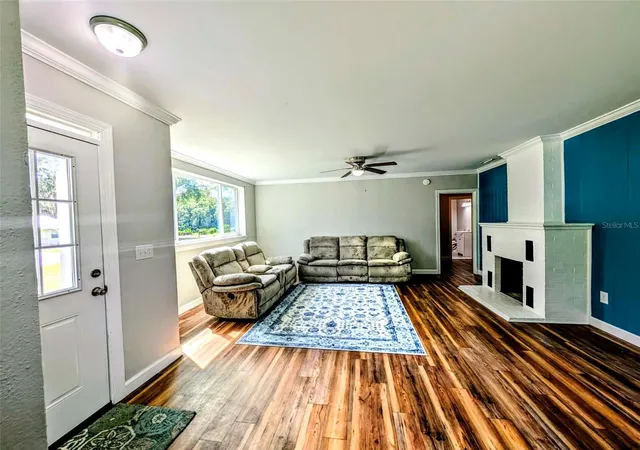
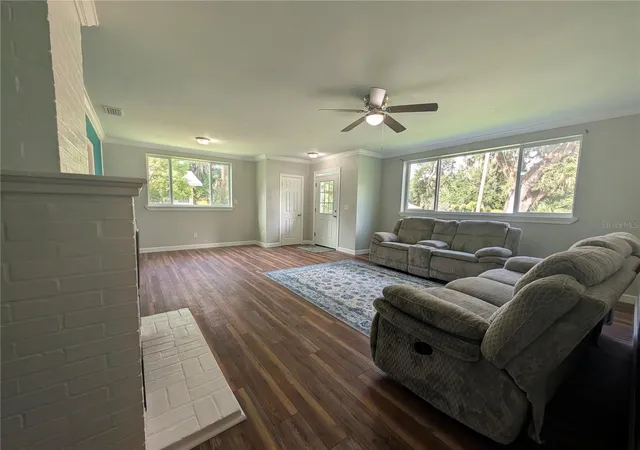
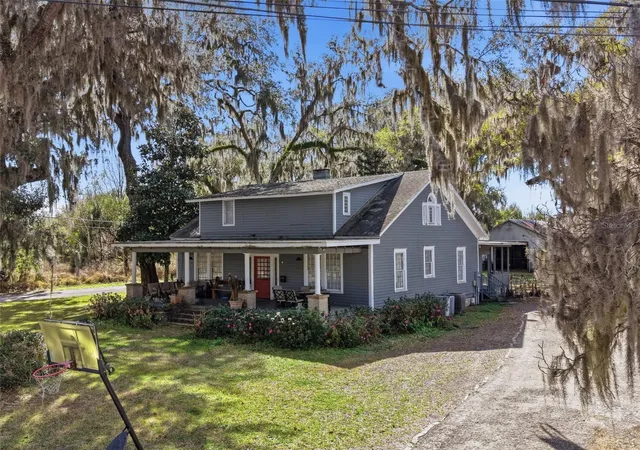
Overlook Crescent Lake through luminous picture windows in this 3 bedroom, 2 bath, newly remodeled concrete brick home. From the views of the lake to the old Florida meets modern feel, this home has much to offer. This home has a new metal roof, a sizeable kitchen with significant amount of counter space, 2 Lazy Susans, glass mosaic tile wall, stainless steel appliances with a stainless-steel drop-in design kitchen sink with a high-arc faucet. The living room invites you with a wood-burning fireplace, picture windows and Low-E glass (saving you money on heating and cooling as well as window condensation). The primary bedroom has a spacious en-suite bathroom with beautiful glass mosaic tile in the shower and bonus rooms perfect for an office, closet or nursery. Throughout the home is vinyl plank flooring and there is another bonus room perfect for a playroom, office or even a 4th bedroom. The generous sized mudroom has a wall chalkboard and washer/dryer hook-ups. Outside there is a concrete slab ready for your new garage or workshop to be built. Seller is giving a $1,500.00 credit to buyer at closing for refrigerator/appliances.The seller will consider a rent-to-own option. This home is located less than a quarter mile to Eva Lyons Park, Margary Neal Nelson Sunrise Park and public boat ramp, less than a mile to Crescent City public boat ramp, 3 Bananas Restaurant, Ace Hardware and Lake Stella. Slightly over a mile to shopping, parks, fine dining and fast food restaurants, doctors offices and Middleton-Burney Elementary School. Less than an hour to Ormond Beach, "World Famous" Daytona Beach, St. Augustine, Salt Springs, Palm Coast, Flagler Beach, Crescent Beach, and World Golf Village. Orlando, Jacksonville, Gainesville and Ocala are less than an hour and a half away.
- Houzeo last checked: 5 minutes ago
- Listing updated: October 10, 2026 at 2:03 am
- Listing Provided by: Barbara Niles (386) 559-8746 | CHAMPION REALTY OF FLORIDA LLC (386) 559-8746
- Source: Stellar MLS-FL | MLS#: V4949450

Property Details
Status
Pending
Type
Single Family Residence
No. of Stories
-
County
City
Neighborhood
--
Year Built
1953
HOA Fees
-
Finished Area
3,068 sqft
Lot Size
11,326 sqft lot
Basement Area
- sqft
MLS Name
Stellar MLS
MLS Number
V4949450
MLS Status
Pending
Days on Market
114
Cumulative Days on Market
113

Continue Your Journey in App
Find your dream home, receive real-time updates, and many more!
Download App
Continue Your Journey in App
Find your dream home, receive real-time updates, and many more!
Location
Facts & Features
Rooms
Bedrooms & bathrooms
Bedrooms: 3
Bathrooms: 2
Kitchen
Level: First
Area: 148.20 Square Feet
Dimensions: 11.4x13
Dining Room
Level: First
Area: 123.00 Square Feet
Dimensions: 10x12.3
Living Room
Level: First
Area: 375.58 Square Feet
Dimensions: 21.1x17.8
Primary Bedroom
Level: First
Area: 184.04 Square Feet
Dimensions: 10.7x17.2
Bedroom 2
Level: First
Area: 151.94 Square Feet
Dimensions: 14.2x10.7
Bedroom 3
Level: First
Area: 160.29 Square Feet
Dimensions: 13.7x11.7
Laundry
Level: First
Area: 227.88 Square Feet
Dimensions: 10.8x21.1
Bonus Room
Level: First
Area: 110.00 Square Feet
Dimensions: 11x10
Bonus Room
Level: First
Area: 88.88 Square Feet
Dimensions: 8.8x10.1
Bonus Room
Level: First
Area: 52.80 Square Feet
Dimensions: 8.8x6
Interior
Exterior Features
None
Appliances
Dishwasher, Range, Range Hood
Sewer
Public Sewer
Flooring
Luxury Vinyl
Cooling
Central Air
Heating
Central, Electric, Heat Pump
Interior Features
Ceiling Fans(s), High Ceilings, Primary Bedroom Main Floor, Solid Wood Cabinets, Thermostat
Construction
Year Built
Year Built: 1953
Home type
Single Family Residence
Construction Materials
Block
Foundation Details
Slab
Roof
Metal
Utilities & Energy
Fireplace Features
Living Room, Wood Burning
Utilities
Bb/hs Internet Available, Electricity Connected, Phone Available, Sewer Connected, Water Connected
Laundry Features
Electric Dryer Hookup, Inside, Laundry Room, Washer Hookup
Water Source
Public
Parking Features
Driveway
Other Features
Subdivision Name
Crescent Hill
Patio And Porch Features
Front Porch
Vegetation
Trees/landscaped
Lot Features
City Limits, Oversized Lot, Paved
Price History
| Date | Event | Price |
|---|---|---|
10/10/2026 Source: | Pending | $259,900 $85/sqft |
08/06/2026 Source: | Price Decreased | $259,900 -5.46% $85/sqft |
07/21/2026 Source: | Price Decreased | $274,900 -1.79% $90/sqft |
07/02/2026 Source: | Price Decreased | $279,900 -6.39% $91/sqft |
06/18/2026 Source: | Listed for Sale | $299,000 +130.00% $97/sqft |

Show more
Nearby Homes




Find Homes by Property Features in Crescent City, FL

Based on information from Stellar MLS® through Oct 11, 2026, 01:45AM as submitted to and distributed by MLS GRID. All data is obtained from various sources and may not have been verified by the broker or MLS GRID. Supplied Open House Information is subject to change without notice. All information should be independently reviewed and verified for accuracy. Properties may or may not be listed by the office/agent presenting the information. IDX information is provided exclusively for consumers’ personal non-commercial use. It may not be used for any purpose other than to identify prospective properties consumers may be interested in purchasing. The data is deemed reliable but is not guaranteed by MLS GRID. The use of the MLS GRID Data may be subject to an end-user license agreement prescribed by the Member Participant’s applicable MLS, if any, and as amended from time to time. © 2026 Stellar MLS. All Rights Reserved.
 Advertising Broker: Fred McGill | Simple Showing, Inc