Realty Solution
Powered by 
- 16
- Overview
- Description
- Property Details
- Location
- HOA Management
- Facts & Features
- Getting Around
- Nearby Homes



Listed by: Rebecca Locke (818) 725-2500 DRE #01818907 | Equity Union (661) 516-2064
$899,000
Monthly Est:$4,475
 2 Beds
 2 Baths
2 full baths
 1,000sqft
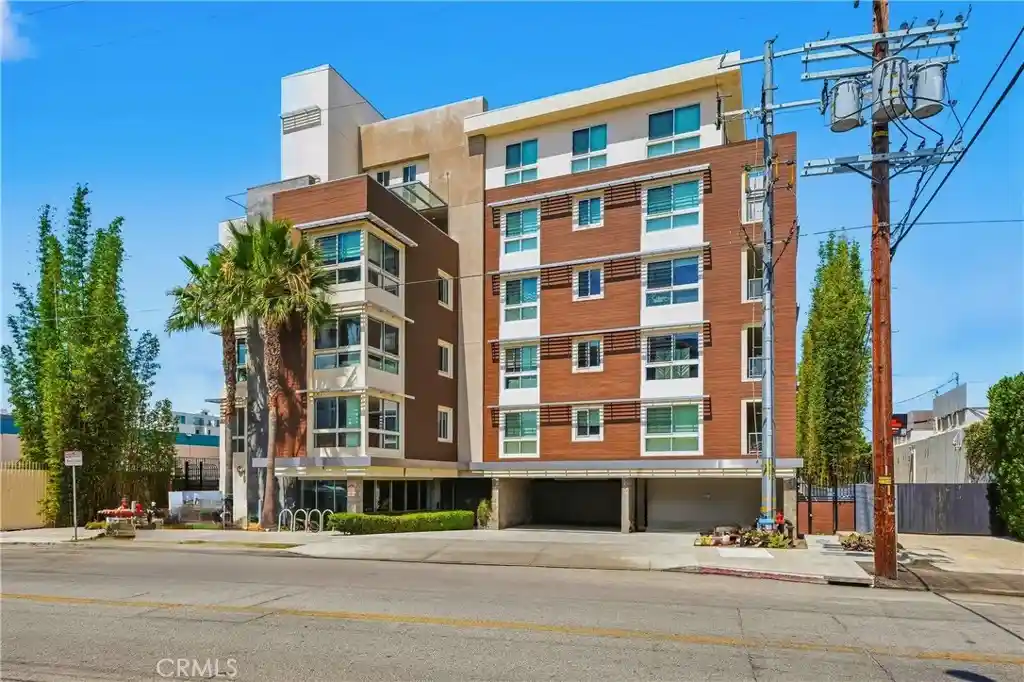
4140 Glencoe Ave #202, Marina Del Rey, CA 90292
$899,000
$4,475/moEst:
Get Pre-Approved
Condominium
Built in 2016
$695/mo HOA
39,485 sqft lot
$899/sq.ft
Description
New Price!! Come see this gorgeous newly built modern condo in the heart of Marina del Rey's highly desirable Marina Arts District. This beautiful home features two bedrooms, two baths, and over 1,000 square feet of open living space. Walk in and experience light wide-planked laminate wood flooring, a clean palette of paint selections, modern coordinating baths, and statement designer light fixtures throughout. You will love the kitchen with luxurious quartz counters, oversized porcelain subway tile backsplash, a large sink, stainless steel appliances, and a huge center island with seating for three. The family room is generous in size and opens through a large sliding door to a lovely private balcony, creating the perfect indoor-outdoor flow. The primary suite is generous in size and features two mirrored closets, a romantic private balcony, and an ensuite bath with dual quartz vanities and a tub/shower combination. The guest bath is equally impressive with a modern vanity and an oversized walk-in shower showcasing designer tile, a pebble stone floor, and beautiful accent details. Both balconies provide the perfect place to unwind and enjoy warm Southern California evenings. Residents of X67 enjoy an abundance of resort-style amenities including a sparkling pool, fully equipped fitness center, stylish clubhouse with kitchen and banquet facilities, comfortable lounge areas, controlled access, and a secured gated parking garage. Ideally located in the vibrant Marina Arts District, you'll enjoy an incredible coastal lifestyle just moments from Abbot Kinney Boulevard, Marina del Rey Harbor, Venice Beach, Marina Marketplace, countless restaurants, cafés, boutiques, fitness studios, scenic bike paths, and waterfront recreation. With easy access to Playa Vista, Silicon Beach, Santa Monica, LAX, and award-winning schools, this exceptional home offers the very best of Westside and Coastal living.
- Houzeo last checked: 3 hours ago
- Listing updated: November 6, 2026 at 2:31 am
- Source: California Regional MLS-CA | MLS#: SR26155746

This condo is in:
 Billiards Room
 Clubhouse
 Fire Pit / Outdoor Fireplace
 Game Room
 Party / Banquet Room
 Dog Park / Pet Area
 Fitness Center
 Resident Storage
 Barbecue Area
 Meeting Room
Property Details
Status
Active
Type
Condominium
No. of Stories
1
County
City
Neighborhood
--
Year Built
2016
HOA Fees
$695/mo
Finished Area
1,000 sqft
Lot Size
39,485 sqft lot
Basement Area
- sqft
MLS Name
California Regional MLS
MLS Number
SR26155746
MLS Status
Active
Days on Market
112
Cumulative Days on Market
112

Continue Your Journey in App
Find your dream home, receive real-time updates, and many more!
Continue Your Journey in App
Find your dream home, receive real-time updates, and many more!
Location
HOA Management
X67
HOA Fees
$695/ Monthly
Amenities
 Amenities and services may be covered by one or multiple associations and service providers.
 Maintenance
 Pool
 Club House
 Gym
 Security Gate
 Meeting Room
Game Room
Barbecue
Management
PicnicArea
RecreationRoom
Disclaimer: Amenities are based on third-party information and may vary; buyers must independently verify all amenities, as information is deemed reliable but not guaranteed.
Facts & Features
Rooms
Bedrooms & bathrooms
Bedrooms: 2
Bathrooms: 2
Interior
Interior Features
Breakfast Bar, Built In Features, Balcony, Eat In Kitchen, High Ceilings, Open Floorplan, Quartz Counters, Stone Counters, Recessed Lighting, Storage, Bedroom On Main Level, Dressing Area, Main Level Primary, Primary Suite
Sewer
Public Sewer
Cooling
Central Air
Heating
Central
Flooring
Laminate, Wood
Appliances
Built In Range, Dishwasher, Disposal, Gas Oven, Gas Range, Microwave, Refrigerator, Water Heater, Dryer, Washer
Window Features
Double Pane Windows, Drapes
Construction
Year Built
Year Built: 2016
Home type
Condominium
Construction Materials
Stucco
Property Condition
Turnkey
Architectural Style
Modern
Foundation Details
Slab
Utilities & Energy
Association Amenities
Clubhouse, Controlled Access, Fitness Center, Maintenance Grounds, Game Room, Management, Meeting Banquet Party Room, Barbecue, Picnic Area, Pool, Recreation Room
Parking Features
Assigned, Controlled Entrance, Covered, Community Structure, Tandem
Water Source
See Remarks
Fireplace Features
None
Laundry Features
Inside, Laundry Closet, Stacked
Security Features
Gated Community, Key Card Entry
Pool Features
Community, Gas Heat, Heated, In Ground, Association
Utilities
Cable Connected, Natural Gas Connected, Sewer Connected, Water Connected
Other Features
Disclosures
Covenants Restrictions Disclosure, Hoa Disclosure
Community Features
Biking, Fishing, Park, Street Lights, Suburban, Sidewalks, Water Sports, Gated, Pool
Patio And Porch Features
Covered, Deck, Terrace
Price History
| Date | Event | Price |
|---|---|---|
10/27/2026 Source: | Price Decreased | $899,000 -3.23% $899/sqft |
10/01/2026 Source: | Price Decreased | $929,000 -2.11% $929/sqft |
08/18/2026 Source: | Price Decreased | $949,000 -5.01% $949/sqft |
07/16/2026 Source: | Listed for Sale | $999,000 $999/sqft |
07/16/2026 Source: | Price Increased | $999,000 +23799.52% $999/sqft |

Show more
Nearby Homes
Find Homes by Property Features in Marina Del Rey, CA


Based on information from California Regional Multiple Listing Service, Inc. as of Nov 06, 2026, 09:30AM and /or other sources. All data, including all measurements and calculations of area, is obtained from various sources and has not been, and will not be, verified by broker or MLS. All information should be independently reviewed and verified for accuracy. Properties may or may not be listed by the office/agent presenting the information. Information being provided is for consumers’ personal, non-commercial use and may not be used for any purpose other than to identify prospective properties consumers may be interested in purchasing. This website may not include listings or property addresses of sellers who have directed their listing brokers to withhold their listing or their property address from display on the Internet. © 2026 California Regional Multiple Listing Service. All Rights Reserved.
 Advertising Broker: William Johnson DRE #01463271 | William Johnson Brokerage
