 Street View
4140 Glencoe Ave
4140 Glencoe Ave, Marina Del Rey, CA 90292
Rate 4140 Glencoe Ave

Stories
6

Units
41

Available Units For Sale
1

Unit Types
2bd

Built Year
2016

HOA Fees
$474-733/mo
About
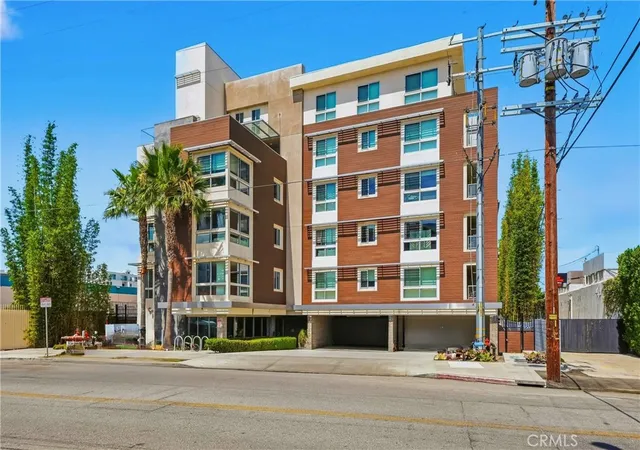
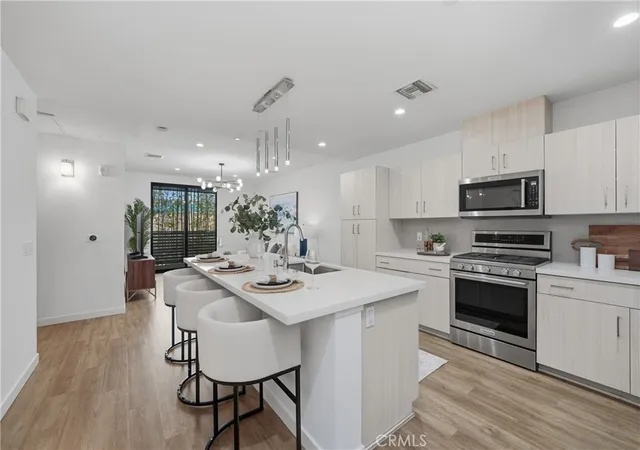
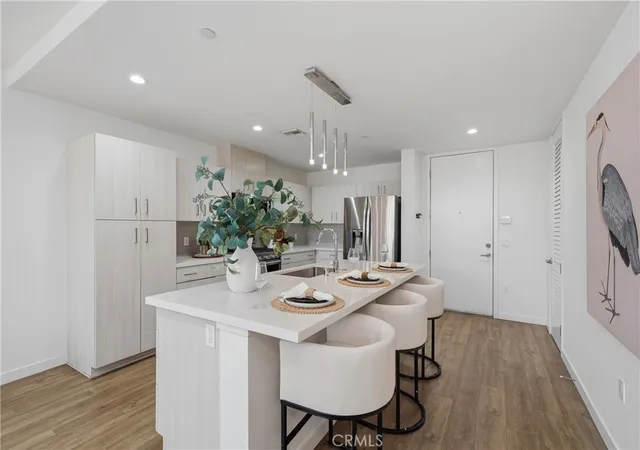
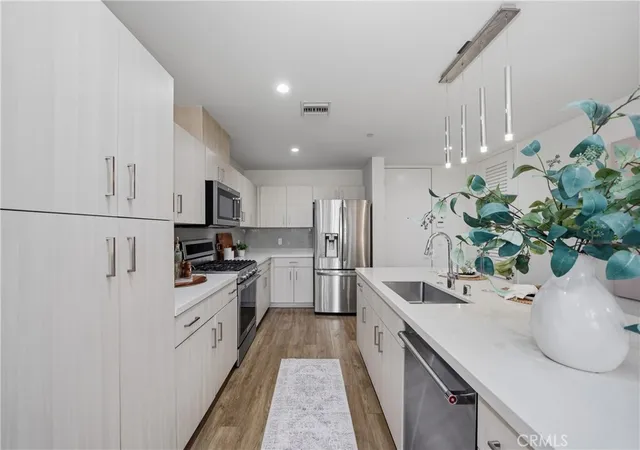
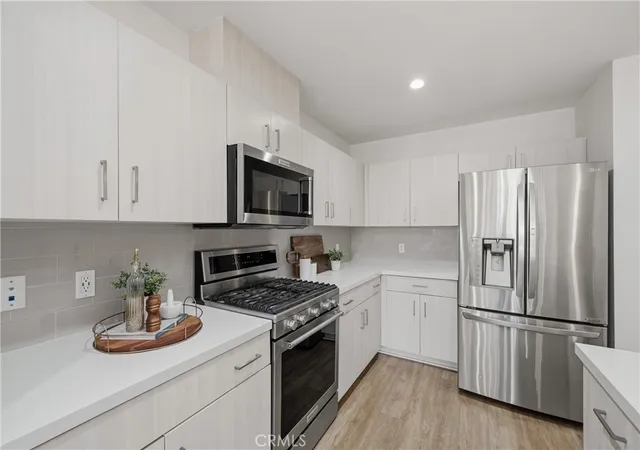
X67 Lofts is a modern, low-rise condominium complex completed in 2016 and organized across six stories of loft-style residences. The collection is focused on two-bedroom floorplans configured as open, single-level lofts with high ceilings, expansive windows, private balconies or terraces and contemporary finishes such as Caesarstone counters, European-style cabinetry and stainless appliances. Many units include in-unit laundry, generous walk-in closets, dual primary-suite layouts or separated bedroom suites and built-in storage. Common areas are organized around indoor and outdoor social spaces: a furnished lobby with concierge, a courtyard with plunge pool, barbecue grills and firepit, multiple lounges including a coffee bar, a large fitness center, game/recreation rooms, a rooftop sun deck and a dog run. Secure, gated garage parking provides two spaces per unit in most listings plus guest parking and EV charging stations. The building offers property services including a staffed front desk, secured access and trash chutes; HOA covers basic cable and internet. Located in the Marina del Rey Arts District, the development sits within walking distance of dining, theaters, grocery shopping, fitness studios and the marina/beach, supporting an active beachside urban lifestyle with easy freeway and airport access.
HOA Management
*
HOA Fees
$523/ Monthly
X67
HOA Fees
$733/ Monthly
Amenities
 Amenities and services may be covered by one or multiple associations and service providers.
 Insurance
 Pool
Pool
 Storage
 Barbecue
BilliardRoom
CableTV
CableTv
CallForRules
CallforRules
Clubhouse
ControlledAccess
DogPark
DuesPaidMonthly
FirePit
FitnessCenter
GameRoom
MaintenanceGrounds
Management
MeetingBanquetPartyRoom
MeetingRoom
Other
OutdoorCookingArea
PetRestrictions
PetsAllowed
PicnicArea
RecreationRoom
Security
SpaHotTub
Trash
Disclaimer: Amenities are based on third-party information and may vary; buyers must independently verify all amenities, as information is deemed reliable but not guaranteed.


Building Features
Interior
Interior Features
All Bedrooms Down
Balcony
Bedroom On Main Level
Breakfast Bar
Built In Features
Country Kitchen
Dressing Area
Eat In Kitchen
Elevator
Entrance Foyer
High Ceilings
Living Room Deck Attached
Loft
Main Level Primary
Multiple Primary Suites
Open Floorplan
Pantry
Primary Suite
Quartz Counters
Recessed Lighting
Separate Formal Dining Room
Stone Counters
Storage
Trash Chute
Two Story Ceilings
Utility Room
Walk In Closets
Walk In Pantry
Flooring
Carpet
Laminate
See Remarks
Tile
Vinyl
Wood
Heating
Central
Forced Air
Cooling
Central Air
Heat Pump
None
Appliances
Built In
Built In Range
Convection Oven
Dishwasher
Disposal
Dryer
Electric Range
Free Standing Range
Freezer
Gas Cooking
Gas Cooktop
Gas Oven
Gas Range
Ice Maker
Microwave
Oven
Range Hood
Refrigerator
Self Cleaning Oven
Tankless Water Heater
Vented Exhaust Fan
Washer
Water Heater
Water To Refrigerator
Amenities & Parking
Other Features
Parking Features
Assigned
Community Structure
Controlled Entrance
Covered
Direct Access
Door Multi
Electric Vehicle Charging Stations
Garage
Garage Door Opener
Gated
Guest
One Space
Paved
Private
See Remarks
Side By Side
Tandem
Exterior Amenities
Disclaimer: Unit Features may vary by unit; buyers must independently verify all features. Information is deemed reliable but not guaranteed
- Home
- Homes For Sale
- California
- Marina Del Rey
- 4140 Glencoe Ave
Frequently Asked Questions
How many units are for sale at 4140 Glencoe Ave?

How much does a condo at 4140 Glencoe Ave cost?
What are the HOA fees at 4140 Glencoe Ave?
What bedroom options are available in 4140 Glencoe Ave?


