- Overview
- Description
- Property Details
- Location
- Facts & Features
- Getting Around
- Nearby Homes

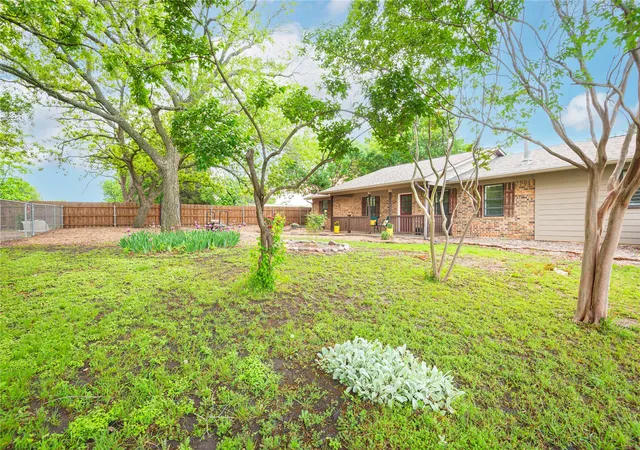


$574,900
Monthly Est:$2,861
 4 Beds
 3 Baths
3 full baths
 2,560sqft
4142 County Rd 1001, Mc Kinney, TX 75071
$574,900
$2,861/moEst:
Get Pre-Approved
Single Family Residence
Built in 1982
$-- HOA
1.39 acres lot
$225/sq.ft
Description
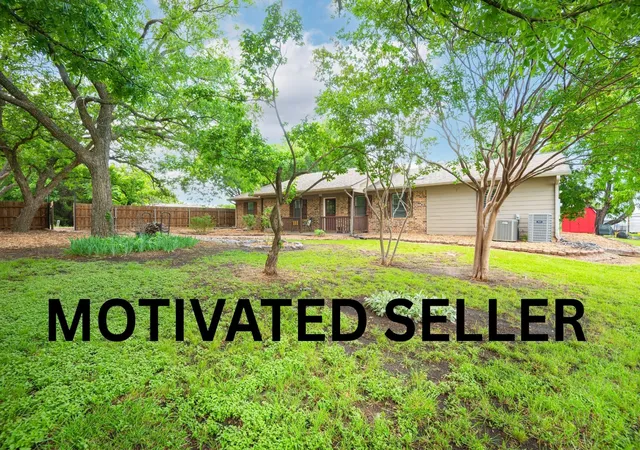
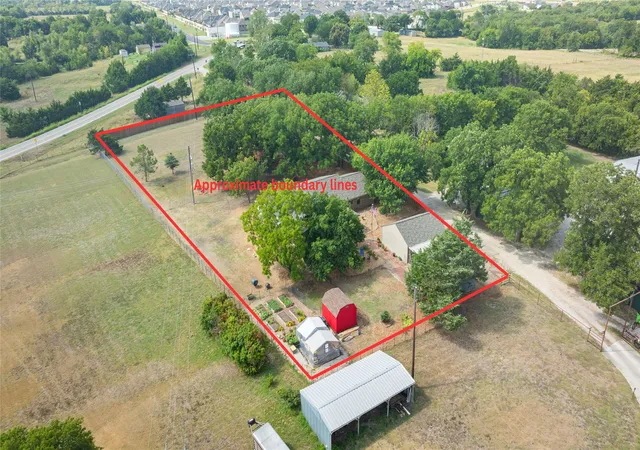
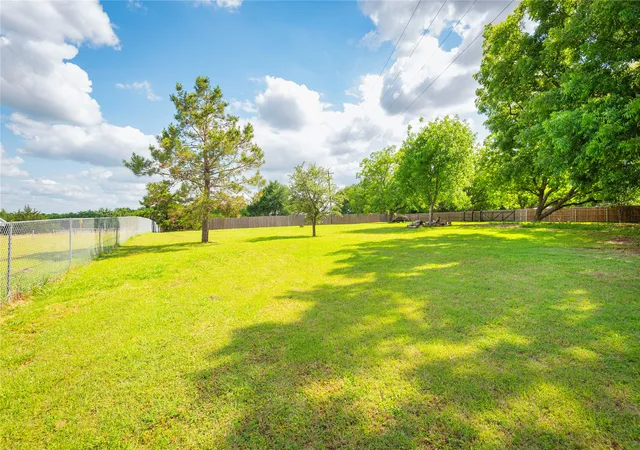
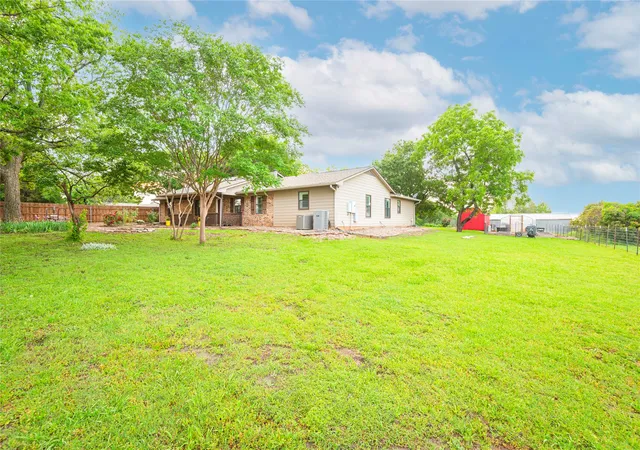
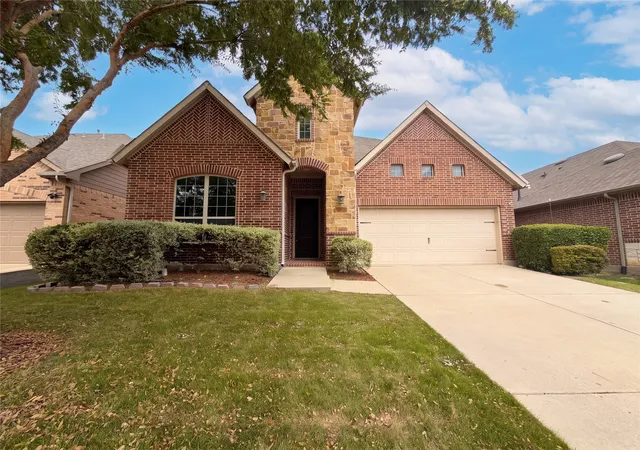
***Motivated Seller!!! Offering $7500 Towards Closing Costs!!!***Rare 1.39-Acre McKinney Home with Two Primary Suites & 2023 Updates! Discover this beautifully updated 4-bedroom, 3-bath home offering the perfect combination of peaceful country living and convenient access to shopping and dining. This move-in-ready home is ideal for multigenerational living, guests or a flexible work-from-home lifestyle. The spacious Primary Suite Addition (2011) serves as a true retreat, featuring pocket doors, an oversized walk-in closet, a spa-inspired ensuite with a stand-alone jetted soaking tub, an expansive two-person slate walk-in shower, and the convenience of a second washer and dryer hookup. The spacious kitchen includes custom two-toned cabinets, some with glass doors, and a walk-in pantry, It opens to a bright sunroom that also could serve as a dining room, overlooking the scenic backyard, while the inviting living room features a cozy wood-burning stove. Outside, enjoy a 12x16 greenhouse, organic raised-bed garden, rebuilt lofted storage shed, detached two-car garage with adjoining carport, solar-powered flagpole, and a cedar board-on-board privacy fence with a variety of trees including pecan trees, pine trees, and crape myrtles, plus several rose bushes, and beautiful views beyond. Equally impressive are some major improvements completed in August 2023 for the next owner's peace of mind, including a new roof, new 14.3 SEER HVAC system, new electrical panel and completely re-insulated attic spaces, providing improved comfort and energy efficiency; new oven installed in 2024; new 50-gallon Rheem water heater and new cooktop installed in kitchen in August 2026. If you've been searching for a McKinney home on acreage, a move-in-ready property with two primary suites, or a country home near city conveniences, this exceptional property is ready to welcome you home.
- Houzeo last checked: 2 hours ago
- Listing updated: August 31, 2026 at 5:20 am
- Listing Provided by: Cheryl Gonzales | RE/MAX Dallas Suburbs (972) 991-1616
- Source: NTREIS MLS-TX | MLS#: 21263845

Property Details
Status
Active
Type
Single Family Residence
No. of Stories
1
County
City
Neighborhood
--
Year Built
1982
HOA Fees
-
Finished Area
2,560 sqft
Lot Size
1.39 acres lot
Basement Area
- sqft
MLS Name
NTREIS MLS
MLS Number
21263845
MLS Status
Active
Cumulative Days on Market
115

Continue Your Journey in App
Find your dream home, receive real-time updates, and many more!
Continue Your Journey in App
Find your dream home, receive real-time updates, and many more!
Location
Facts & Features
Rooms
Bedrooms & bathrooms
Bedrooms: 4
Bathrooms: 3
PrimaryBathroom
Level: First
Area: 180.00 Square Feet
Dimensions: 15 x 12
UtilityRoom
Level: First
Area: 50.00 Square Feet
Dimensions: 5 x 10
UtilityRoom
Level: First
Area: 90.00 Square Feet
Dimensions: 15 x 6
DiningRoom
Level: First
Area: 210.00 Square Feet
Dimensions: 21 x 10
BreakfastRoomNook
Level: First
Area: 117.00 Square Feet
Dimensions: 9 x 13
Kitchen
Level: First
Area: 156.00 Square Feet
Dimensions: 12 x 13
Bedroom
Level: First
Area: 143.00 Square Feet
Dimensions: 13 x 11
Bedroom
Level: First
Area: 143.00 Square Feet
Dimensions: 13 x 11
PrimaryBedroom
Level: First
Area: 204.00 Square Feet
Dimensions: 17 x 12
PrimaryBedroom
Level: First
Area: 320.00 Square Feet
Dimensions: 16 x 20
LivingRoom
Level: First
Area: 330.00 Square Feet
Dimensions: 22 x 15
Interior
Heating
Central
Cooling
Central Air
Appliances
Dishwasher, Electric Cooktop, Electric Oven
Window Features
Shutters, Window Coverings
Flooring
Carpet, Laminate, Slate, Tile
Interior Features
Built In Features, Decorative Designer Lighting Fixtures, Double Vanity, Eat In Kitchen, High Speed Internet, In Law Floorplan, Multiple Master Suites, Pantry, Cable Tv, Natural Woodwork, Walk In Closets
Exterior Features
Private Yard
Construction
Year Built
Year Built: 1982
Home type
Single Family Residence
Architectural Style
Detached
Roof
Composition
Foundation Details
Slab
Utilities & Energy
Pool Features
None
Fireplace Features
Wood Burning Stove
Water Source
Community Coop
Laundry Features
Electric Dryer Hookup, Laundry In Utility Room
Parking Features
Carport, Garage
Utilities
Water Available, Cable Available
Other Features
Patio And Porch Features
Covered
Subdivision Name
Thomas Rhodes Surv Abs #741
Lot Features
Acreage, Back Yard, Lawn, Landscaped, Many Trees
Price History
| Date | Event | Price |
|---|---|---|
08/27/2026 Source: | Price Decreased | $574,900 -0.86% $225/sqft |
07/16/2026 Source: #21263845 | Price Decreased | $579,900 -3.33% $227/sqft |
05/07/2026 Source: | Listed for Sale | $599,900 $234/sqft |

Nearby Homes


Find Homes by Property Features in Mc Kinney, TX
Nearby New Homes For Sale

Based on information from the North Texas Real Estate Information Systems, Inc., through Nov 05, 2026, 12:45PM. Information is provided exclusively for consumers’ personal, non-commercial use. It may not be used for any purpose other than to identify prospective properties consumers may be interested in purchasing. Data is deemed reliable but is not guaranteed accurate. This website may not include listings or property addresses of sellers who have directed their listing brokers to withhold their listing or their property address from display on the Internet. ©2026 North Texas Real Estate Information Systems, Inc. All Rights Reserved.
 Advertising Broker: Michelle Brecker | Pathway To Home Realty
