- Overview
- Description
- Property Details
- Location
- HOA Management
- Facts & Features
- Getting Around
- Nearby Homes

Street View
$239,900
Monthly Est:$1,194
 3 Beds
 3 Baths
2 full baths + 1 half bath
 1,484sqft
4144 Kenton Glenn Ct NW, Concord, NC 28027
$239,900
$1,194/moEst:
Get Pre-Approved
Townhouse
Built in 2003
$133/mo HOA
0.03 acre lot
$162/sq.ft
Description
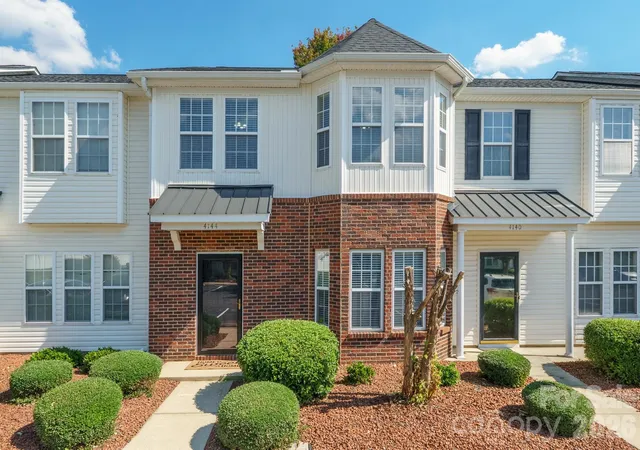
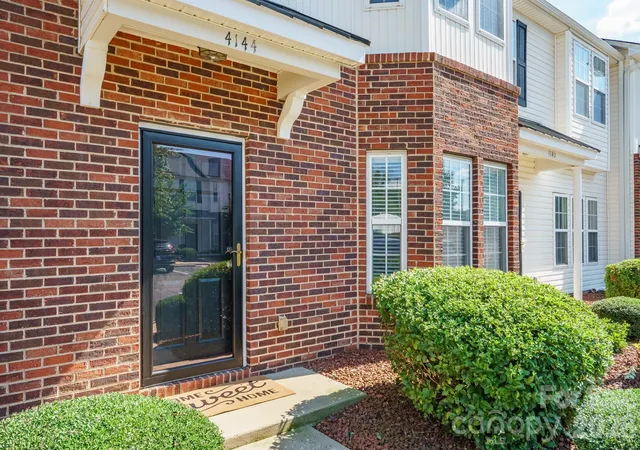
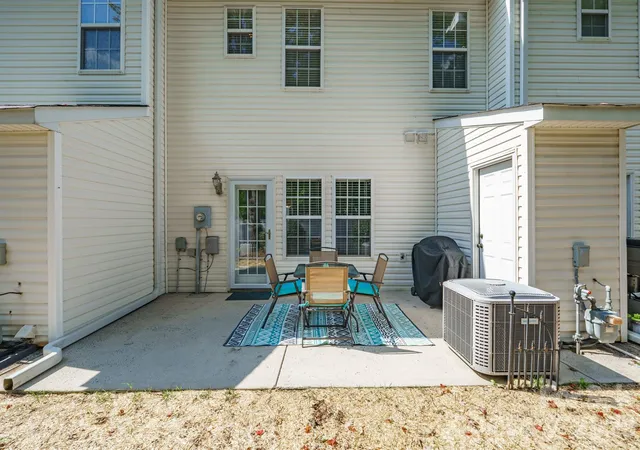
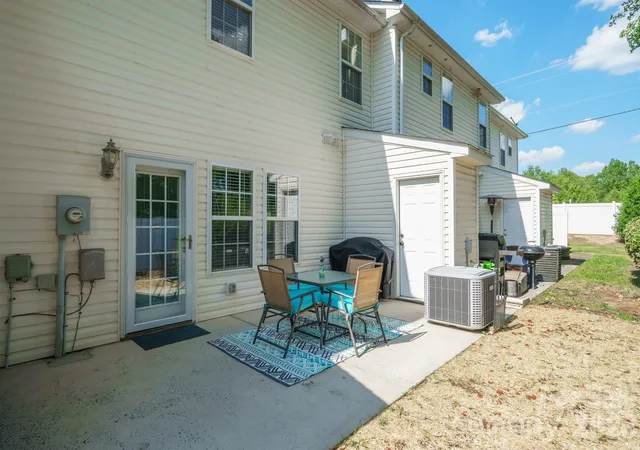
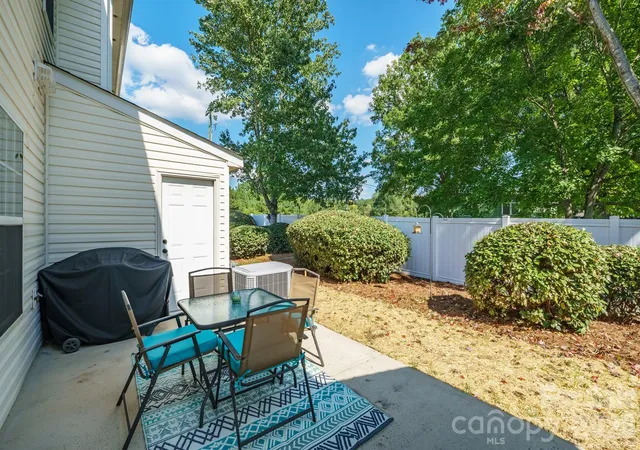
Location, location, location. Gorgeous 2-story townhome just under 1500 sf for under $240k with partial brick front and an oversized back patio with a private back yard (where fresh grass has just been recently sewn). New front and back storm doors. Freshly updated paint throughout the home. Open floor plan as spacious kitchen with new granite countertops (2022) opens to both the dining & living rooms. New stainless-steel appliances in 2021/2023 and updated LED lighting in the kitchen (2026). Separate large dining room with lots of natural light. Three great sized bedrooms upstairs with hardwood flooring and updated ceiling fans with lighting. Primary bedroom has a large walk-in closet and en-suite bath with dual vanities and LVP flooring in both bathrooms upstairs. Tile in the kitchen & bamboo flooring in the living room, dining room, foyer and powder room on the main level. Storage shed attached to the home out back. Easy access to I-85, 485, and Hwy 73. Minutes to local shopping, restaurants and entertainment. Low HOA fees. Two (2) parking spots in front of the townhome. Small community with recent updates by the HOA such as new roofing (2019); pressure-washing of siding & sidewalks (2025); newly painted parking lot (2026); and updated landscaping. Desirable Northwest Cabarrus school district. Seller providing a one-year home warranty with acceptable offer. Don't let this one get away! Ask your mortgage loan officer about creative ways of buying down your interest rate if financing will be involved in your home-buying journey.
- Houzeo last checked: 2 minutes ago
- Listing updated: October 17, 2026 at 7:53 pm
- Listing Provided by: Sherri Argabright (704) 202-0806 | Lantern Realty & Development, LLC (704) 298-0087
- Source: Canopy MLS as distributed by MLS GRID | MLS#: 4433428

Property Details
Status
Active
Type
Townhouse
No. of Stories
-
County
City
Neighborhood
--
Year Built
2003
HOA Fees
$133/mo
Finished Area
1,484 sqft
Lot Size
0.03 acre lot
Basement Area
- sqft
MLS Name
Canopy MLS as distributed by MLS GRID
MLS Number
4433428
MLS Status
Active
Days on Market
25
Cumulative Days on Market
7

Continue Your Journey in App
Find your dream home, receive real-time updates, and many more!
Continue Your Journey in App
Find your dream home, receive real-time updates, and many more!
Location
HOA Management
Cedar Mgmt Group
HOA Fees
$133.1/ Monthly
Disclaimer: Amenities are based on third-party information and may vary; buyers must independently verify all amenities, as information is deemed reliable but not guaranteed.
Facts & Features
Rooms
Bedrooms & bathrooms
Bedrooms: 3
Bathrooms: 3
Interior
Exterior Features
Storage
Flooring
Bamboo, Carpet, Tile, Vinyl, Wood
Sewer
Public Sewer
Interior Features
Attic Stairs Pulldown, Open Floorplan, Walk In Closet(s)
Cooling
Central Air
Appliances
Dishwasher, Disposal, Electric Range, Electric Water Heater, Microwave, Refrigerator With Ice Maker
Heating
Forced Air, Natural Gas
Construction
Year Built
Year Built: 2003
Home type
Townhouse
Foundation Details
Slab
Construction Materials
Brick Partial, Vinyl
Utilities & Energy
Laundry Features
Electric Dryer Hookup, Laundry Room, Main Level, Washer Hookup
Security Features
Carbon Monoxide Detector(s), Smoke Detector(s)
Utilities
Cable Available, Electricity Connected, Natural Gas, Wired Internet Available
Parking Features
Assigned, Parking Space(s)
Water Source
City
Other Features
Patio And Porch Features
Patio
Subdivision Name
Kenton Glenn
Community Features
Sidewalks, Street Lights
Price History
| Date | Event | Price |
|---|---|---|
10/10/2026 Source: | Listed for Sale | $239,900 +64.32% $162/sqft |
07/25/2018 Source: | Sold | $146,000 $98/sqft |

Nearby Homes
Find Homes by Property Features in Concord, NC
Nearby New Homes For Sale

Based on information from Canopy MLS through Nov 04, 2026, 10:00AM as submitted to and distributed by MLS GRID. All data is obtained from various sources and may not have been verified by the broker or MLS GRID. Supplied Open House Information is subject to change without notice. All information should be independently reviewed and verified for accuracy. Properties may or may not be listed by the office/agent presenting the information. IDX information is provided exclusively for consumers’ personal, noncommercial use. It may not be used for any purpose other than to identify prospective properties which the consumers may be interested in purchasing. The data is deemed reliable but is not guaranteed by MLS GRID. The use of the MLS GRID Data may be subject to an end-user license agreement prescribed by the Member Participant’s applicable MLS, if any, and as amended from time to time. ©2026 Canopy MLS. All Rights Reserved.
 Advertising Broker: Nicholas Huscroft | Chosen Realty
