- Overview
- Description
- Property Details
- Location
- HOA Management
- Facts & Features
- Getting Around
- Nearby Homes
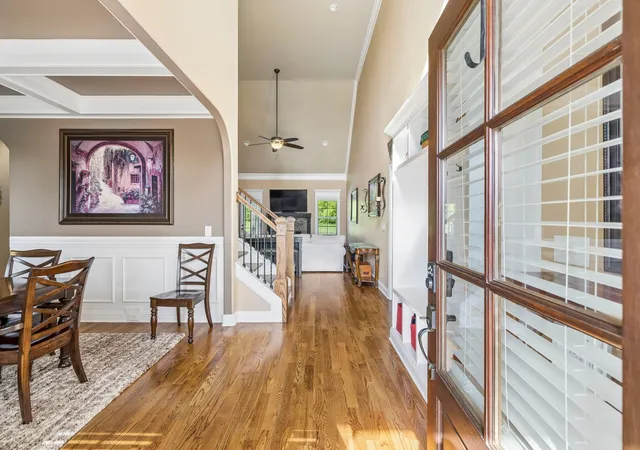

Street View
$799,900
Monthly Est:$3,981
 4 Beds
 3 Baths
3 full baths
 2,979sqft
4145 Miles Johnson Pkwy, Spring Hill, TN 37174
$799,900
$3,981/moEst:
Get Pre-Approved
Single Family Residence
Built in 2015
$42/mo HOA
0.21 acre lot
$269/sq.ft
Description
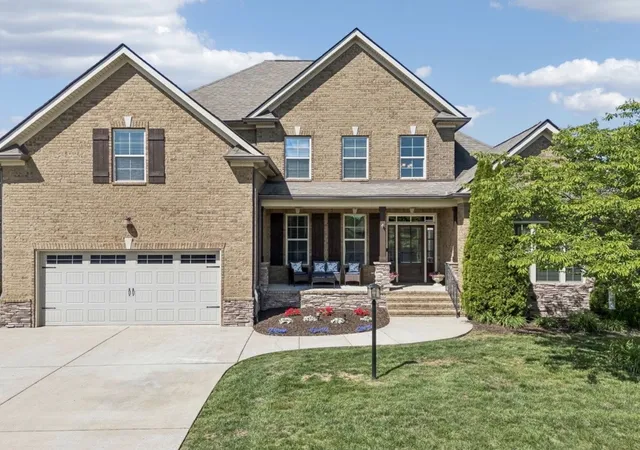
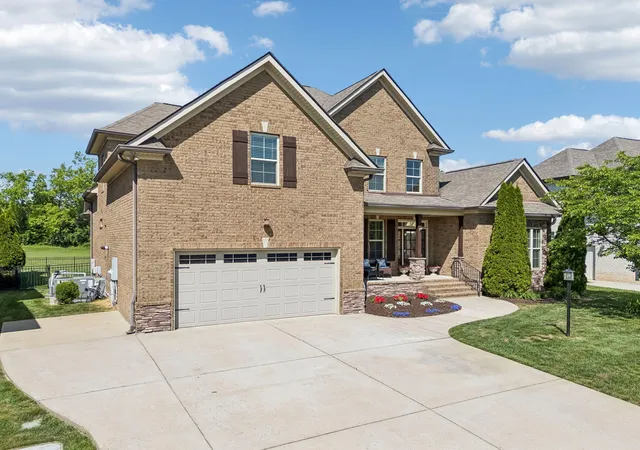
Privacy, space, and a resort-style lifestyle come together in this beautifully maintained home in The Arbors at Autumn Ridge. With no rear neighbors and private gated access to the usable green space behind the property, the backyard offers a rare sense of openness and seclusion.. plus extra room for sports, games, and outdoor fun without the added upkeep.
The centerpiece is an oversized saltwater pool with a heater and freeze protection, complemented by a covered patio with a ceiling fan and shade screens. Whether you’re hosting summer gatherings, enjoying peaceful mornings outside or unwinding poolside at the end of the day, this backyard was designed for making memories.
Inside, nearly 3,000 square feet provide a spacious and flexible layout with four bedrooms and three full baths. The open-concept kitchen features stainless steel appliances, an oversized island, and an easy flow into the impressive living room with soaring ceilings and a cozy fireplace.
The main-level primary suite offers two walk-in closets and a relaxing ensuite bath with dual vanities, a tiled walk-in shower, and a jacuzzi soaking tub. A second bedroom and full bath are also conveniently located on the main floor, ideal for guests, multigenerational living, or a home office.
Upstairs, you’ll find two additional bedrooms, a full bath with dual sinks, and an expansive bonus room that can serve as a media room, playroom, office, or optional fifth bedroom.
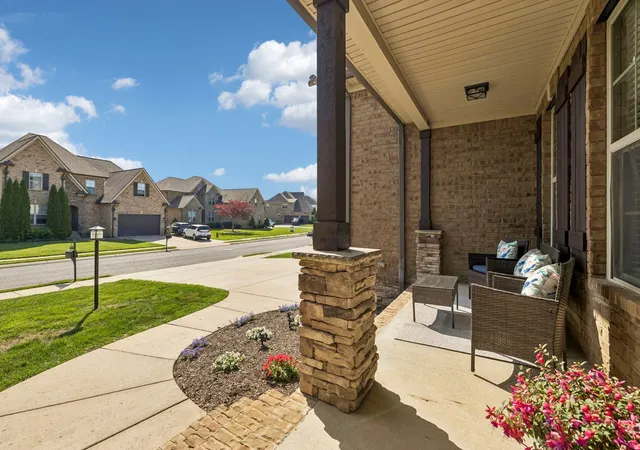
Located in an established community zoned for Williamson County Schools, residents enjoy two playgrounds, a basketball court, a pavilion, and neighborhood events throughout the year. This home offers more than beautiful living space. it delivers the privacy, recreation, community, and everyday lifestyle you’ve been searching for.
***If buyer uses preferred lender Sean Aspenlind with Thrive Lending (615-905-1848), buyer will receive 1% of the loan amount in lender credit toward closing costs and/or interest rate buy down.
- Houzeo last checked: 9 hours ago
- Listing updated: September 22, 2026 at 2:25 am
- Listing Provided by: Elena Marlene Nelson (909) 810-9445 DRE #382934 | Keller Williams Realty (615) 302-4242
- Source: Nashville (RealTracs Mid) MLS-TN | MLS#: 3593568

Property Details
Status
Active Under Contract
Type
Single Family Residence
No. of Stories
2
County
City
Neighborhood
--
Year Built
2015
HOA Fees
$42/mo
Finished Area
2,979 sqft
Lot Size
0.21 acre lot
Basement Area
- sqft
MLS Name
Nashville (RealTracs Mid) MLS
MLS Number
3593568
MLS Status
Under Contract - Showing
Days on Market
25

Continue Your Journey in App
Find your dream home, receive real-time updates, and many more!
Download App
Continue Your Journey in App
Find your dream home, receive real-time updates, and many more!
Location
HOA Management
N/A
HOA Fees
$42/ Monthly
Amenities
 Amenities and services may be covered by one or multiple associations and service providers.
 Maintenance
 Park Playground
 Walk path
Disclaimer: Amenities are based on third-party information and may vary; buyers must independently verify all amenities, as information is deemed reliable but not guaranteed.
Facts & Features
Rooms
Bedrooms & bathrooms
Bedrooms: 4
Bathrooms: 3
Interior
Interior Features
Ceiling Fan(s), High Ceilings, Open Floorplan, Pantry, Smart Camera(s)/recording, Walk In Closet(s), Kitchen Island
Sewer
Public Sewer
Heating
Central
Flooring
Carpet, Wood, Tile
Appliances
Built In Gas Oven, Double Oven
Cooling
Ceiling Fan(s), Central Air
Construction
Year Built
Year Built: 2015
Home type
Single Family Residence
Construction Materials
Brick
Utilities & Energy
Utilities
Water Available
Basement
Crawl Space
Pool Features
In Ground
Water Source
Public
Laundry Features
Electric Dryer Hookup
Security Features
Carbon Monoxide Detector(s), Smoke Detector(s)
Fireplace Features
Family Room, Gas
Association Amenities
Park, Playground, Sidewalks
Parking Features
Attached
Other Features
Lot Features
Level, Private
Subdivision Name
Arbors @ Autumn Ridge Ph5
Patio And Porch Features
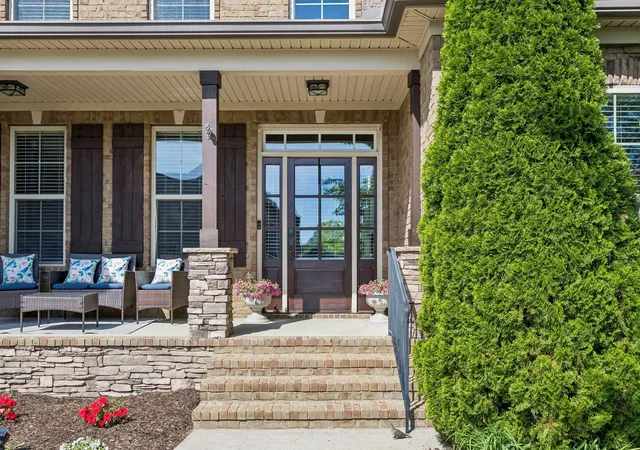
Patio, Covered, Porch
Price History
| Date | Event | Price |
|---|---|---|
09/22/2026 Source: | Contingent (Active Under Contract) | $799,900 $269/sqft |
09/17/2026 Source: | Price Decreased | $799,900 -0.01% $269/sqft |
07/30/2026 Source: | Price Decreased | $800,000 -3.03% $269/sqft |
07/20/2026 Source: | Price Decreased | $825,000 -1.20% $277/sqft |
07/09/2026 Source: | Price Decreased | $835,000 -0.48% $280/sqft |

Show more
Nearby Homes
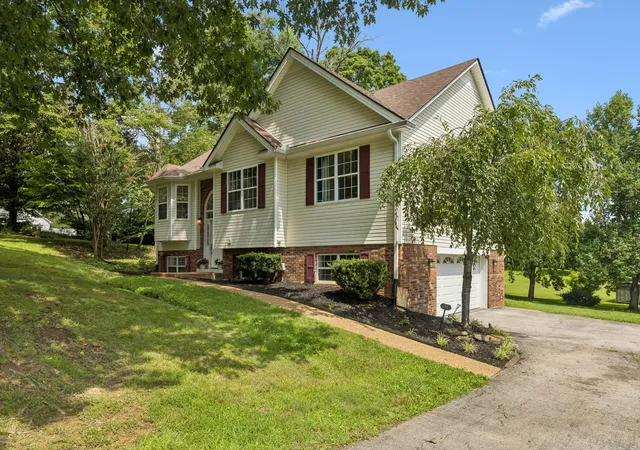
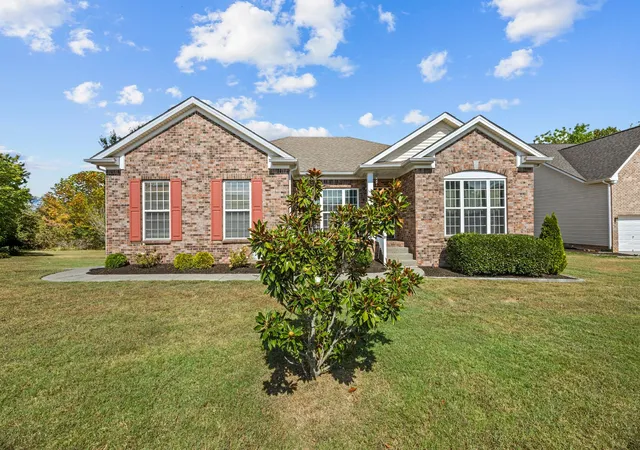
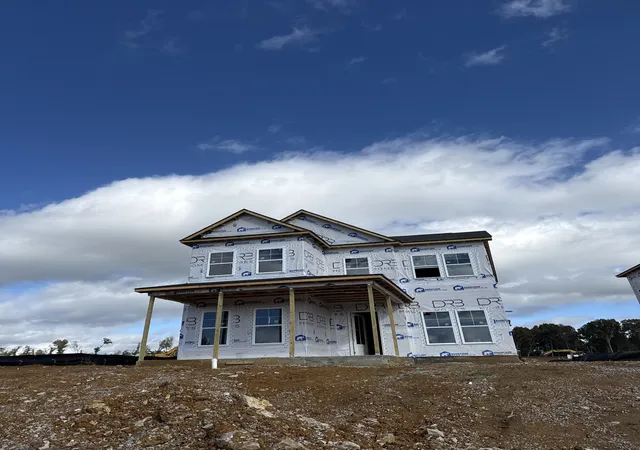
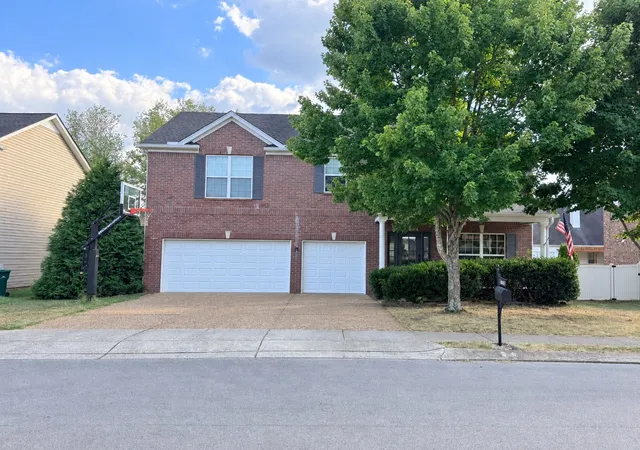
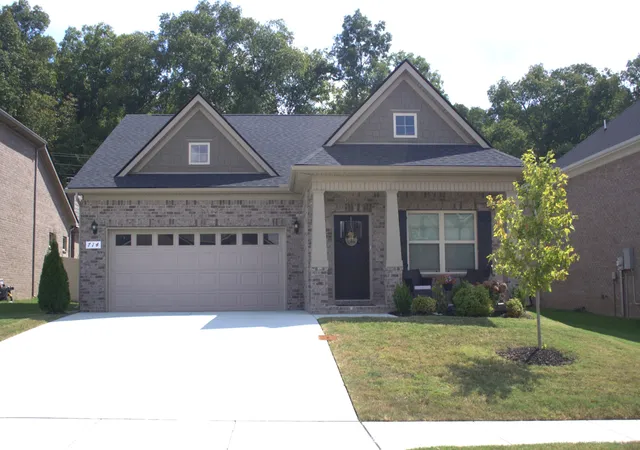
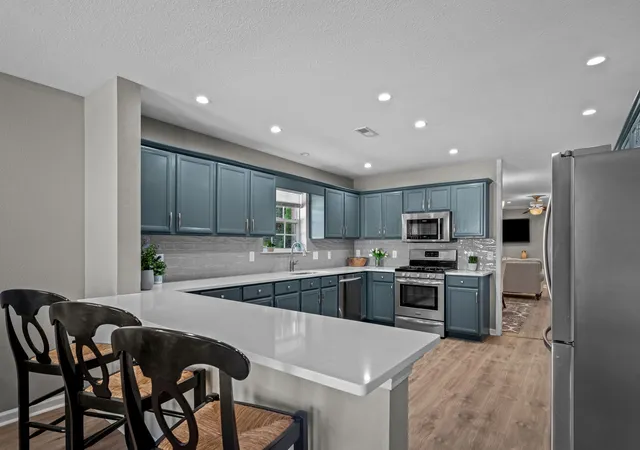
Find Homes by Property Features in Spring Hill, TN
Nearby New Homes For Sale

Based on information from Realtracs® through Oct 12, 2026, 10:30AM. Data courtesy of Realtracs® MLS as distributed by MLS GRID. Some IDX listings have been excluded from this website. All data is obtained from various sources and may not have been verified by the broker or MLS GRID. Supplied Open House Information is subject to change without notice. All information should be independently reviewed and verified for accuracy. Properties may or may not be listed by the office/agent presenting the information. IDX information is provided exclusively for consumers’ personal, noncommercial use. It may not be used for any purpose other than to identify prospective properties consumers may be interested in purchasing. The data is deemed reliable but is not guaranteed by MLS GRID. The use of the MLS GRID Data may be subject to an end-user license agreement prescribed by Realtracs® MLS. © 2026 RealTracs Solutions. All Rights Reserved. Angela Fowler Real Estate, LLC | 423.320.4620 | afowler@catt.com Mailing Address: 452 Kailors Cove Cir, Ringgold, GA 30736
 Advertising Broker: Angela Fowler | Angela Fowler Real Estate, LLC.