- Overview
- Description
- Property Details
- Location
- Facts & Features
- Getting Around
- Nearby Homes

Street View
$399,900
Monthly Est:$1,990
 3 Beds
 3 Baths
2 full baths + 1 half bath
 1,768sqft
4147 Franklin Hl Blvd, Maryville, TN 37804
$399,900
$1,990/moEst:
Get Pre-Approved
Single Family Residence
Built in 1991
$-- HOA
0.3 acre lot
$226/sq.ft
Description
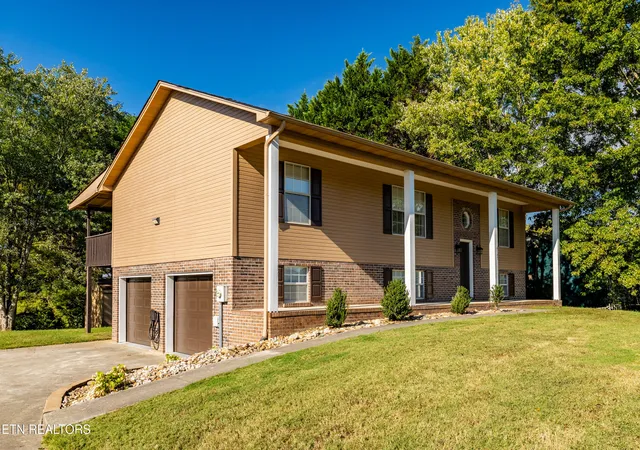
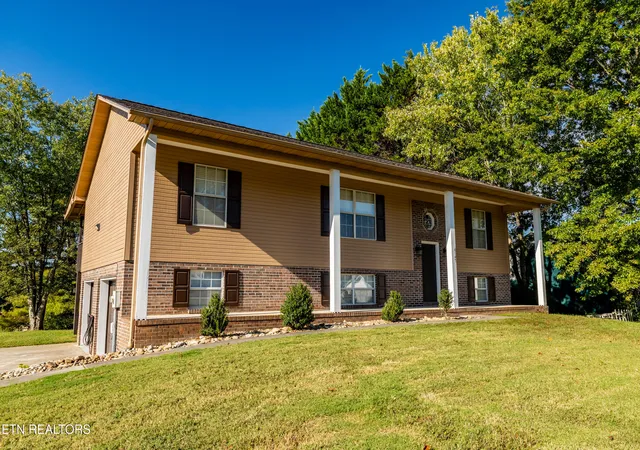
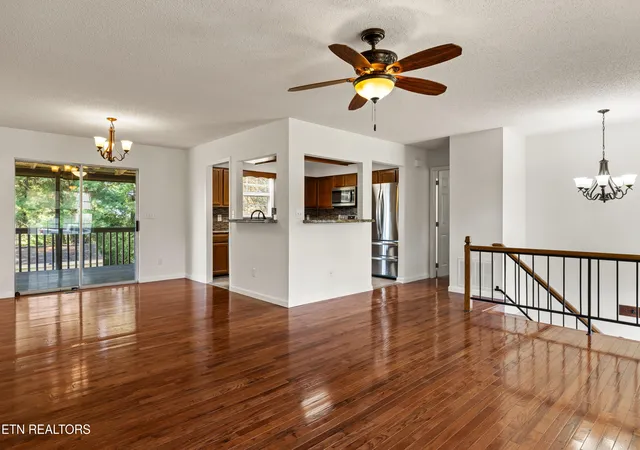
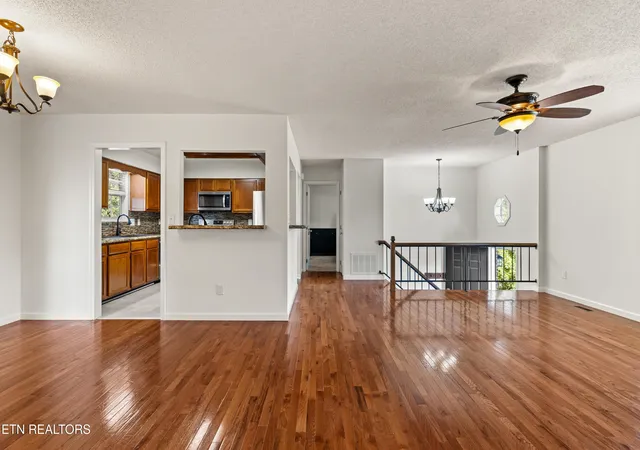
Room to spread out, fresh updates, and a convenient Blount County location--all with no city taxes and no HOA! Priced at $399,900, this inviting home offers nearly 1,800 square feet on a large, level lot in an established subdivision close to town. Enjoy county living with public sewer and easy access to shopping, airport, Blount County schools, and the Great Smoky Mountains.The thoughtfully arranged split-foyer layout provides distinct living spaces and flexibility for everyday life. Upstairs, a spacious living room offers plenty of room to gather, while beautiful hardwood flooring adds warmth and character. The well-appointed kitchen features brand-new luxury vinyl tile, and fresh interior paint makes the home feel bright and welcoming. Three bedrooms on the upper level keep sleeping spaces conveniently together.
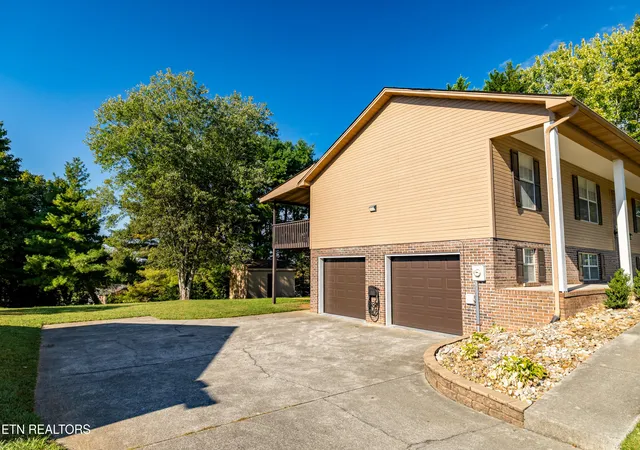
Downstairs, a generous bonus room creates exciting possibilities for a second family room, game room, home office, or flexible guest space. Having this separate living area makes it easy to enjoy movie nights, hobbies, or working from home while keeping the main living space ready for company. The lower level also includes a bathroom and laundry area and an EXTRA-large two-car garage with room for two large vehicles plus workshop space and additional storage.
Outside, the completely covered deck extends your living space and offers a comfortable place to relax, dine, and enjoy East Tennessee's changing seasons with awesome mountain view. The large, level yard provides room for gardening, outdoor games, and gatherings. With fresh updates, versatile spaces, an oversized garage, and a location that keeps everyday conveniences and mountain adventures within reach, this home brings together so much to love! Information is believed to be accurate. Buyers are encouraged to verify square footage, lot size, property features, restrictions, school zoning, and any other details important to their purchase.
- Houzeo last checked: 5 minutes ago
- Listing updated: October 26, 2026 at 6:36 am
- Listing Provided by: Leslie Woodall (865) 257-2456 | Blevins Grp, Realty Executives (865) 999-4663
- Source: East Tennessee REALTORS® MLS-TN | MLS#: 1359139

Property Details
Status
Active
Type
Single Family Residence
No. of Stories
-
County
City
Neighborhood
--
Year Built
1991
HOA Fees
-
Finished Area
1,768 sqft
Lot Size
0.3 acre lot
Basement Area
- sqft
MLS Name
East Tennessee REALTORS® MLS
MLS Number
1359139
MLS Status
Active
Days on Market
16

Continue Your Journey in App
Find your dream home, receive real-time updates, and many more!
Continue Your Journey in App
Find your dream home, receive real-time updates, and many more!
Location
Facts & Features
Rooms
Bedrooms & bathrooms
Bedrooms: 3
Bathrooms: 3
Interior
Sewer
Public Sewer
Cooling
Central Cooling
Heating
Central, Electric
Flooring
Other, Carpet, Hardwood
Appliances
Dishwasher, Disposal, Microwave, Range, Refrigerator
Exterior Features
Windows Vinyl
Construction
Year Built
Year Built: 1991
Home type
Single Family Residence
Architectural Style
Traditional
Construction Materials
Vinyl Siding, Brick
Utilities & Energy
Security Features
Smoke Detector
Fireplace Features
None
Parking Features
Garage Faces Side, Garage Door Opener, Attached
Basement
Finished
Water Source
Public
Other Features
Lot Features
Level
Subdivision Name
Riverwood Estates
Price History
| Date | Event | Price |
|---|---|---|
10/16/2026 Source: | Listed for Sale | $399,900 $226/sqft |

Nearby Homes



Find Homes by Property Features in Maryville, TN
Nearby New Homes For Sale

Based on information from the Knoxville Area Association of REALTORS MLS through Nov 01, 2026, 06:00AM. Information is provided exclusively for consumers’ personal, non-commercial use. It may not be used for any purpose other than to identify prospective properties that consumers may be interested in purchasing. The data is deemed reliable but is not guaranteed accurate by the MLS. This website may not include listings or property addresses of sellers who have directed their listing brokers to withhold their listing or their property address from display on the Internet. © 2026 Knoxville Area Association of REALTORS® MLS. All Rights Reserved. Angela Fowler Real Estate, LLC | 423.320.4620 | afowler@catt.com Mailing Address: 452 Kailors Cove Cir, Ringgold, GA 30736
 Advertising Broker: Angela Fowler | Angela Fowler Real Estate, LLC.
