- Overview
- Description
- Property Details
- Location
- HOA Management
- Facts & Features
- Getting Around
- Nearby Homes


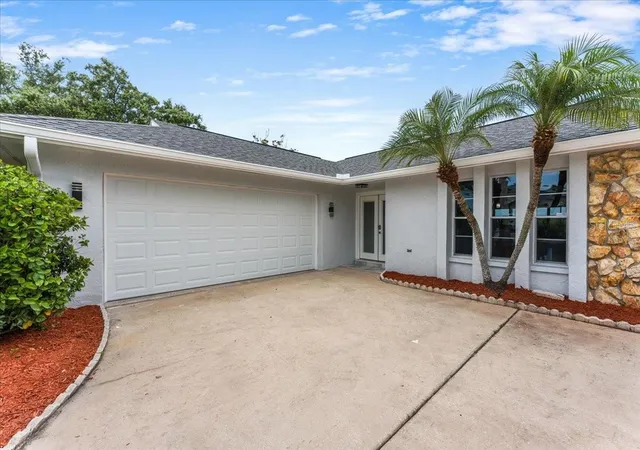


$748,000
Monthly Est:$3,723
 3 Beds
 2 Baths
2 full baths
 1,906sqft
4147 Marine Pkwy, New Port Richey, FL 34652
$748,000
$3,723/moEst:
Get Pre-Approved
Single Family Residence
Built in 1981
$63.33/mo HOA
11,520 sqft lot
$392/sq.ft
Description
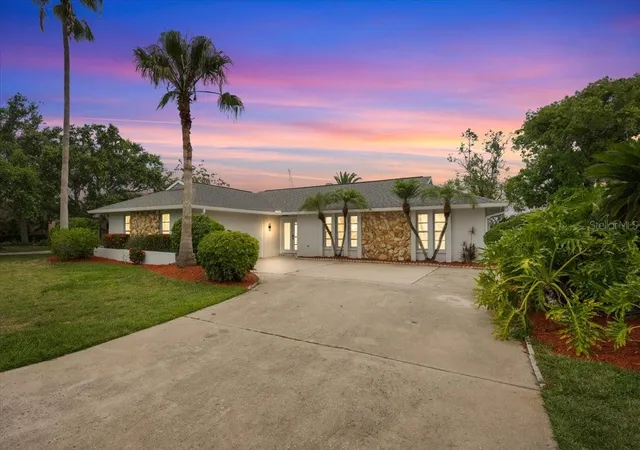
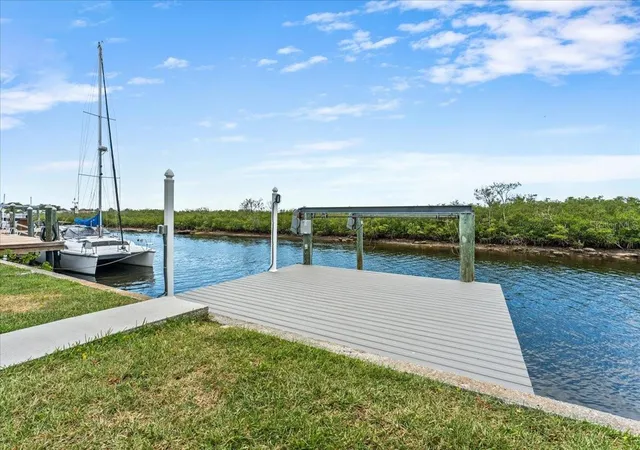
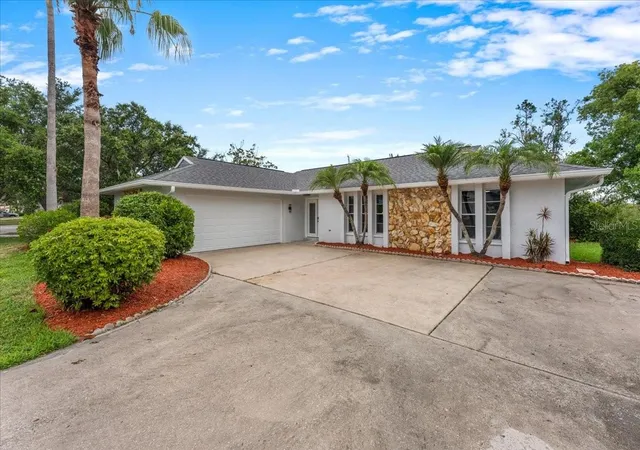
Under contract-accepting backup offers. Virtually Staged. Imagine waking up every day to peaceful canal views, with 90 feet of waterfront, right from your own piece of Florida paradise with no rer neighbors. Located in the highly sought-after Gulf Harbors Woodlands, this 3-bedroom, 2-bathroom waterfront home features wood look plank tile throughout the home and a bright, open-concept floor plan designed for comfortable living and entertaining. The kitchen includes a huge central island that is perfect for meal prep, eat in dining, and gathering. As you enter the living room, you are invited by tall vaulted ceilings, an electric fireplace with decorative shelving on the sides, and an exceptionally long 6-panel accordion glass door that opens to the backyard.
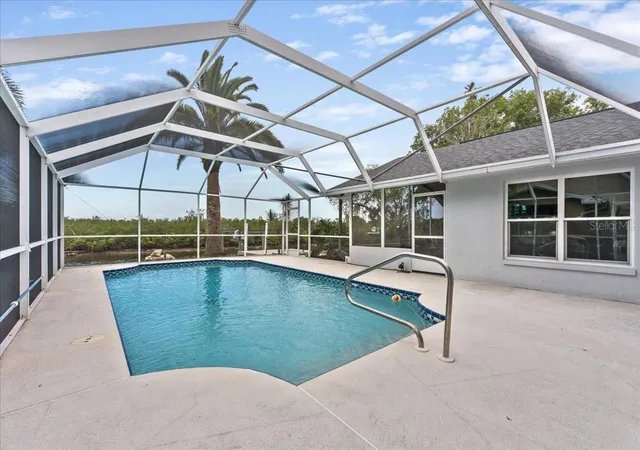
Step outside onto the screened-in back porch, which also features tall vaulted ceilings, creating the perfect open space for you and your guests to sit and enjoy views of canal with direct deep water gulf access in minutes.. The outdoor area also includes a screened-in ground pool, and a private dock. The master bedroom includes a walk-in closet and an en suite bathroom with dual sinks, LED mirrors, and a tiled stand-up shower. The second bathroom also includes a dual-sink vanity and LED mirrors. The Gulf Harbors Woodlands community includes access to the clubhouse, community pool, and tennis courts and it offers you the option to join the private Gulf Harbors Beach for just $200 a year. Gulf Harbor Woodlands is a golf cart friendly community with easy access to downtown New Port Richey, and tons of restaurants shops and stores. Schedule your tour today!
- Houzeo last checked: 12 hours ago
- Listing updated: September 29, 2026 at 11:05 pm
- Listing Provided by: Jakea Cates (813) 802-9689 , Bayley Merila | KELLER WILLIAMS REALTY- PALM HARBOR (727) 772-0772
- Source: Stellar MLS-FL | MLS#: TB8522580

Property Details
Status
Active Under Contract
Type
Single Family Residence
No. of Stories
1
County
City
Neighborhood
--
Year Built
1981
HOA Fees
$63.33/mo
Finished Area
1,906 sqft
Lot Size
11,520 sqft lot
Basement Area
- sqft
MLS Name
Stellar MLS
MLS Number
TB8522580
MLS Status
Pending
Days on Market
119
Cumulative Days on Market
95

Continue Your Journey in App
Find your dream home, receive real-time updates, and many more!
Download App
Continue Your Journey in App
Find your dream home, receive real-time updates, and many more!
Location
HOA Management
Frank Denike
HOA Fees
$190/ Quarterly
Amenities
 Amenities and services may be covered by one or multiple associations and service providers.
 Pool
Disclaimer: Amenities are based on third-party information and may vary; buyers must independently verify all amenities, as information is deemed reliable but not guaranteed.
Facts & Features
Rooms
Bedrooms & bathrooms
Bedrooms: 3
Bathrooms: 2
Living Room
Level: First
Area: 286.00 Square Feet
Dimensions: 22x13
Kitchen
Level: First
Area: 252.00 Square Feet
Dimensions: 21x12
Dining Room
Level: First
Area: 228.00 Square Feet
Dimensions: 19x12
Primary Bedroom
Level: First
Area: 220.00 Square Feet
Dimensions: 20x11
Primary Bathroom
Level: First
Area: 88.00 Square Feet
Dimensions: 8x11
Bedroom 2
Level: First
Area: 156.00 Square Feet
Dimensions: 12x13
Bedroom 3
Level: First
Area: 132.00 Square Feet
Dimensions: 11x12
Bathroom 2
Level: First
Area: 64.00 Square Feet
Dimensions: 8x8
Laundry
Level: First
Area: 253.00 Square Feet
Dimensions: 11x23
Interior
Heating
Electric
Cooling
Central Air
Flooring
Tile
Sewer
Public Sewer
Interior Features
Ceiling Fans(s), Eat In Kitchen, Open Floorplan, Split Bedroom
Appliances
Cooktop, Dishwasher, Microwave, Range Hood, Refrigerator
Construction
Year Built
Year Built: 1981
Home type
Single Family Residence
Construction Materials
Block, Concrete, Stucco
Roof
Tile
Foundation Details
Slab
Utilities & Energy
Fireplace Features
Electric, Living Room
Laundry Features
Inside, Laundry Room
Utilities
Electricity Available, Water Available
Water Source
Public
Pool Features
In Ground, Screen Enclosure
Other Features
Subdivision Name
Gulf Harbors Woodlands
Patio And Porch Features
Covered, Enclosed
Community Features
Clubhouse, Deed Restrictions, Pool, Tennis Court(s)
Price History
| Date | Event | Price |
|---|---|---|
09/29/2026 Source: | Contingent (Active Under Contract) | $748,000 $392/sqft |
09/21/2026 Source: | Price Decreased | $748,000 -1.32% $392/sqft |
06/26/2026 Source: | Listed for Sale | $758,000 +46.05% $398/sqft |
11/26/2025 Source: | Sold | $519,000 +12.83% $272/sqft |
11/26/2025 Source: | Price Decreased | $460,000 -11.37% $241/sqft |

Show more
Nearby Homes
Find Homes by Property Features in New Port Richey, FL
Nearby New Homes For Sale

Based on information from Stellar MLS® through Oct 23, 2026, 01:30PM as submitted to and distributed by MLS GRID. All data is obtained from various sources and may not have been verified by the broker or MLS GRID. Supplied Open House Information is subject to change without notice. All information should be independently reviewed and verified for accuracy. Properties may or may not be listed by the office/agent presenting the information. IDX information is provided exclusively for consumers’ personal non-commercial use. It may not be used for any purpose other than to identify prospective properties consumers may be interested in purchasing. The data is deemed reliable but is not guaranteed by MLS GRID. The use of the MLS GRID Data may be subject to an end-user license agreement prescribed by the Member Participant’s applicable MLS, if any, and as amended from time to time. © 2026 Stellar MLS. All Rights Reserved.
 Advertising Broker: Fred McGill | Simple Showing, Inc
