
- Overview
- Description
- Property Details
- Location
- HOA Management
- Facts & Features
- Getting Around
- Nearby Homes
 3D Tour

$825,000
Monthly Est:$4,106
 4 Beds

3 full baths
 2,658sqft
4254 Marine Pkwy, New Port Richey, FL 34652
$825,000
$4,106/moEst:
Single Family Residence
Built in 1978
$61.67/mo HOA
10,800 sqft lot
$310/sq.ft
Description
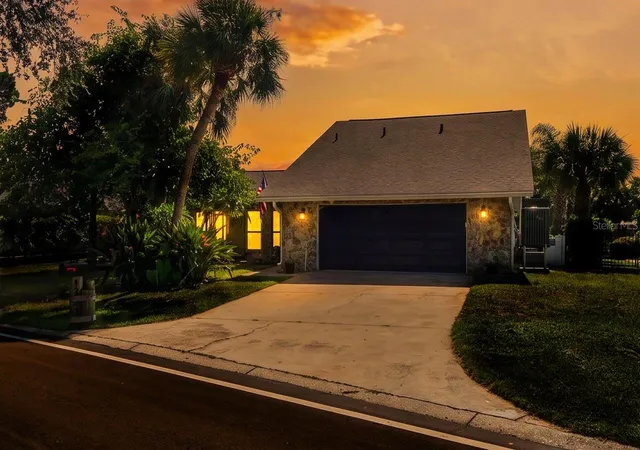
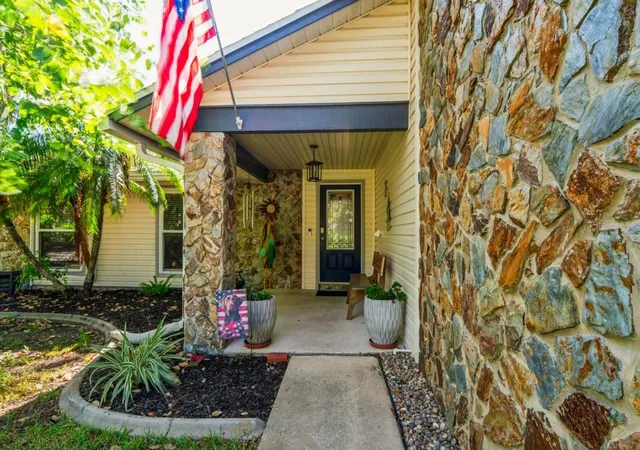
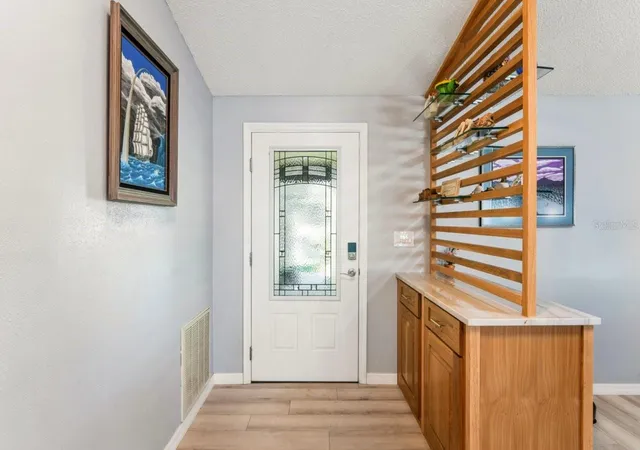
Imagine stepping out your back door, lowering your boat into the water, and heading toward the Gulf with no fixed bridges standing in your way. This beautifully renovated waterfront home delivers the Florida lifestyle you've been working toward. Better than new and completely renovated in 2025, this exceptional waterfront home combines high end craftsmanship with the Florida boating lifestyle. Featuring four bedrooms (2 Primary style), and three full bathrooms, there is plenty of room for guests. Custom cabinetry is featured throughout, with pullouts in a majority of cabinets, quartz countertops in the kitchen and baths, custom wainscoting, and a stunning handcrafted bar created by a master woodworker. Step outside to an expansive screened pool and entertaining area overlooking the saltwater canal. Boaters will appreciate the private dock with a 10,000 pound boat lift, and short, no-bridge access to the Gulf of America, making fishing trips, island hopping, sunset cruises, and waterfront dining part of everyday life. Beautifully renovated, thoughtfully finished, and designed for entertaining. This property stands out because of the quality level of the renovations. You can buy a house anywhere. Finding one that delivers this kind of boating lifestyle is another story, and truly deserving of your attention. Make your appointment today!
- Houzeo last checked: 3 minutes ago
- Listing updated: November 16, 2026 at 8:22 pm
- Listing Provided by: Bill Yingling, PA (727) 992-2717 | LPT REALTY, LLC (877) 366-2213
- Source: Stellar MLS-FL as distributed by MLS GRID | MLS#:

Property Details
Status
Active
Type
Single Family Residence
No. of Stories
2
County
City
Neighborhood
--
Year Built
1978
HOA Fees
$61.67/mo
Finished Area
2,658 sqft
Lot Size
10,800 sqft lot
Basement Area
- sqft
MLS Name
Stellar MLS
MLS Number
W7890080
MLS Status
Active
Days on Market
48
Cumulative Days on Market
42
Continue Your Journey in App
Find your dream home, receive real-time updates, and many more!
Location
HOA Management
Sentry Management/rank Denike
HOA Fees
$185/ Quarterly
Amenities
 Amenities and services may be covered by one or multiple associations and service providers.
Pool
 Pool
Tennis
 Tennis
Club House
 Club House
Recreational Facilities
 Recreational Facilities
Disclaimer: Amenities are based on third-party information and may vary; buyers must independently verify all amenities, as information is deemed reliable but not guaranteed.
Facts & Features
Rooms
Bedrooms & bathrooms
Bedrooms: 4
Bathrooms: 3
Kitchen
Level: First
Area: 190.00 Square Feet
Dimensions: 19x10
Living Room
Level: First
Area: 342.00 Square Feet
Dimensions: 19x18
Dining Room
Level: First
Area: 253.00 Square Feet
Dimensions: 23x11
Dinette
Level: First
Area: 84.00 Square Feet
Dimensions: 12x7
Primary Bedroom
Level: First
Area: 216.00 Square Feet
Dimensions: 18x12
Bedroom 2
Level: First
Area: 143.00 Square Feet
Dimensions: 13x11
Bedroom 3
Level: First
Area: 110.00 Square Feet
Dimensions: 11x10
Bedroom 4
Level: Second
Area: 380.00 Square Feet
Dimensions: 20x19
Florida Room
Level: First
Area: 252.00 Square Feet
Dimensions: 21x12
Interior
Heating
Central, Electric
Cooling
Central Air
Appliances
Bar Fridge, Dishwasher, Disposal, Dryer, Electric Water Heater, Microwave, Range, Refrigerator, Washer, Water Softener
Interior Features
Built In Features, Chair Rail, Eat In Kitchen, High Ceilings, Kitchen/family Room Combo, Open Floorplan, Solid Wood Cabinets, Stone Counters, Thermostat, Walk In Closet(s), Wet Bar, Window Treatments
Flooring
Ceramic Tile, Luxury Vinyl, Wood
Sewer
Public Sewer
Construction
Year Built
Year Built: 1978
Home type
Single Family Residence
Roof
Shingle
Architectural Style
Coastal
Foundation Details
Slab
Construction Materials
Stone, Vinyl Siding, Frame
Utilities & Energy
Utilities
Electricity Connected, Public, Sewer Connected, Underground Utilities, Water Connected
Laundry Features
Inside
Parking Features
Driveway
Pool Features
Gunite, In Ground
Association Amenities
Clubhouse, Pool, Tennis Court(s)
Water Source
Public
Fireplace Features
Wood Burning
Other Features
Subdivision Name
Gulf Harbors Woodlands
Community Features
Association Recreation Owned, Clubhouse, Deed Restrictions, Golf Carts Ok, Pool, Tennis Court(s), Street Lights
Vegetation
Mature Landscaping
Patio And Porch Features
Covered, Screened
Lot Features
Flood Insurance Required, Landscaped
Price History
| Date | Event | Price |
|---|---|---|
10/05/2026 Source: | Listed for Sale | $825,000 +65.00% $310/sqft |
11/01/2018 Source: | Price Decreased | $499,999 -1.96% $188/sqft |
11/07/2017 Source: | Listing Removed | $510,000 +32.47% $192/sqft |
04/21/2010 Source: | Sold | $385,000 $145/sqft |

Find Homes by Property Features in New Port Richey, FL
Nearby New Homes For Sale

Based on information from Stellar MLS® through Nov 22, 2026, 05:15PM as submitted to and distributed by MLS GRID. All data is obtained from various sources and may not have been verified by the broker or MLS GRID. Supplied Open House Information is subject to change without notice. All information should be independently reviewed and verified for accuracy. Properties may or may not be listed by the office/agent presenting the information. IDX information is provided exclusively for consumers’ personal non-commercial use. It may not be used for any purpose other than to identify prospective properties consumers may be interested in purchasing. The data is deemed reliable but is not guaranteed by MLS GRID. The use of the MLS GRID Data may be subject to an end-user license agreement prescribed by the Member Participant’s applicable MLS, if any, and as amended from time to time. © 2026 Stellar MLS. All Rights Reserved.
 Advertising Broker: Fred McGill | Simple Showing, Inc