- Overview
- Description
- Property Details
- Location
- HOA Management
- Facts & Features
- Getting Around
- Nearby Homes

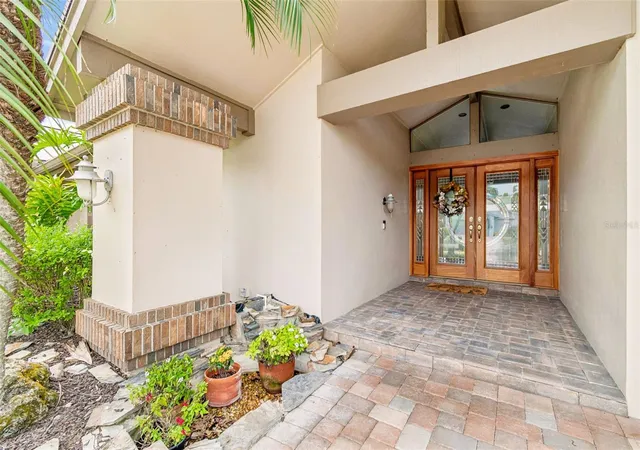


$2,099,000
Monthly Est:$10,447
 4 Beds
 3 Baths
2 full baths + 1 half bath
 2,799sqft
4147 Saltwater Blvd, Tampa, FL 33615
$2,099,000
$10,447/moEst:
Get Pre-Approved
Single Family Residence
Built in 1984
$104.17/mo HOA
14,140 sqft lot
$750/sq.ft
Description
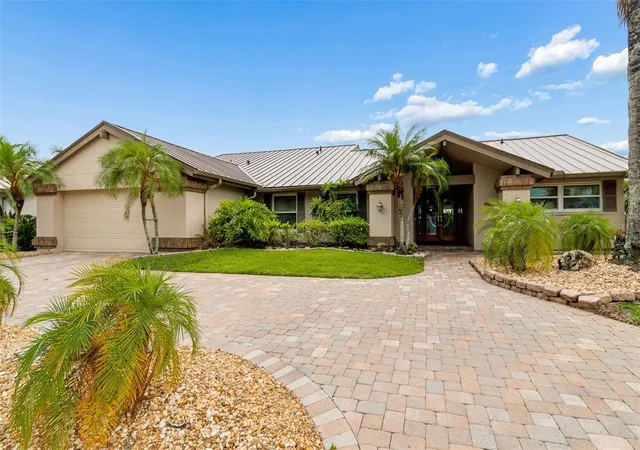
Rutenberg pool home with 4 bedrooms and 2.5 baths.
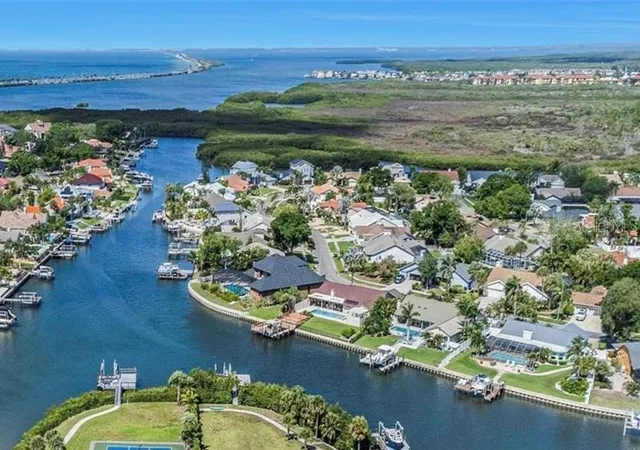
The property has 125 of waterfront with newer seawall. The property also has some of the highest elevation in the area, without ever FLOODING from the storms.
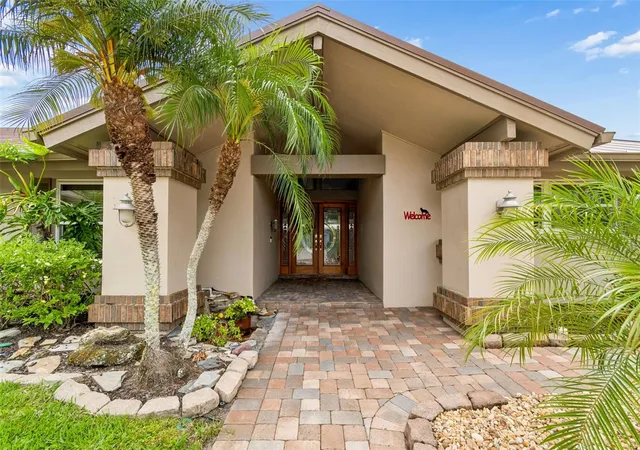
Circular paved driveway with mature landscaping.
Standing seam metal roof and flat roof installed 2026.
Recently painted interior and exterior.
Gas fireplace, gas tankless water heater, whole house water softener.
Kitchen: quartz counters and Shaker-style cabinetry, gas cooktop, double oven, and
stainless appliances.
Laundry room includes washer, dryer and wash tub.
Saltwater pool and heated spa, travertine pavers, built in gas grill, pergola and lighted
pool area.
TREX deck and adjoining dock with 10,000 lb boat lift.
New Daikin A/C, new electrical panel and upgraded existing electrical panel,
Pella doors and windows, Sunburst shutters and wood floors.
4 th bedroom/den with built in cabinetry,
Garage with epoxy floor and cabinetry
Dog run built into the side yard and a Backyard playhouse.
Also available is a very low hour Tri toon pontoon boat.
Highly convenient to Berkeley Preparatory School, Tampa International Airport, I-275, Downtown Tampa, Midtown, Westshore Business District, International Mall, shopping, dining and Buccaneers Football Stadium and New York Yankees Spring Training Facilities, short stroll to Skyway Sports Complex and The Rocky Point Golf Course. Close to parks, schools and major commuter routes. Only 30 minutes to the best sugar sand beaches in America (Clearwater & St Pete) Call for immediate showing.
- Houzeo last checked: 12 hours ago
- Listing updated: September 6, 2026 at 8:05 pm
- Listing Provided by: Kevin McCarron (813) 263-6256 | EXP REALTY LLC (888) 883-8509
- Source: Stellar MLS-FL as distributed by MLS GRID | MLS#: TB8522247

Property Details
Status
Active
Type
Single Family Residence
No. of Stories
1
County
City
Neighborhood
--
Year Built
1984
HOA Fees
$104.17/mo
Finished Area
2,799 sqft
Lot Size
14,140 sqft lot
Basement Area
- sqft
MLS Name
Stellar MLS
MLS Number
TB8522247
MLS Status
Active
Days on Market
131
Cumulative Days on Market
74

Continue Your Journey in App
Find your dream home, receive real-time updates, and many more!
Continue Your Journey in App
Find your dream home, receive real-time updates, and many more!
Location
HOA Management
Wise PM - Ben Alair
HOA Fees
$1,250/ Annually
Amenities
 Amenities and services may be covered by one or multiple associations and service providers.
 Security Gate
Disclaimer: Amenities are based on third-party information and may vary; buyers must independently verify all amenities, as information is deemed reliable but not guaranteed.
Facts & Features
Rooms
Bedrooms & bathrooms
Bedrooms: 4
Bathrooms: 3
Primary Bedroom
Level: First
Area: 480.00 Square Feet
Dimensions: 24x20
Bedroom 2
Level: First
Area: 143.00 Square Feet
Dimensions: 13x11
Bedroom 3
Level: First
Area: 143.00 Square Feet
Dimensions: 13x11
Bedroom 4
Level: First
Area: 300.00 Square Feet
Dimensions: 20x15
Bathroom 1
Level: First
Area: 270.00 Square Feet
Dimensions: 18x15
Bathroom 2
Level: First
Area: 88.00 Square Feet
Dimensions: 11x8
Bathroom 3
Level: First
Area: 60.00 Square Feet
Dimensions: 10x6
Kitchen
Level: First
Area: 300.00 Square Feet
Dimensions: 20x15
Living Room
Level: First
Area: 280.00 Square Feet
Dimensions: 20x14
Balcony/Porch/Lanai
Level: First
Area: 375.00 Square Feet
Dimensions: 25x15
Interior
Window Features
Energy Star Qualified Windows, Shutters, Storm Window(s)
Flooring
Wood
Sewer
Public Sewer
Heating
Electric
Exterior Features
Dog Run, Fire Pit, Outdoor Kitchen, Private Mailbox, Sidewalk
Interior Features
Cathedral Ceiling(s), Ceiling Fans(s), Eat In Kitchen, High Ceilings, Primary Bedroom Main Floor, Stone Counters, Walk In Closet(s)
Appliances
Built In Oven, Cooktop, Dishwasher, Disposal, Dryer, Gas Water Heater, Ice Maker, Microwave, Range Hood, Refrigerator, Tankless Water Heater, Washer, Water Filtration System
Cooling
Central Air
Construction
Year Built
Year Built: 1984
Home type
Single Family Residence
Foundation Details
Slab
Architectural Style
Coastal
Property Condition
Completed
Roof
Metal
Construction Materials
Block
Utilities & Energy
Fireplace Features
Gas
Pool Features
Auto Cleaner, Chlorine Free, Gunite, Heated, In Ground
Water Source
Private
Utilities
Bb/hs Internet Available, Cable Connected, Electricity Connected, Propane, Sewer Connected, Underground Utilities, Water Connected
Laundry Features
Inside, Laundry Room
Association Amenities
Gated
Parking Features
Garage Door Opener
Security Features
Secured Garage/parking, Security Gate
Other Features
Patio And Porch Features
Patio
Subdivision Name
Sweetwater Sub Fourth Add
Vegetation
Mature Landscaping
Lot Features
Flood Insurance Required, In County, Landscaped, Near Golf Course, Sidewalk, Private
Community Features
Deed Restrictions, Gated Community No Guard, Street Lights
Price History
| Date | Event | Price |
|---|---|---|
06/24/2026 Source: | Listed for Sale | $2,099,000 +113.10% $750/sqft |
09/18/2020 Source: | Sold | $985,000 $352/sqft |

Nearby Homes

Find Homes by Property Features in Tampa, FL
Nearby New Homes For Sale

Based on information from Stellar MLS® through Nov 02, 2026, 02:15PM as submitted to and distributed by MLS GRID. All data is obtained from various sources and may not have been verified by the broker or MLS GRID. Supplied Open House Information is subject to change without notice. All information should be independently reviewed and verified for accuracy. Properties may or may not be listed by the office/agent presenting the information. IDX information is provided exclusively for consumers’ personal non-commercial use. It may not be used for any purpose other than to identify prospective properties consumers may be interested in purchasing. The data is deemed reliable but is not guaranteed by MLS GRID. The use of the MLS GRID Data may be subject to an end-user license agreement prescribed by the Member Participant’s applicable MLS, if any, and as amended from time to time. © 2026 Stellar MLS. All Rights Reserved.
 Advertising Broker: Fred McGill | Simple Showing, Inc
