- Overview
- Description
- Property Details
- Location
- Facts & Features
- Getting Around
- Nearby Homes

Street View
$1,150,000
Monthly Est:$5,724
 3 Beds
 5 Baths
3 full baths + 2 half baths
 3,110sqft
4148 Amsterdam Cir, Savannah, GA 31405
$1,150,000
$5,724/moEst:
Get Pre-Approved
Single Family Residence
Built in 1966
$-- HOA
0.35 acre lot
$370/sq.ft
Description
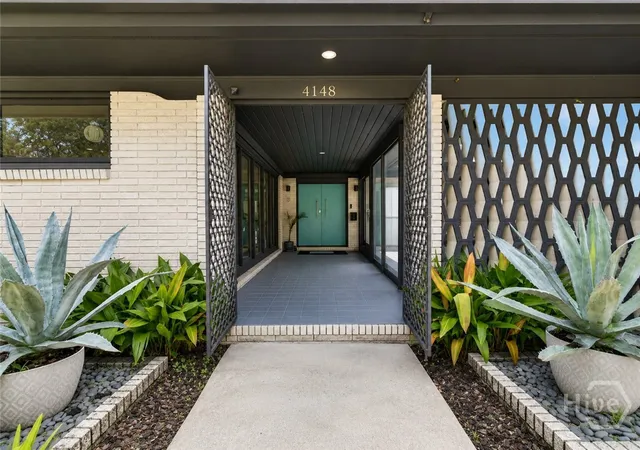
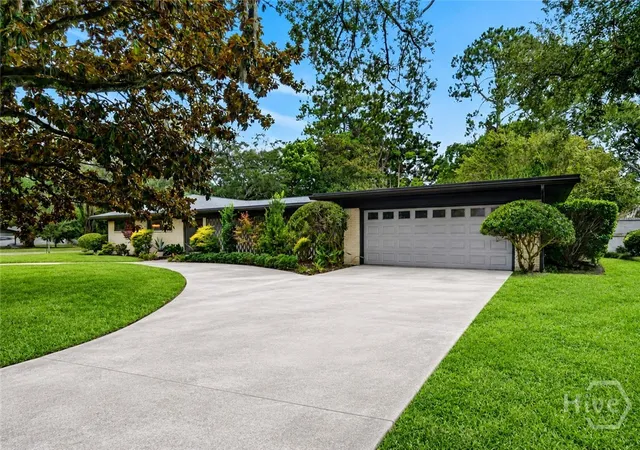
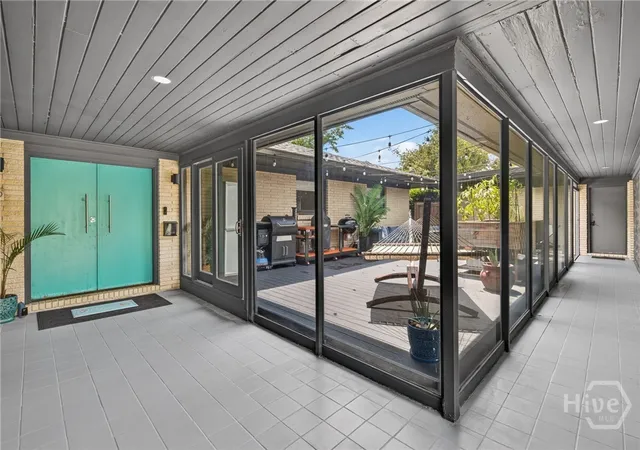
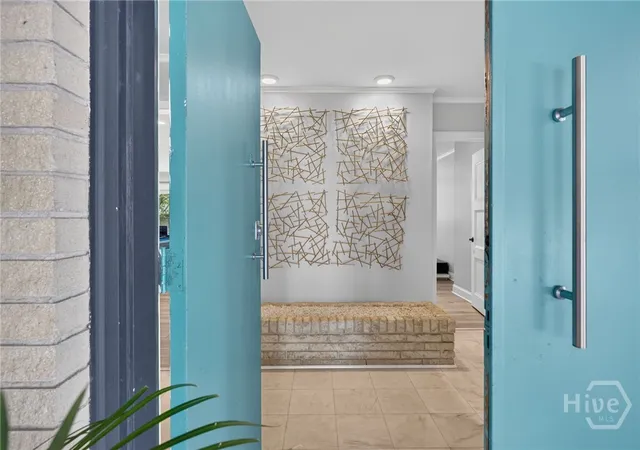
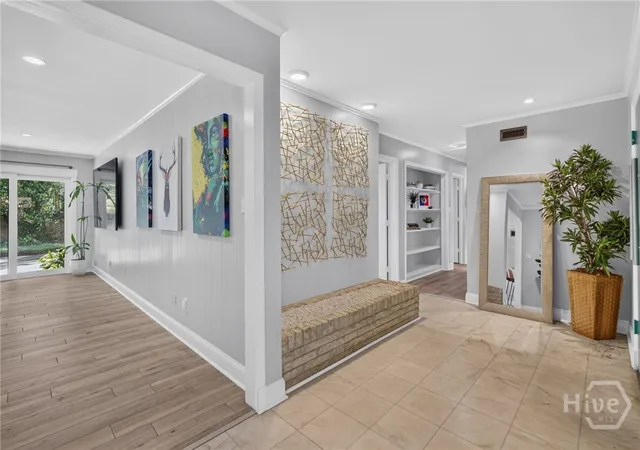
Presenting one of Savannah's most iconic mid-century modern homes, this exceptional residence seamlessly blends timeless architecture with sophisticated modern updates in one of Midtown's most desirable neighborhoods. Designed for both everyday living and entertaining, the home showcases clean architectural lines, an inviting central courtyard, walls of glass, and an effortless indoor-outdoor lifestyle. The thoughtfully renovated interior features spacious living areas, a stunning designer kitchen, luxurious spa-inspired baths, and generously sized bedrooms, including a spectacular owner's suite. A spacious attached two-car garage provides ample storage and convenience. The attached guest apartment offers its own private entrance, kitchen, bath, and courtyard, making it ideal for guests, multigenerational living, a home office, or rental income, while also offering the flexibility to be seamlessly reconnected to the main home if desired. Outside, multiple private courtyards, mature landscaping, and expansive outdoor living spaces create a true backyard retreat. Conveniently located just minutes from Habersham Village, Downtown Savannah, Tybee Island, hospitals, shopping, dining, and everything Midtown has to offer, this one-of-a-kind property is a rare opportunity to own an architectural masterpiece that perfectly balances style, function, and location. Note: Some photos have been virtually staged or digitally enhanced to illustrate the potential use of the space
- Houzeo last checked: 4 minutes ago
- Listing updated: October 1, 2026 at 4:59 pm
- Listing Provided by: Christina L. McIntosh (912) 272-3463 DRE #280884 | McIntosh Realty Team LLC (912) 436-6551
- Source: Hive MLS-NC | MLS#: SA361910

Property Details
Status
Active
Type
Single Family Residence
No. of Stories
1
County
City
Neighborhood
Year Built
1966
HOA Fees
-
Finished Area
3,110 sqft
Lot Size
0.35 acre lot
Basement Area
- sqft
MLS Name
Hive MLS
MLS Number
SA361910
MLS Status
Active
Days on Market
58

Continue Your Journey in App
Find your dream home, receive real-time updates, and many more!
Download App
Continue Your Journey in App
Find your dream home, receive real-time updates, and many more!
Location
Facts & Features
Rooms
Bedrooms & bathrooms
Bedrooms: 3
Bathrooms: 5
Interior
Exterior Features
Courtyard, Landscape Lights
Interior Features
Breakfast Area, Bathtub, Double Vanity, Main Level Primary, Primary Suite, Pantry, Pull Down Attic Stairs, Recessed Lighting, Sitting Area In Primary, Separate Shower, Programmable Thermostat
Heating
Central, Gas
Appliances
Some Electric Appliances, Cooktop, Double Oven, Dishwasher, Electric Water Heater, Disposal, Microwave, Range Hood
Cooling
Central Air, Electric
Window Features
Double Pane Windows
Construction
Year Built
Year Built: 1966
Home type
Single Family Residence
Foundation Details
Slab
Architectural Style
Ranch
Roof
Composition, Rubber, Rolled/hot Mop, Tar/gravel, Ridge Vents
Construction Materials
Brick
Utilities & Energy
Water Source
Public
Utilities
Cable Available, Underground Utilities
Laundry Features
Washer Hookup, Dryer Hookup, Laundry Room
Parking Features
Detached
Other Features
Lot Features
Alley, Corner Lot, Garden
Subdivision Name
Ardsley Park
Community Features
Street Lights, Sidewalks
Patio And Porch Features
Covered, Patio
Price History
| Date | Event | Price |
|---|---|---|
08/11/2026 Source: | Listed for Sale | $1,150,000 $370/sqft |

Getting Around 4148 Amsterdam Cir
Bike Score®

Very Bikeable
78/100
Walk Score®

Very Walkable
71/100
Data provided by Redfin
Nearby Homes

Find Homes by Property Features in Savannah, GA

Based on information from the Hive MLS, through Oct 09, 2026, 02:00AM. This website may not include listings or property addresses of sellers who have directed their listing brokers to withhold their listing or their property address from display on the Internet. The data relating to real estate on this web site comes in part from the Internet Data Exchange program of Hive MLS, and is updated as of Oct 09, 2026, 02:00AM. All information is deemed reliable but not guaranteed and should be independently verified. All properties are subject to prior sale, change, or withdrawal. Neither listing broker(s) nor Chosen Realty LLC nor Houzeo shall be responsible for any typographical errors, misinformation, or misprints, and shall be held totally harmless from any damages arising from reliance upon these data. IDX information is provided exclusively for personal, non-commercial use, and may not be used for any purpose other than to identify prospective properties consumers may be interested in purchasing. © 2026 Hive MLS. All Rights Reserved.
 Advertising Broker: Nicholas Huscroft | Chosen Realty