- Overview
- Description
- Property Details
- Location
- HOA Management
- Facts & Features
- Getting Around
- Nearby Homes

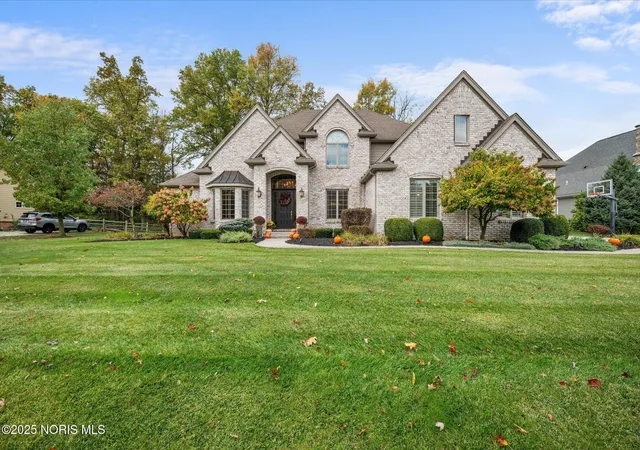


$919,900
Monthly Est:$4,579
 5 Beds
 5 Baths
4 full baths + 1 half bath
 4,035sqft
4148 Back Ridge Way, Monclova, OH 43542
$919,900
$4,579/moEst:
Get Pre-Approved
Single Family Residence
Built in 2006
$45.83/mo HOA
0.46 acre lot
$228/sq.ft
Description
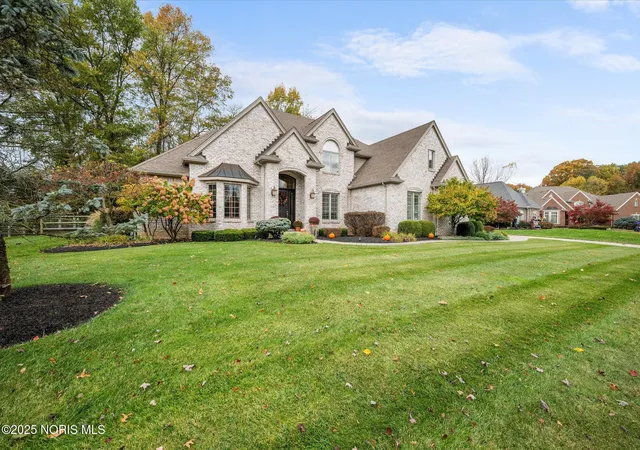
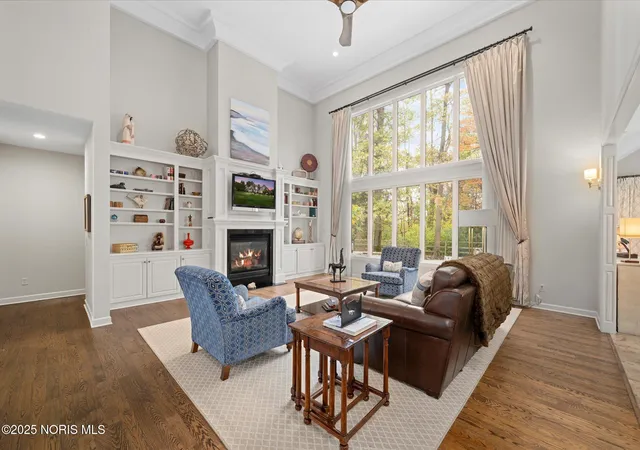
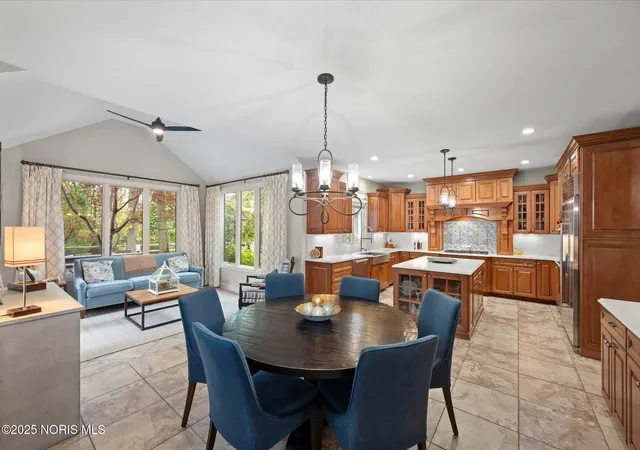
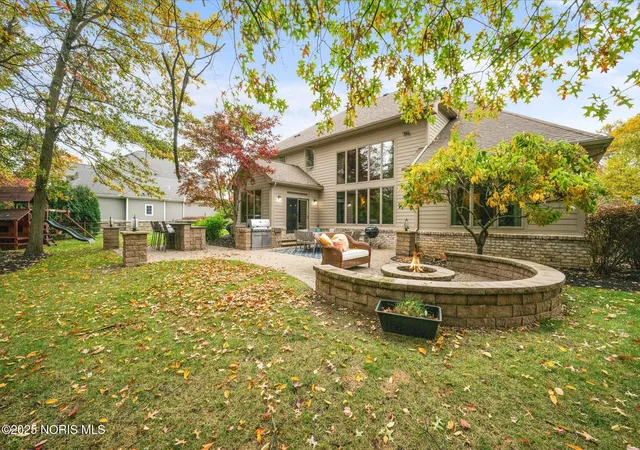
Welcome to a home where every detail has been carefully chosen and every space tells a story of comfort, style, and sophistication. Offering approximately 4,035 sq. ft. of main living space plus a beautifully finished lower level, this residence has been transformed with over $400,000 in thoughtful updates — blending modern design, warmth, and functionality at every turn. From the moment you step through the front door, light fills the open and inviting spaces. The foyer flows gracefully into formal living and dining rooms featuring new lighting, fresh paint, and soft neutral tones. The gourmet kitchen is the true heart of the home — showcasing quartz countertops, a designer tile backsplash, updated appliances, and generous prep and storage areas. The adjoining sunroom and family room create a perfect setting for gathering and connection, complete with rich hardwood floors and a contemporary linear fireplace that adds both warmth and drama. Just off the garage, a newly designed transition/mudroom provides everyday practicality with an elegant touch. The primary suite is a serene retreat, featuring new hardwood floors, designer lighting, and a luxuriously reimagined ensuite bath. Enjoy heated porcelain floors, floating custom cabinetry, and a Kohler shower system—a spa-like sanctuary designed for rejuvenation. A custom walk-in closet by Custom Storage Solutions adds both function and beauty, completing this private oasis. Upstairs, you'll find three spacious bedrooms and a versatile bonus room with closet, ideal as a fifth bedroom, playroom, or creative studio. Each space has been refreshed with high-end finishes and attention to detail. The Jack-and-Jill bath and private ensuite have been fully updated with premium materials and timeless style, creating an elevated experience throughout. The finished lower level expands the home's living and entertaining space, offering a large recreation room with floor-to-ceiling stone accent wall, a second linear fireplace, a wet bar with water and custom cabinetry, a gym with specialty flooring, and a full bath. Whether hosting movie nights, fitness sessions, or family celebrations, this lower level offers versatility and comfort for every occasion. Outside, the property is equally impressive. Enjoy professionally upgraded landscaping, an outdoor kitchen, fire pit, and brick paver patio—a perfect setting for al fresco dining, entertaining, or simply unwinding under the stars. The lot extends beyond the rear fence for additional privacy and open space. Additional highlights include: Custom garage storage systems (~$25,000 investment) Major mechanicals circa 2006, well maintained Updated paint, lighting, flooring, and finishes throughout Every element of this home reflects quality, care, and intentional design. From the inviting main level and stunning primary suite to the dynamic lower level and outdoor living spaces, this is a residence that feels as good as it looks — luxurious, functional, and truly move-in ready. Discover a home that doesn't just meet expectations — it exceeds them, offering a rare blend of modern luxury, everyday warmth, and timeless appeal.
- Houzeo last checked: 8 minutes ago
- Listing updated: November 11, 2025 at 5:09 pm
- Listing Provided by: Victoria D. Valle (419) 460-5587 | The Danberry Co. (419) 866-8888
- Source: Northwest Ohio Real Estate Information System (NORIS), Maumee, OH | MLS#: 10000956

Property Details
Status
Active
Type
Single Family Residence
No. of Stories
2
County
City
Neighborhood
--
Year Built
2006
HOA Fees
$45.83/mo
Finished Area
4,035 sqft
Lot Size
0.46 acre lot
Basement Area
- sqft
MLS Name
Northwest Ohio Real Estate Information System (NORIS), Maumee, OH
MLS Number
10000956
MLS Status
Active
Days on Market
333

Continue Your Journey in App
Find your dream home, receive real-time updates, and many more!
Download App
Continue Your Journey in App
Find your dream home, receive real-time updates, and many more!
Location
HOA Management
N/A
HOA Fees
$550/ Annually
Amenities
 Amenities and services may be covered by one or multiple associations and service providers.
 Maintenance
Disclaimer: Amenities are based on third-party information and may vary; buyers must independently verify all amenities, as information is deemed reliable but not guaranteed.
Facts & Features
Rooms
Bedrooms & bathrooms
Bedrooms: 5
Bathrooms: 5
Interior
Cooling
Central Air
Heating
Forced Air
Sewer
Sanitary Sewer
Flooring
Carpet, Ceramic Tile, Engineered Hardwood, Luxury Vinyl, Tile, Wood, Hardwood
Appliances
Dishwasher, Microwave, Water Heater, Disposal, Double Oven, Gas Range Connection
Interior Features
Bidet, Built In Shower Chair, Built In Features, Cathedral Ceiling(s), Ceiling Fan(s), Crown Molding, Double Vanity, Eat In Kitchen, Entrance Foyer, Open Floorplan, Pantry, Primary Bathroom, Separate Shower, Tray Ceiling(s), Vaulted Ceiling(s), Walk In Closet(s), Wet Bar
Exterior Features
Built In Barbecue, Fire Pit, Lighting, Outdoor Grill, Private Yard
Construction
Year Built
Year Built: 2006
Home type
Single Family Residence
Roof
Shingle
Architectural Style
Traditional
Construction Materials
Brick, Wood Siding
Foundation Details
Combination
Utilities & Energy
Basement
Exterior Entry, Partially Finished
Security Features
Smoke Detector(s)
Fireplace Features
Family Room, Gas Log, Recreation Room
Parking Features
Accessible Parking, Concrete, Attached Garage, Driveway
Water Source
Public
Electric
200+ Amp Service
Utilities
Electricity Connected, Natural Gas Connected
Laundry Features
Electric Dryer Hookup, Main Level
Other Features
Subdivision Name
The Ridge At Wrenwood
Lot Features
Landscaped
Patio And Porch Features
Rear Patio
Disclosures
Property Disclosure
Price History
| Date | Event | Price |
|---|---|---|
11/07/2025 Source: | Listed for Sale | $919,900 +15.00% $233/sqft |
10/23/2021 Source: | Price Increased | $799,900 +23.08% $203/sqft |
06/01/2007 Source: | Listing Removed | $649,900 $165/sqft |

Nearby Homes


Find Homes by Property Features in Monclova, OH
Nearby New Homes For Sale
Based on information from the Northwest Ohio Real Estate Information Systems, Inc. Multiple Listing Service through Oct 06, 2026, 11:45PM. All information is provided exclusively for personal, non-commercial use, and may not be used for any purpose other than to identify prospective properties consumers may be interested in purchasing. Information is deemed reliable but not guaranteed. ©2026 NORIS. All rights reserved.
 Advertising Broker: Nicholas Huscroft | Chosen Realty