- Overview
- Description
- Property Details
- Location
- Facts & Features
- Getting Around
- Nearby Homes




$385,000
Monthly Est:$1,916
 5 Beds
 4 Baths
3 full baths + 1 half bath
 --sqft
415 Crossbow Dr, New Stanton, PA 15672
$385,000
$1,916/moEst:
Get Pre-Approved
Single Family Residence
Built in 2002
$-- HOA
0.13 acre lot
--/sqft
Description
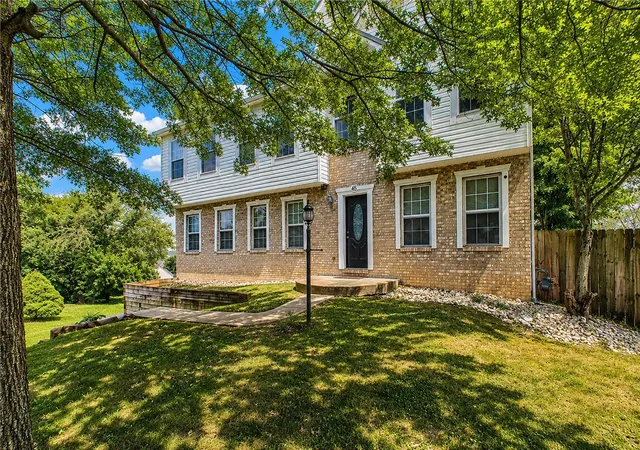
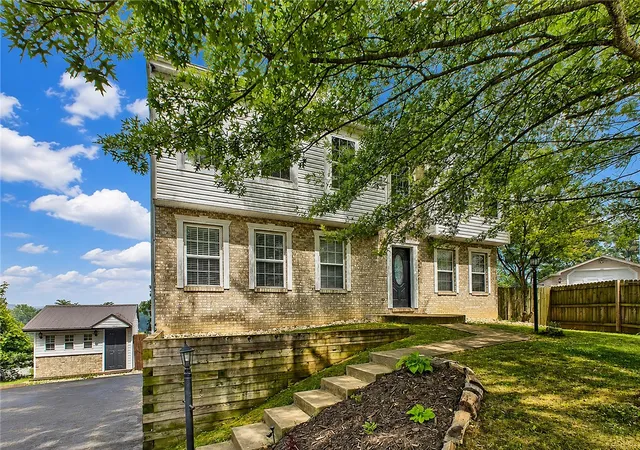
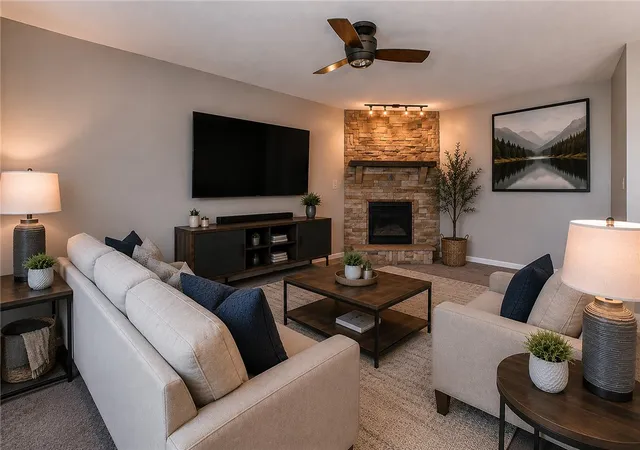
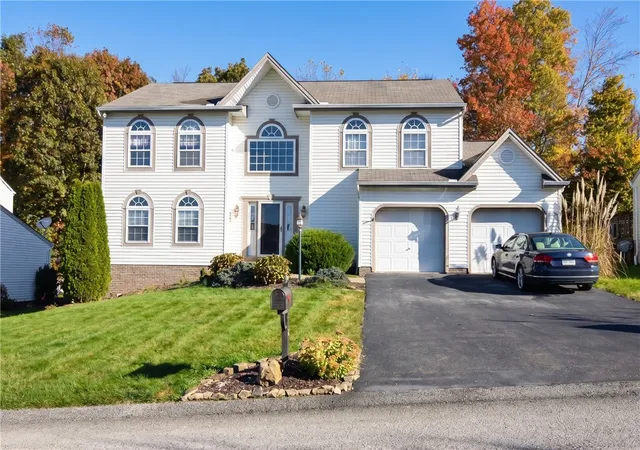
Spacious 5-bedroom Home located in the Hempfield School District. A stunning two-story entry welcomes you inside, where you’ll find gorgeous hardwood floors and an inviting layout. The Kitchen is sure to impress with Granite Countertops, a Center Island, and Stainless Steel Appliances. The large primary suite is a true retreat, featuring vaulted ceilings, a walk-in closet, and a private full bathroom. The finished basement adds even more living space, complete with a Beautiful Stone Fireplace, Bar and a full bathroom—perfect for cozy evenings at home or hosting guests. Step outside to enjoy the fenced-in backyard and large deck, ideal space for family gatherings or to enjoy your own private space. Situated on a quiet cul-de-sac, this home offers the space, features and setting you've been looking for!
- Houzeo last checked: 5 minutes ago
- Listing updated: November 8, 2026 at 8:03 pm
- Listing Provided by: Sara Petrie (724) 832-2300 DRE #RS322273 | HOWARD HANNA REAL ESTATE SERVICES (724) 832-2300
- Source: West Penn MLS-PA | MLS#: 1782187

Property Details
Status
Active
Type
Single Family Residence
No. of Stories
2
County
City
Neighborhood
--
Year Built
2002
HOA Fees
-
Finished Area
- sqft
Lot Size
0.13 acre lot
Basement Area
- sqft
MLS Name
West Penn MLS
MLS Number
1782187
MLS Status
Active
Days on Market
3
Open House

Continue Your Journey in App
Find your dream home, receive real-time updates, and many more!
Continue Your Journey in App
Find your dream home, receive real-time updates, and many more!
Location
Facts & Features
Rooms
Bedrooms & bathrooms
Bedrooms: 5
Bathrooms: 4
BonusRoom
Level: Upper
GameRoom
Level: Basement
Area: 325.00 Square Feet
Dimensions: 25x13
Bedroom5
Level: Main
Area: 120.00 Square Feet
Dimensions: 12x10
Bedroom4
Level: Upper
Area: 132.00 Square Feet
Dimensions: 12x11
Bedroom3
Level: Upper
Area: 132.00 Square Feet
Dimensions: 12x11
Bedroom2
Level: Upper
Area: 143.00 Square Feet
Dimensions: 13x11
PrimaryBedroom
Level: Upper
Area: 224.00 Square Feet
Dimensions: 16x14
Laundry
Level: Main
FamilyRoom
Level: Main
Area: 221.00 Square Feet
Dimensions: 17x13
Kitchen
Level: Main
Area: 238.00 Square Feet
Dimensions: 17x14
DiningRoom
Level: Main
Area: 117.00 Square Feet
Dimensions: 13x9
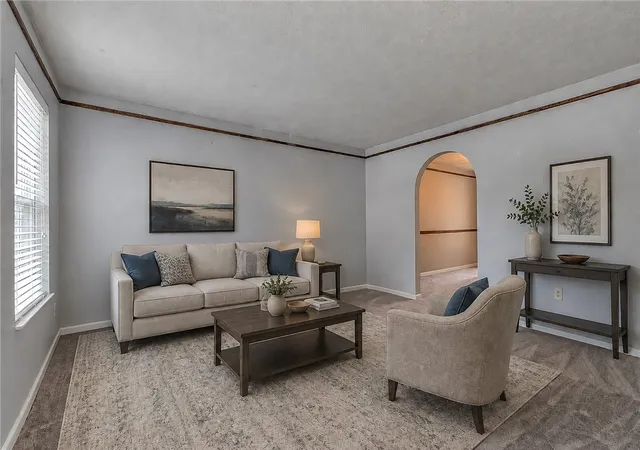
LivingRoom
Level: Main
Area: 169.00 Square Feet
Dimensions: 13x13
Interior
Window Features
Window Treatments
Cooling
Central Air
Flooring
Ceramic Tile, Hardwood, Carpet
Appliances
Dryer, Dishwasher, Microwave, Refrigerator, Washer
Heating
Forced Air, Gas
Sewer
Public Sewer
Interior Features
Wet Bar, Kitchen Island, Window Treatments
Construction
Year Built
Year Built: 2002
Home type
Single Family Residence
Property Condition
Resale
Roof
Metal
Architectural Style
Two Story
Utilities & Energy
Parking Features
Built In, Garage Door Opener
Pool Features
None
Basement
Finished, Walk Out Access
Fireplace Features
Gas
Water Source
Public
Other Features
Community Features
Public Transportation
Subdivision Name
Chanticleer
Price History
| Date | Event | Price |
|---|---|---|
11/05/2026 Source: | Price Decreased | $385,000 -3.51% $0/sqft |
07/18/2026 Source: | Off Market | $399,000 $0/sqft |
07/18/2026 Source: | Listed for Sale | $399,000 $0/sqft |
06/15/2026 Source: | Price Decreased | $399,000 -2.44% $0/sqft |
06/15/2026 Source: | Listed for Sale | $409,000 +2.51% $0/sqft |

Show more
Nearby Homes
Find Homes by Property Features in New Stanton, PA

Based on information from the West Penn Mutli-List, INC through Nov 09, 2026, 10:45AM. Information is provided exclusively for consumers’ personal, non-commercial use and may not be used for any purpose other than to identify prospective properties consumers may be interested in purchasing. Information is deemed reliable but not guaranteed. © 2026 West Penn Multi-List, Inc. All Rights Reserved.
 Advertising Broker: Daniel Demers | Sell Your Home Services
