- Overview
- Description
- Property Details
- Location
- Facts & Features
- Getting Around
- Nearby Homes


$39,900
Monthly Est:$199
 3 Beds
 1 Bath
1 full bath
 1,352sqft
415 E & 417 Lutton St, New Castle, PA 16101
$39,900
$199/moEst:
Get Pre-Approved
Single Family Residence
Built in 1930
$-- HOA
0.22 acre lot
$30/sq.ft
Description
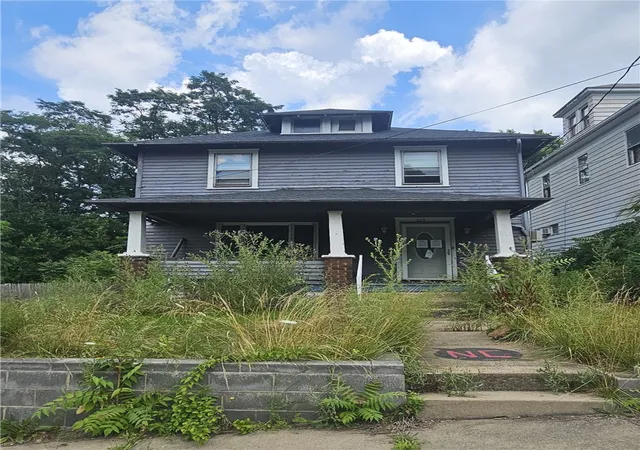
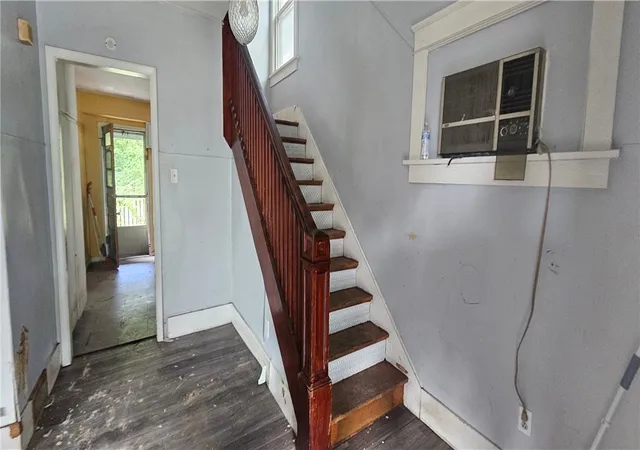
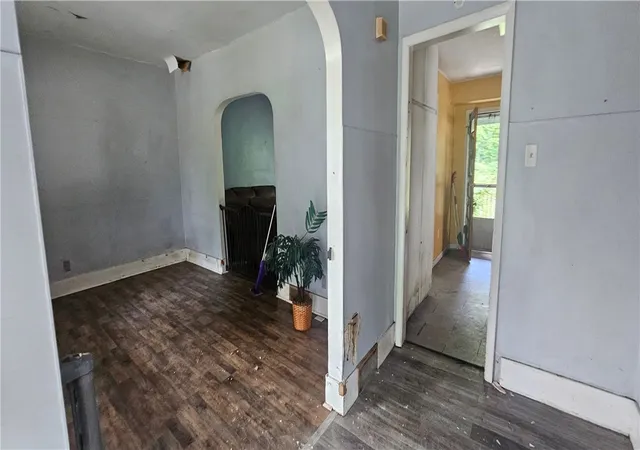
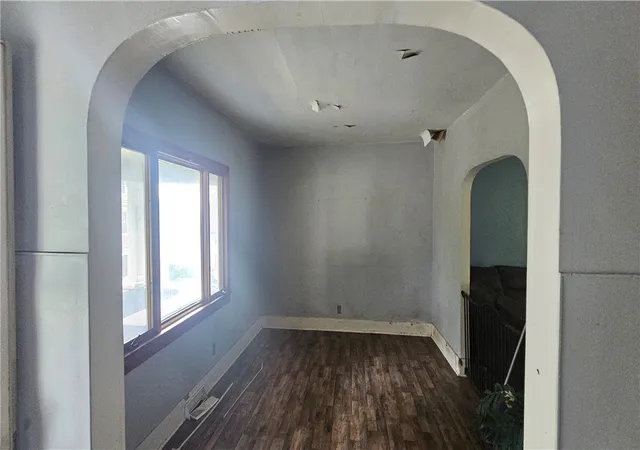
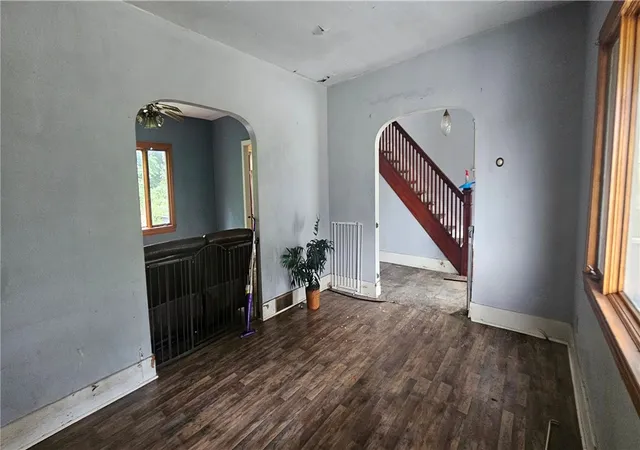
Investor Opportunity with Character and Potential! Discover a generously sized property offering the ideal foundation for renovation and future value. The expansive deck, refreshed front block wall, and newer roof provide appealing features, while the double lot creates valuable space for off-street parking, outdoor activities, gardening, or an expanded yard. Inside, the classic floor plan includes three bedrooms, one full bathroom, charming rounded doorways, hardwood floors upstairs, and an original wood staircase. The home requires TLC, including basement plumbing, wiring and exterior improvements such as painting or siding. With its greenery, spacious grounds, and timeless details, this property presents an exciting opportunity to bring a well-loved home back to life.
- Houzeo last checked: 1 minute ago
- Listing updated: September 10, 2026 at 6:06 pm
- Listing Provided by: Elizabeth Fisher (724) 654-5555 DRE #RS-210957-L | HOWARD HANNA REAL ESTATE SERVICES (724) 654-5555
- Source: West Penn MLS-PA | MLS#: 1768540

Property Details
Status
Pending
Type
Single Family Residence
No. of Stories
2
County
City
Neighborhood
--
Year Built
1930
HOA Fees
-
Finished Area
1,352 sqft
Lot Size
0.22 acre lot
Basement Area
- sqft
MLS Name
West Penn MLS
MLS Number
1768540
MLS Status
Pending
Days on Market
82

Continue Your Journey in App
Find your dream home, receive real-time updates, and many more!
Continue Your Journey in App
Find your dream home, receive real-time updates, and many more!
Location
Facts & Features
Rooms
Bedrooms & bathrooms
Bedrooms: 3
Bathroom: 1
Laundry
Level: Basement
EntryFoyer
Level: Main
Area: 108.00 Square Feet
Dimensions: 12x9
Bedroom3
Level: Upper
Area: 108.00 Square Feet
Dimensions: 12x9
Bedroom2
Level: Upper
Area: 140.00 Square Feet
Dimensions: 14x10
PrimaryBedroom
Level: Upper
Area: 144.00 Square Feet
Dimensions: 12x12
Kitchen
Level: Main
Area: 130.00 Square Feet
Dimensions: 13x10
DiningRoom
Level: Main
Area: 168.00 Square Feet
Dimensions: 14x12
LivingRoom
Level: Main
Area: 180.00 Square Feet
Dimensions: 15x12
Interior
Sewer
Public Sewer
Heating
Forced Air, Gas
Flooring
Hardwood, Laminate, Carpet
Construction
Year Built
Year Built: 1930
Home type
Single Family Residence
Property Condition
Resale
Roof
Asphalt
Construction Materials
Frame
Architectural Style
Two Story
Utilities & Energy
Basement
Interior Entry, Unfinished
Pool Features
None
Water Source
Public
Parking Features
Off Street
Other Features
Community Features
Public Transportation
Price History
| Date | Event | Price |
|---|---|---|
09/10/2026 Source: | Pending | $39,900 $30/sqft |
08/23/2026 Source: | Price Decreased | $39,900 -20.04% $30/sqft |
08/08/2026 Source: | Listed for Sale | $49,900 $37/sqft |

Nearby Homes



Find Homes by Property Features in New Castle, PA
Nearby New Homes For Sale

Based on information from the West Penn Mutli-List, INC through Oct 30, 2026, 07:45PM. Information is provided exclusively for consumers’ personal, non-commercial use and may not be used for any purpose other than to identify prospective properties consumers may be interested in purchasing. Information is deemed reliable but not guaranteed. © 2026 West Penn Multi-List, Inc. All Rights Reserved.
 Advertising Broker: Daniel Demers | Sell Your Home Services
