- Overview
- Description
- Property Details
- Location
- Facts & Features
- Getting Around
- Nearby Homes


$595,000
Monthly Est:$2,962
 4 Beds
 3 Baths
2 full baths + 1 half bath
 2,200sqft
415 E Audubon Dr, Bloomington, IN 47408
$595,000
$2,962/moEst:
Get Pre-Approved
Manufactured On Land
Built in 1958
$-- HOA
19,166 sqft lot
$270/sq.ft
Description
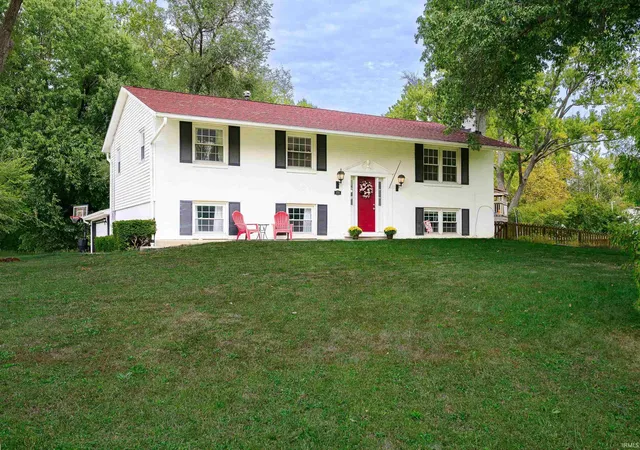
Updated for modern living in popular Marlin Hills, this beautiful 4-bedroom, 2½-bath two-story offers 2,200 square feet of living space in a flexible floorplan. Recent improvements include an entirely new HVAC and duct system replacing the original radiant boiler heat, plus all-new Hardie board siding and windows. The roof is just 4 years old, the water heater 3 years old, and the attic has new insulation. Inside, the upstairs hall bath has been completely reimagined, and a gorgeous rebuilt sunroom overlooks the backyard. Fenced, level and sunny, the nearly half-acre yard has no rear neighbors and plenty of room for play, pets and gardening. Enjoy being close to the Lake Griffy trail system and Ferguson Dog Park, just moments from IU’s campus, with easy I-69 access for commuters. Schools: Marlin Elementary, Tri-North Middle and Bloomington High School North.
- Houzeo last checked: 3 hours ago (October 29, 2026 at 2:16 pm)
- Listing updated: October 29, 2026 at 4:32 pm
- Listing Provided by: Kate Miller | Century 21 Scheetz - Bloomington
- Source: Indiana Regional MLS-IN | MLS#: 202644608

Property Details
Status
Active
Type
Manufactured Mobile Home
No. of Stories
-
County
--
City
Neighborhood
--
Year Built
1958
HOA Fees
-
Finished Area
2,200 sqft
Lot Size
19,166 sqft lot
Basement Area
- sqft
MLS Name
Indiana Regional MLS
MLS Number
202644608
MLS Status
Active

Continue Your Journey in App
Find your dream home, receive real-time updates, and many more!
Continue Your Journey in App
Find your dream home, receive real-time updates, and many more!
Location
Facts & Features
Rooms
Bedrooms & bathrooms
Bedrooms: 4
Bathrooms: 3
Interior
Interior Features
1st Bdrm En Suite, Breakfast Bar, Ceiling Fan(s), Laminate Counters, Deck Open, Dryer Hook Up Electric, Eat In Kitchen, Entrance Foyer, Garage Door Opener, Near Walking Trail, Patio Open, Porch Covered, Range/oven Hook Up Gas, Six Panel Doors, Twin Sink Vanity, Utility Sink, Stand Up Shower, Formal Dining Room, Main Floor Laundry, Washer Hook Up, Garage Utilities
Cooling
Central Air
Appliances
Dishwasher, Microwave, Refrigerator, Washer, Window Treatments, Dryer Electric, Gas Range, Gas Water Heater
Heating
Natural Gas, Forced Air
Sewer
Septic Tank
Flooring
Hardwood, Tile, Other, Stone
Construction
Year Built
Year Built: 1958
Home type
Manufactured On Land
Architectural Style
Traditional
Foundation Details
Block
Roof
Asphalt, Rubber, Dimensional Shingles
Construction Materials
Cement Siding
Utilities & Energy
Fireplace Features
Great Room
Association Amenities
None
Basement
Crawl Space
Parking Features
Concrete
Water Source
Public
Other Features
Lot Features
Level
Subdivision Name
Marlin Hills
Nearby Homes


Find Homes by Property Features in Bloomington, IN


IDX information is provided exclusively for consumer's personal, non-commercial use and may not be used for any purpose other than to identify prospective properties that consumers may be interested in purchasing. Data is deemed reliable but is not guaranteed accurate by the MLS.
 Advertising Broker: Jonah Hartsburg | Hoosier Hub Realty
