- 0
- 10
- Overview
- Description
- Property Details
- Location
- Facts & Features
- Getting Around
- Nearby Homes



$899,900
Monthly Est:$4,479
 3 Beds
 5 Baths
4 full baths + 1 half bath
 5,336sqft
5500 E Ariel Way, Bloomington, IN 47408
$899,900
$4,479/moEst:
Get Pre-Approved
Manufactured On Land
Built in 2002
$-- HOA
1.32 acres lot
$169/sq.ft
Description
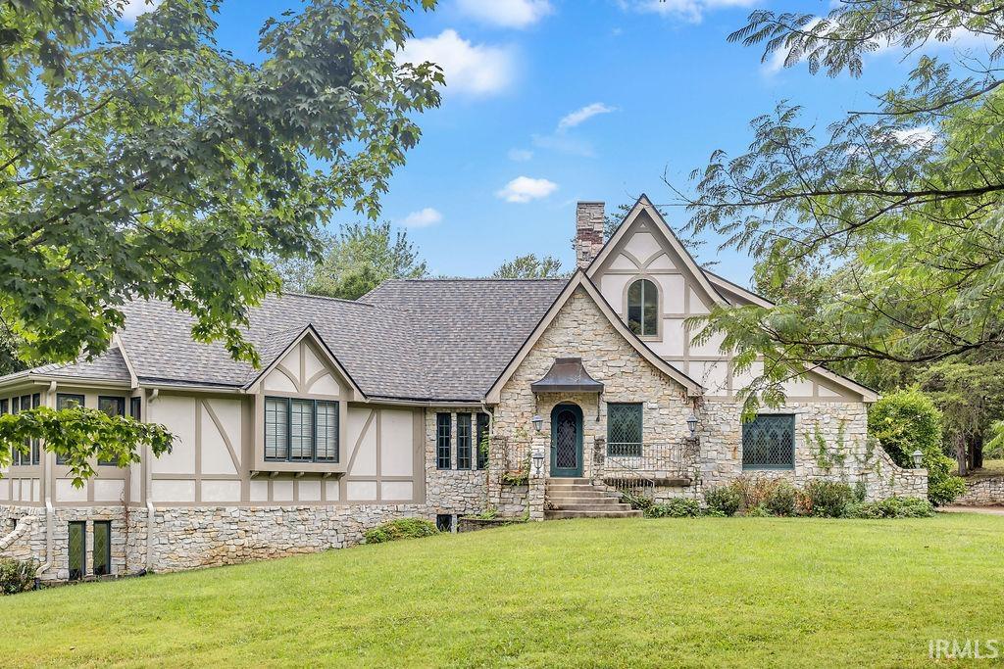
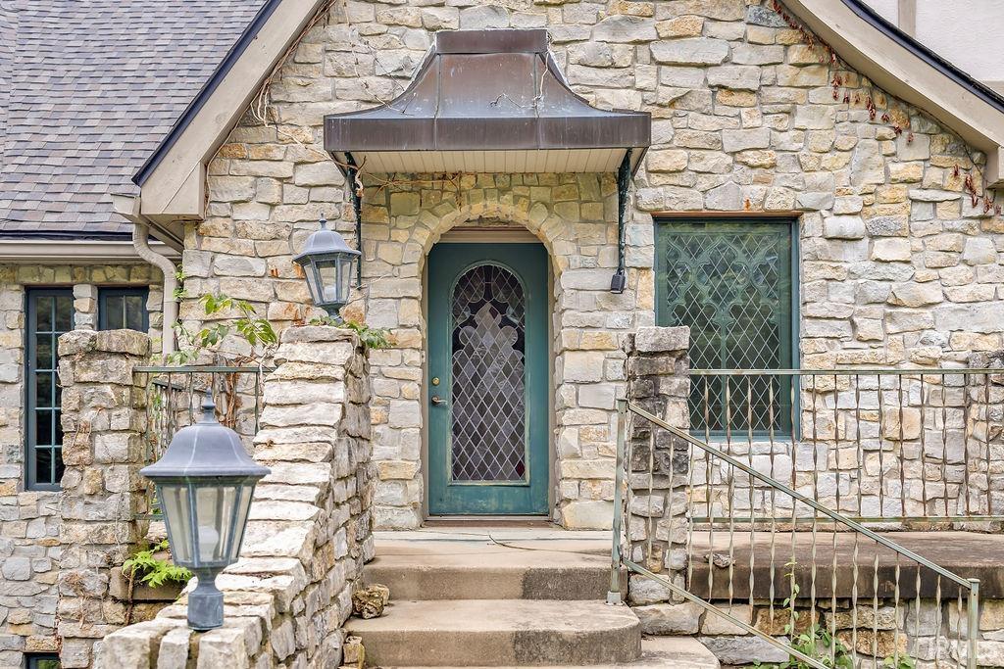
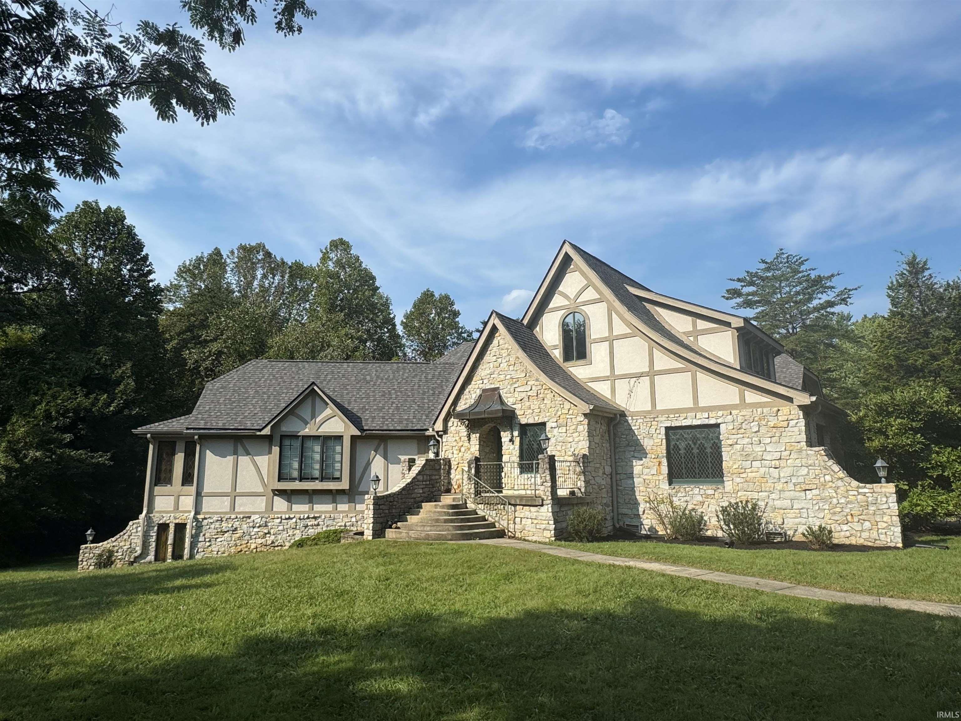
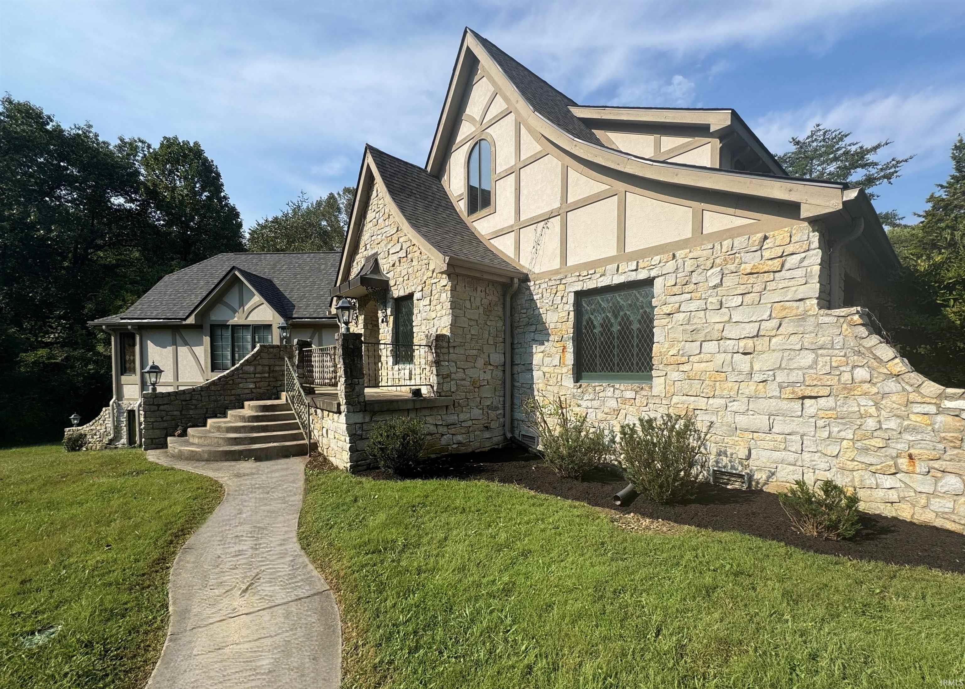
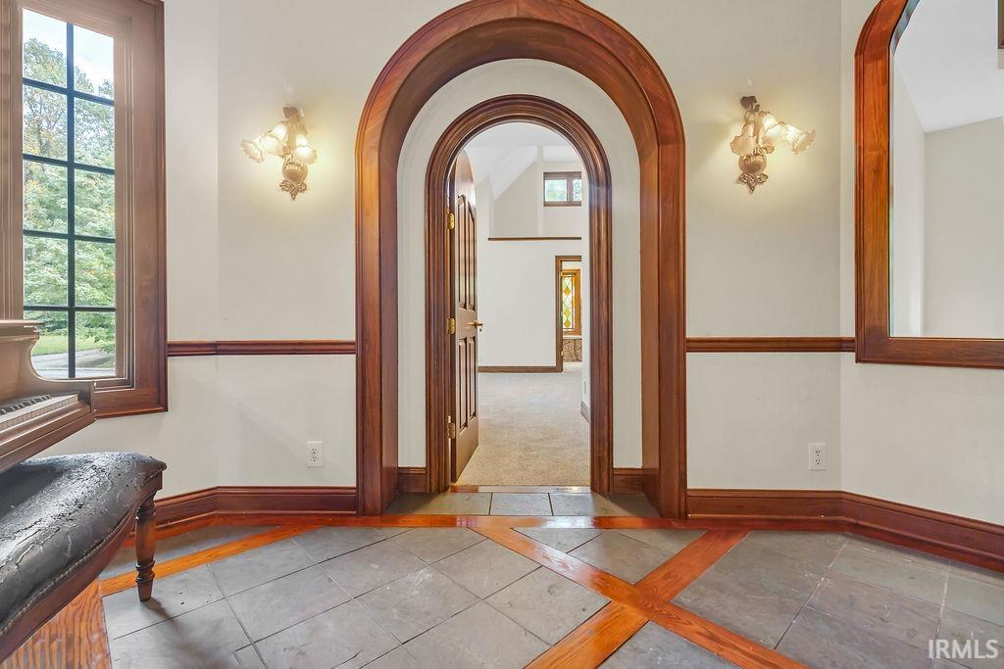
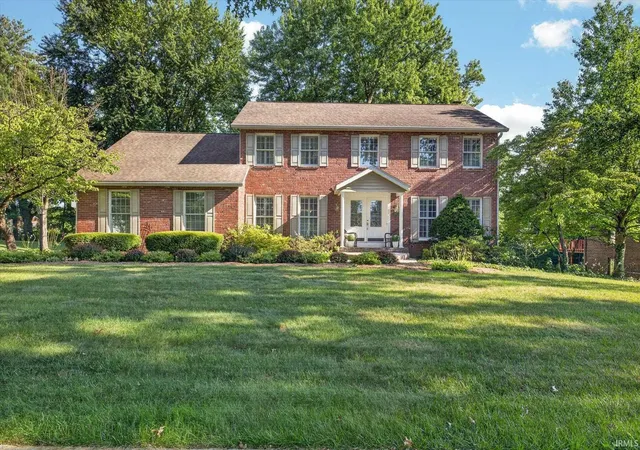
Distinctive French Country-inspired architecture, beautiful natural stone, and a wonderfully private wooded setting create an unforgettable first impression at this one-of-a-kind Bloomington home. Steeply pitched gables, decorative timber detailing, an arched entry, and mature landscaping give the exterior timeless European character, while the interior offers over 5000 square feet of distinctive and exceptionally flexible living space across three levels.
Graceful arched openings, rich wood trim, custom millwork, slate flooring, fireplaces, and architectural details carry the home’s character throughout. One of its most exceptional features is the floor plan, with a spac...
- Houzeo last checked: 3 minutes ago (September 23, 2026 at 6:17 pm)
- Listing updated: September 21, 2026 at 3:26 pm
- Listing Provided by: Andy Walker (812) 325-1290 | RE/MAX Acclaimed Properties
- Source: Indiana Regional MLS-IN | MLS#: 202638321

Property Details
Status
Active
Type
Manufactured Mobile Home
No. of Stories
-
County
--
City
Neighborhood
--
Year Built
2002
HOA Fees
-
Finished Area
5,336 sqft
Lot Size
1.32 acres lot
Basement Area
- sqft
MLS Name
Indiana Regional MLS
MLS Number
202638321
MLS Status
Active
Days on Market
6

Continue Your Journey in App
Find your dream home, receive real-time updates, and many more!
Download App
Continue Your Journey in App
Find your dream home, receive real-time updates, and many more!
Facts & Features
Rooms
Bedrooms & bathrooms
Bedrooms: 3
Bathrooms: 5
Interior
Interior Features
1st Bdrm En Suite, Bookcases, Closet(s) Walk In, Countertops Solid Surf, Disposal, Dryer Hook Up Electric, Entrance Foyer, Garage Door Opener, Jet/garden Tub, Landscaped, Natural Woodwork, Pantry Walk In, Twin Sink Vanity, Kitchenette, Tub And Separate Shower, Main Level Bedroom Suite, Formal Dining Room, Main Floor Laundry, Washer Hook Up
Cooling
Central Air
Flooring
Carpet, Slate, Tile
Heating
Natural Gas, Forced Air
Sewer
Septic Tank
Appliances
Dishwasher, Refrigerator, Gas Cooktop, Oven Built In, Double Oven, Electric Water Heater
Construction
Year Built
Year Built: 2002
Home type
Manufactured On Land
Foundation Details
Concrete Perimeter
Roof
Asphalt, Shingle
Architectural Style
French Provincial, Tudor
Construction Materials
Stone, Stucco
Utilities & Energy
Parking Features
Concrete
Basement
Walk Out Access, Finished
Fireplace Features
Den, Great Room, 3rd Bdrm, Basement
Water Source
Public
Other Features
Subdivision Name
Belle Terre
Lot Features
Corner Lot, Partially Wooded, 0 2.9999
Nearby Homes



Find Homes by Property Features in Bloomington, IN


IDX information is provided exclusively for consumer's personal, non-commercial use and may not be used for any purpose other than to identify prospective properties that consumers may be interested in purchasing. Data is deemed reliable but is not guaranteed accurate by the MLS.
 Advertising Broker: Jonah Hartsburg | Hoosier Hub Realty


