- Overview
- Description
- Property Details
- Location
- HOA Management
- Facts & Features
- Getting Around
- Nearby Homes




$849,000
Monthly Est:$4,226
 5 Beds
 3 Baths
3 full baths
 4,712sqft
7875 N Wexford Ct, Bloomington, IN 47408
$849,000
$4,226/moEst:
Get Pre-Approved
Manufactured On Land
Built in 2000
$-- HOA
1.99 acres lot
$180/sq.ft
Description
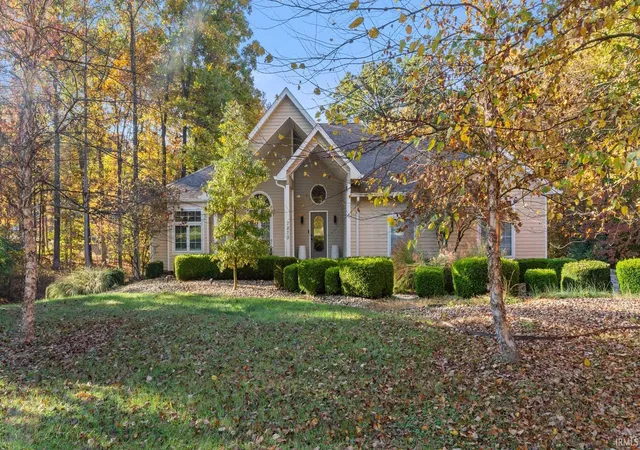
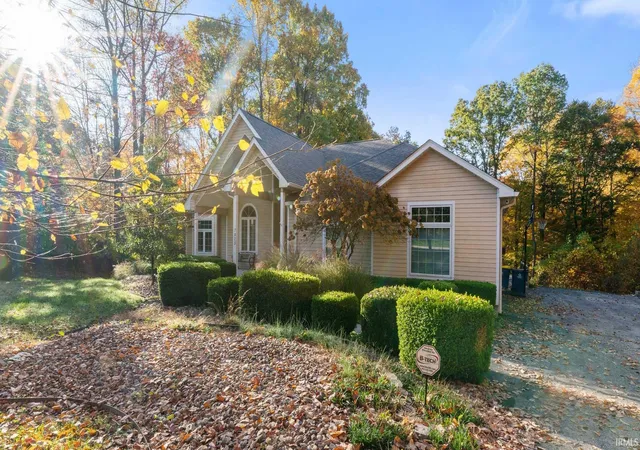
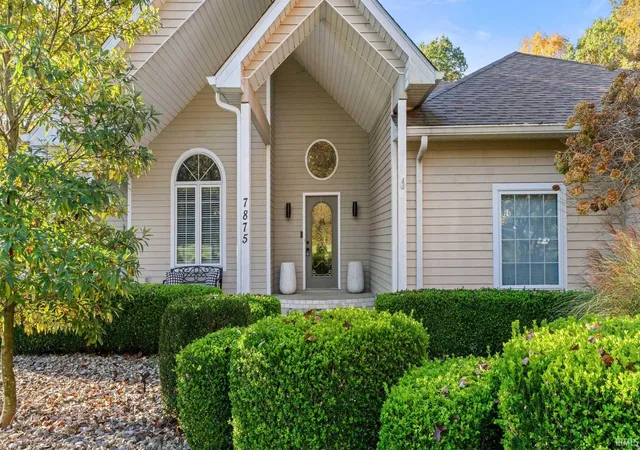
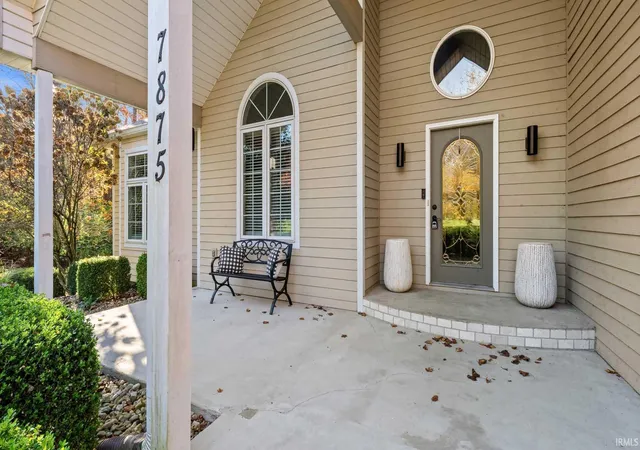
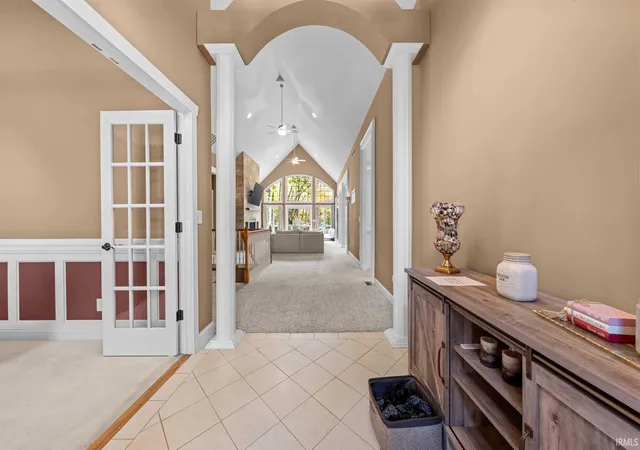
YOUR OWN PRIVATE RETREAT. RESORT-STYLE LIVING. MINUTES FROM EVERYTHING. Why plan a getaway when you can come home to your very own private oasis every single day? Nestled on 1.99 acres in the Windsor Private Subdivision at Oliver Winery, this exceptional five-bedroom, three-bathroom home offers a rare combination of space, privacy, nature, and resort-style amenities, all conveniently located on Bloomington’s desirable north side. Imagine summer afternoons spent lounging by your private above-ground swimming pool, evenings unwinding in the hot tub, and crisp fall nights gathered around a bonfire beneath the stars. With beautifully maintained open lawn space, a spacious side yard, and wooded acreage extending behind the home, there’s room to entertain, explore, unwind, and simply enjoy the outdoors. And tucked away behind a discreet door in the three-car attached garage? Your very own indoor sauna, an unexpected touch that makes this private retreat even more special. It’s the kind of place where weekends feel like vacations, and you never have to leave home to enjoy them. Step through the front door into a stately foyer, where soaring vaulted ceilings set the tone for the impressive living spaces beyond. Abundant natural light and a stunning floor-to-ceiling fireplace create a warm and inviting atmosphere in the spacious living room. The adjoining formal dining area and kitchen offer the perfect setting for everything from everyday family dinners to memorable celebrations. The main level also features a dedicated home office, a private primary suite complete with a soaking tub, walk-in shower, and walk-in closet, an additional bedroom, a charming enclosed side porch, and convenient main-level laundry. The finished walkout basement offers an entirely additional level of living and entertaining space, complete with a generous family room, bar area, three additional bedrooms, a full bathroom, and a playroom. With direct access to the backyard amenities, it’s an ideal setup for hosting guests, celebrating special occasions, or simply enjoying time together. And while the property feels like a peaceful escape, convenience is never far away. Located near Oliver Winery with quick access to I-69, you’ll enjoy easy travel throughout Bloomington and toward Indianapolis and the airport, without the hustle and bustle of living in the center of town.
- Houzeo last checked: 5 minutes ago (November 8, 2026 at 5:15 am)
- Listing updated: November 3, 2026 at 12:47 am
- Listing Provided by: Natasha Johns (812) 834-0822 | Williams Carpenter Realtors
- Source: Indiana Regional MLS-IN | MLS#: 202645171

Property Details
Status
Active
Type
Manufactured Mobile Home
No. of Stories
-
County
--
City
Neighborhood
--
Year Built
2000
HOA Fees
-
Finished Area
4,712 sqft
Lot Size
1.99 acres lot
Basement Area
- sqft
MLS Name
Indiana Regional MLS
MLS Number
202645171
MLS Status
Active
Days on Market
5

Continue Your Journey in App
Find your dream home, receive real-time updates, and many more!
Continue Your Journey in App
Find your dream home, receive real-time updates, and many more!
Location
HOA Management
N/A
HOA Fees
$400/
Disclaimer: Amenities are based on third-party information and may vary; buyers must independently verify all amenities, as information is deemed reliable but not guaranteed.
Facts & Features
Rooms
Bedrooms & bathrooms
Bedrooms: 5
Bathrooms: 3
Interior
Heating
Forced Air, Geothermal
Interior Features
Soaking Tub, Breakfast Bar, Cable Available, High Ceilings, Tray Ceiling(s), Ceiling Fan(s), Vaulted Ceiling(s), Closet(s) Walk In, Detector Smoke, Entrance Foyer, Garage Door Opener, Garden Tub, Landscaped, Open Floorplan, Porch Covered, Split Br Floor Plan, Stand Up Shower, Main Level Bedroom Suite, Formal Dining Room, Main Floor Laundry
Appliances
Dishwasher, Refrigerator, Washer, Electric Cooktop, Dryer Electric, Exhaust Fan, Electric Oven, Electric Water Heater
Cooling
Central Air
Flooring
Hardwood, Carpet, Tile
Sewer
Septic Tank
Construction
Year Built
Year Built: 2000
Home type
Manufactured On Land
Foundation Details
Block
Roof
Shingle
Construction Materials
Vinyl Siding, Cement Siding
Utilities & Energy
Water Source
Public
Basement
Full, Finished
Fireplace Features
Great Room
Pool Features
Above Ground
Other Features
Lot Features
Irregular Lot, Partially Wooded
Subdivision Name
Windsor Private
Price History
| Date | Event | Price |
|---|---|---|
10/26/2026 Source: | Listing Removed | $859,900 $182/sqft |

Nearby Homes
Find Homes by Property Features in Bloomington, IN


IDX information is provided exclusively for consumer's personal, non-commercial use and may not be used for any purpose other than to identify prospective properties that consumers may be interested in purchasing. Data is deemed reliable but is not guaranteed accurate by the MLS.
 Advertising Broker: Jonah Hartsburg | Hoosier Hub Realty
