- 0
- 7
- Overview
- Description
- Property Details
- Location
- Facts & Features
- Getting Around
- Nearby Homes

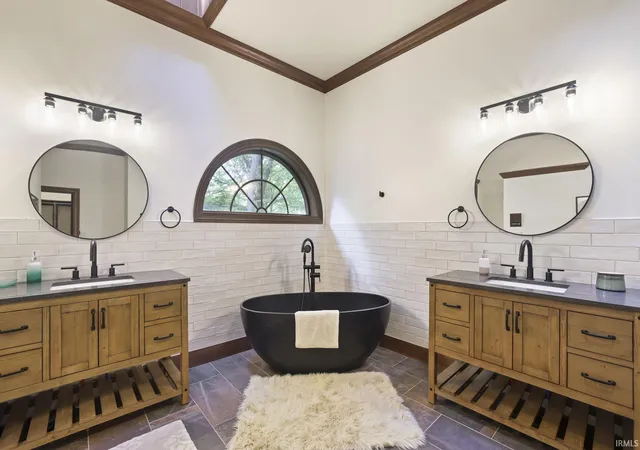


$814,900
Monthly Est:$4,056
 4 Beds
 6 Baths
4 full baths + 2 half baths
 5,746sqft
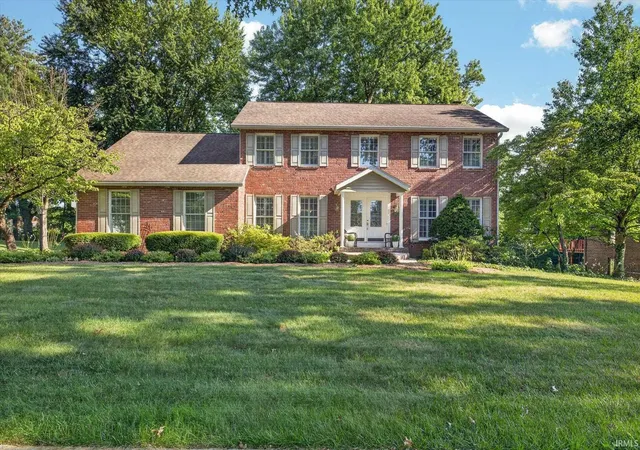
3712 E Devonshire Ln, Bloomington, IN 47408
$814,900
$4,056/moEst:
Get Pre-Approved
Manufactured On Land
Built in 1990
$-- HOA
2 acres lot
$142/sq.ft
Description
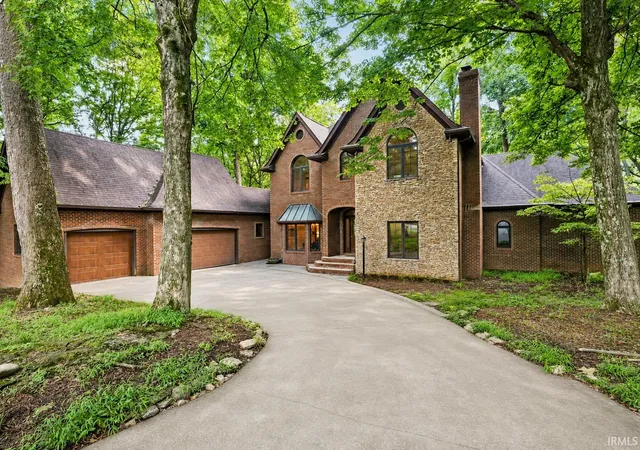
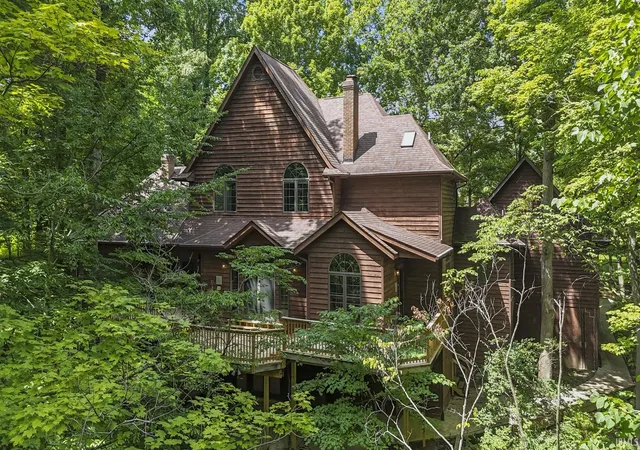
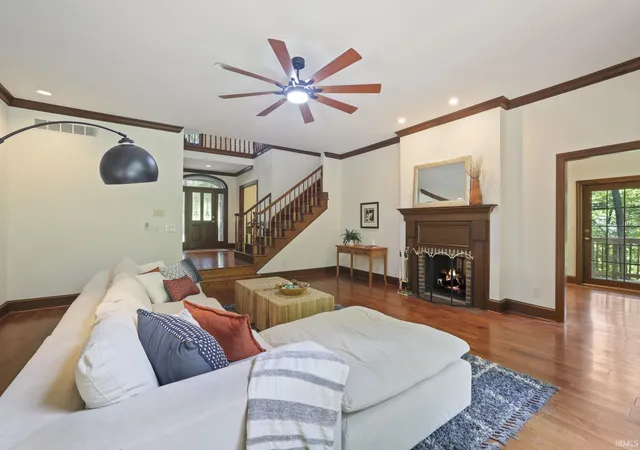
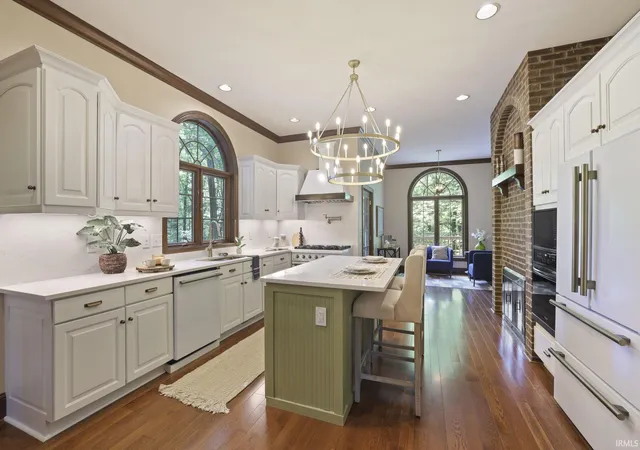
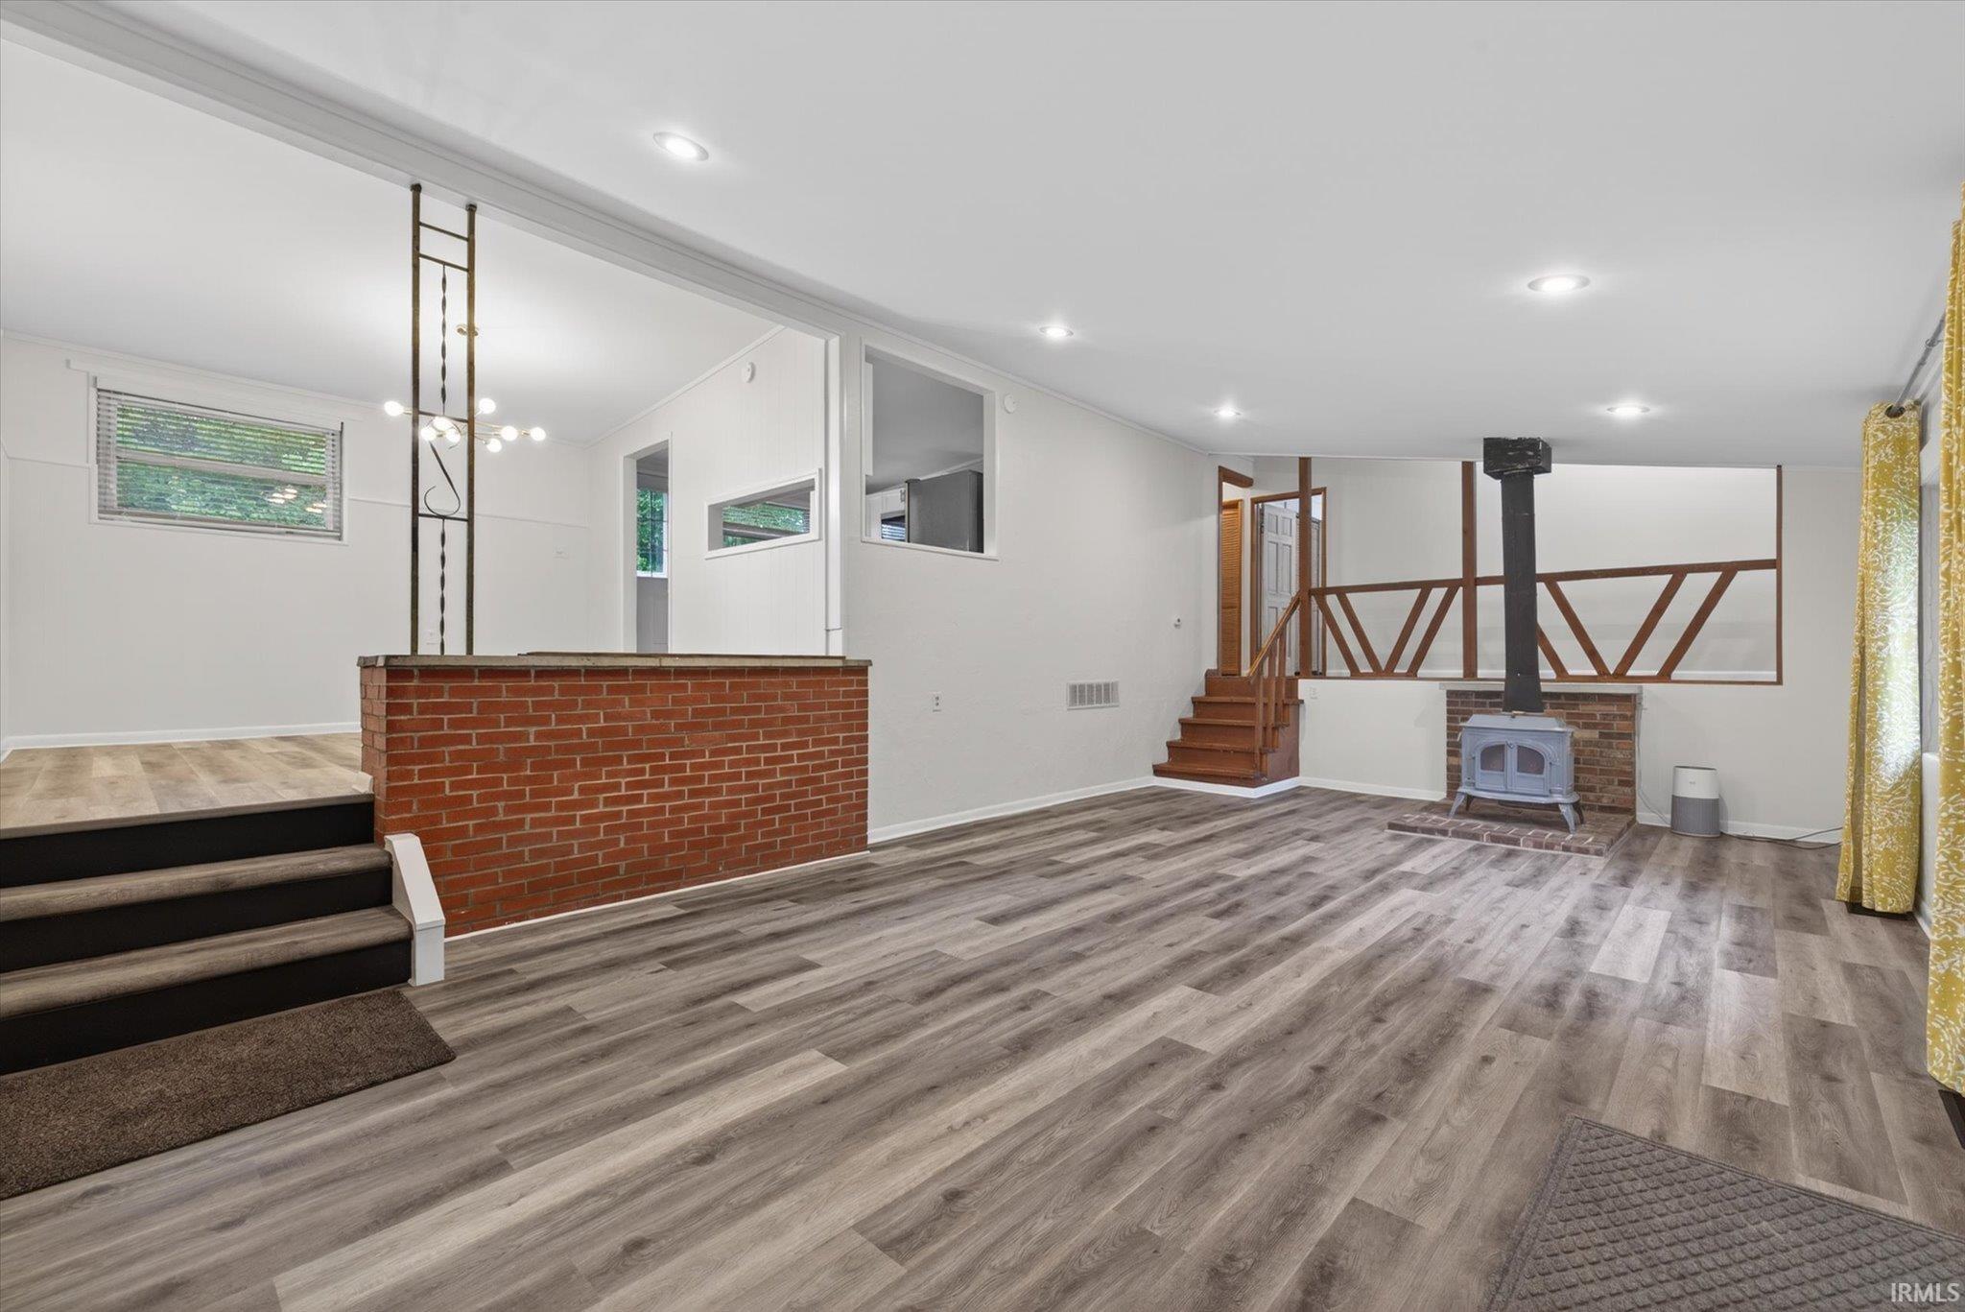
Seller is offering $10,000 towards Buyer concessions with acceptable offer! Tucked among two private wooded acres in sought-after Devonshire, this beautifully remodeled home blends luxury finishes with exceptional everyday livability. A main-level owner's suite, stunning designer kitchen with walk-in pantry and refrigerator drawers, four fireplaces, and expansive gathering spaces create a home equally suited for entertaining and quiet retreat. The thoughtfully designed floor plan offers nearly 5,800 finished square feet, including spacious guest bedrooms, a private office, upper-level living area with wet bar, and a walk-out lower level with room for recreation, hobbies, ...
Continue Reading- Houzeo last checked: 0 minutes ago (September 23, 2026 at 6:17 pm)
- Listing updated: September 10, 2026 at 4:24 pm
- Listing Provided by: Rebekah Sims (812) 385-6302 | Century 21 Scheetz - Bloomington
- Source: Indiana Regional MLS-IN | MLS#: 202613384

Property Details
Status
Active
Type
Manufactured Mobile Home
No. of Stories
-
County
--
City
Neighborhood
--
Year Built
1990
HOA Fees
-
Finished Area
5,746 sqft
Lot Size
2 acres lot
Basement Area
- sqft
MLS Name
Indiana Regional MLS
MLS Number
202613384
MLS Status
Active
Days on Market
159

Continue Your Journey in App
Find your dream home, receive real-time updates, and many more!
Download App
Continue Your Journey in App
Find your dream home, receive real-time updates, and many more!
Facts & Features
Rooms
Bedrooms & bathrooms
Bedrooms: 4
Bathrooms: 6
Interior
Interior Features
Attic Pull Down Stairs, Ceiling Fan(s), Closet(s) Walk In, Countertops Solid Surf, Deck Open, Disposal, Dryer Hook Up Electric, Eat In Kitchen, Entrance Foyer, Kitchen Island, Range/oven Hook Up Gas, Skylight(s), Utility Sink, Tub And Separate Shower, Tub/shower Combination, Main Level Bedroom Suite, Formal Dining Room, Main Floor Laundry, Washer Hook Up, Jack & Jill Bath
Cooling
Central Air
Sewer
Septic Tank
Heating
Forced Air
Appliances
Dishwasher, Microwave, Refrigerator, Washer, Dryer Electric, Exhaust Fan, Oven Built In, Gas Range, Gas Water Heater
Construction
Year Built
Year Built: 1990
Home type
Manufactured On Land
Architectural Style
Traditional
Construction Materials
Brick, Stone, Wood Siding
Utilities & Energy
Fireplace Features
Den, Kitchen, Great Room, Basement
Water Source
Public
Basement
Full, Partially Finished, Walk Out Access
Other Features
Lot Features
Partially Wooded, Sloped
Subdivision Name
Devonshire
Price History
| Date | Event | Price |
|---|---|---|
08/27/2026 Source: | Price Decreased | $814,900 -1.22% $125/sqft |
07/11/2026 Source: | Price Decreased | $825,000 -4.07% $126/sqft |
06/21/2026 Source: | Price Decreased | $859,999 -2.72% $132/sqft |
06/01/2026 Source: | Price Decreased | $884,000 -1.67% $136/sqft |
04/15/2026 Source: | Price Increased | $899,000 +2.74% $138/sqft |

Show more
Nearby Homes


Find Homes by Property Features in Bloomington, IN


IDX information is provided exclusively for consumer's personal, non-commercial use and may not be used for any purpose other than to identify prospective properties that consumers may be interested in purchasing. Data is deemed reliable but is not guaranteed accurate by the MLS.
 Advertising Broker: Jonah Hartsburg | Hoosier Hub Realty


