- Overview
- Description
- Property Details
- Location
- Facts & Features
- Getting Around
- Nearby Homes
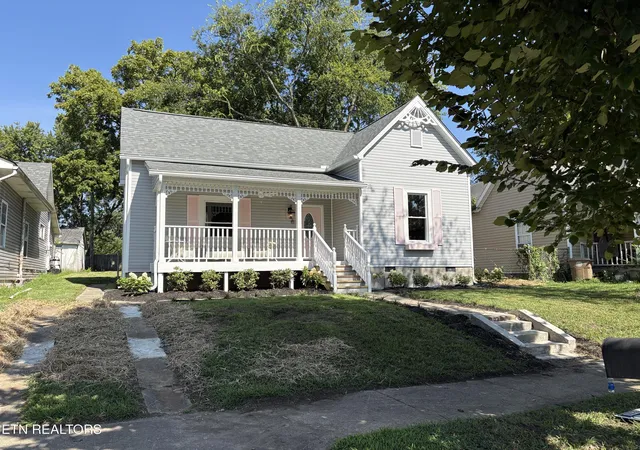

Street View
$369,900
Monthly Est:$1,841
 2 Beds
 2 Baths
2 full baths
 1,100sqft
415 E Caldwell Ave, Knoxville, TN 37917
$369,900
$1,841/moEst:
Get Pre-Approved
Single Family Residence
Built in 1920
$-- HOA
0.17 acre lot
$336/sq.ft
Description
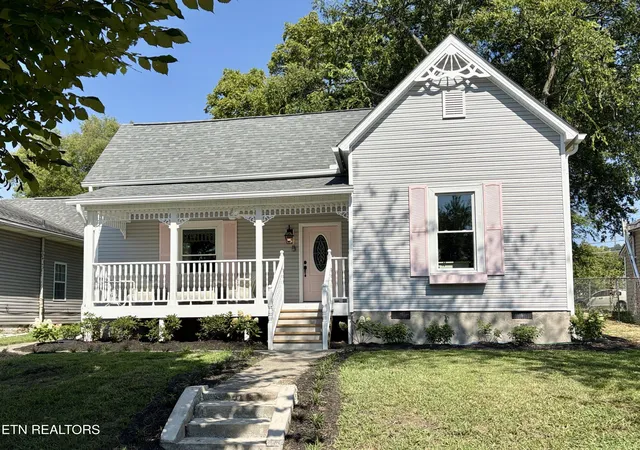
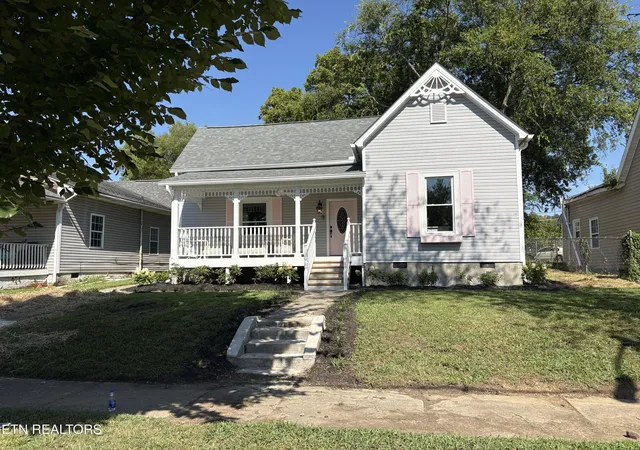
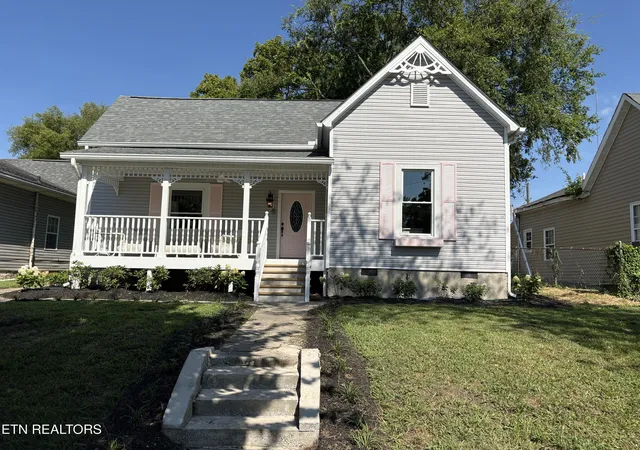
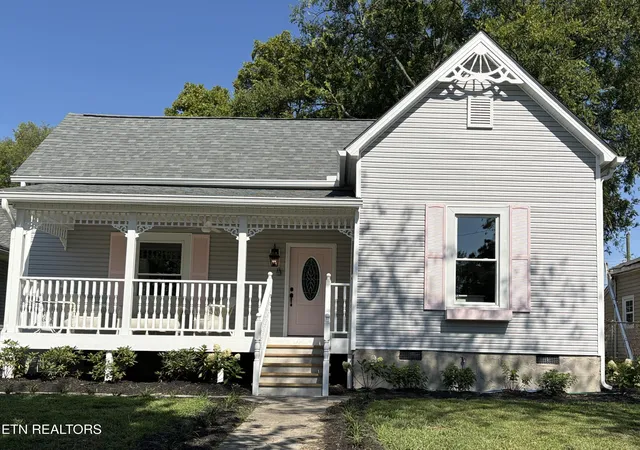
Welcome to 415 E Caldwell, a very special meticulously restored Victorian beauty in the Historic Oakwood/Lincoln Park Community. Built in 1920,, special care has been taken to restore the original Antique heart pine floors (they are very rich and beautiful), the original Oak mantels and hearths (one in kitchen and one in the Living Room), the 10' ceilings large windows and arched opening from the living room to the kitchen give this elegant home a spacious feeling. After being taken down to the studs, everything has been made new again while maintaining the historic integrity of the home including new roof, gutters, siding, windows with the highlight being a new Victorian porch including spandrels, decorative corner accents and a decorative Victorian Gable pediment. Inside, the floor plan has been reframed for a functiona layout, then new electric, plumbing, HVAC, insultion, sheetrock, trimwork, paint, lots of recessed lighting paired with designer elegant light fixtures for a beautiful overall feeling. The large master bedroom has a nice walkin closet There is a very convenient storage room on the back of the house that is an extra plus to the home. But, I've saved the best for the last:
The kitchen looks like it belongs in an upper price bracket upscale home. Custom designed island with seating all around makes this kitchen perfect for the family or entertaining. The kitchen is open to the living space and flows perfectly for large or small gatherings. There has been a receptable installed over both mantles for wall hung flat screen TV's - A sports fan's ideal spot for game days. And you can open your kitchen window to water your flowers in the adorable window box on the kitchen window. There is access to the back of the house from the alley. Great flat backyard that could easily be fenced for children, pets or privacy. . 2 Minutes away from Downtown Central Breweries, Wild Love Bakery and fun events in Happy Holler and Downtown Knoxville. Owner/Agent
- Houzeo last checked: 6 minutes ago
- Listing updated: October 21, 2026 at 5:36 pm
- Listing Provided by: Gary Koontz (865) 548-1010 | Realty Executives Associates (865) 688-3232
- Source: East Tennessee REALTORS® MLS-TN | MLS#: 1352869

Property Details
Status
Pending
Type
Single Family Residence
No. of Stories
-
County
City
Neighborhood
--
Year Built
1920
HOA Fees
-
Finished Area
1,100 sqft
Lot Size
0.17 acre lot
Basement Area
- sqft
MLS Name
East Tennessee REALTORS® MLS
MLS Number
1352869
MLS Status
Pending
Days on Market
69

Continue Your Journey in App
Find your dream home, receive real-time updates, and many more!
Continue Your Journey in App
Find your dream home, receive real-time updates, and many more!
Location
Facts & Features
Rooms
Bedrooms & bathrooms
Bedrooms: 2
Bathrooms: 2
Interior
Sewer
Other
Window Features
Windows Insulated
Interior Features
Walk In Closet(s), Kitchen Island, Wet Bar, Eat In Kitchen
Flooring
Other, Hardwood
Heating
Heat Pump, Electric
Appliances
Dishwasher, Microwave, Range, Self Cleaning Oven
Exterior Features
Windows Vinyl
Cooling
Central Cooling
Construction
Year Built
Year Built: 1920
Home type
Single Family Residence
Construction Materials
Vinyl Siding, Frame
Architectural Style
Victorian
Utilities & Energy
Basement
Crawl Space
Parking Features
Off Street Parking, Other
Water Source
Public
Fireplace Features
None
Security Features
Smoke Detector
Other Features
Lot Features
Level
Patio And Porch Features
Porch Covered
Subdivision Name
Oakwood C B Atkins Add
Community Features
Sidewalks
Price History
| Date | Event | Price |
|---|---|---|
10/21/2026 Source: | Pending | $369,900 $336/sqft |
08/24/2026 Source: | Listed for Sale | $369,900 $336/sqft |

Nearby Homes



Find Homes by Property Features in Knoxville, TN
Nearby New Homes For Sale

Based on information from the Knoxville Area Association of REALTORS MLS through Nov 01, 2026, 09:15AM. Information is provided exclusively for consumers’ personal, non-commercial use. It may not be used for any purpose other than to identify prospective properties that consumers may be interested in purchasing. The data is deemed reliable but is not guaranteed accurate by the MLS. This website may not include listings or property addresses of sellers who have directed their listing brokers to withhold their listing or their property address from display on the Internet. © 2026 Knoxville Area Association of REALTORS® MLS. All Rights Reserved. Angela Fowler Real Estate, LLC | 423.320.4620 | afowler@catt.com Mailing Address: 452 Kailors Cove Cir, Ringgold, GA 30736
 Advertising Broker: Angela Fowler | Angela Fowler Real Estate, LLC.
