- Overview
- Description
- Property Details
- Location
- Facts & Features
- Getting Around
- Nearby Homes
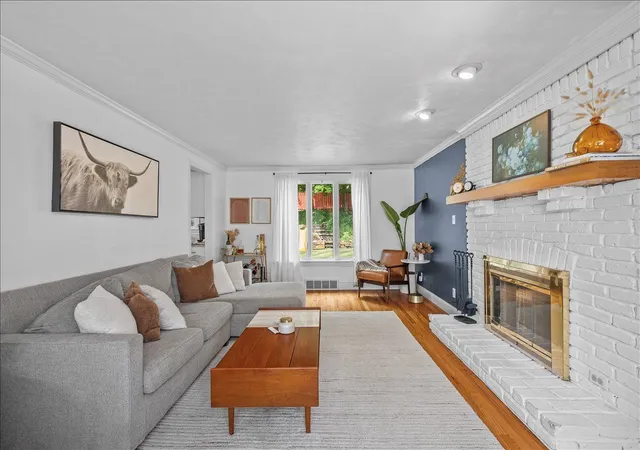


$399,900
Monthly Est:$1,990
 3 Beds
 1 Bath
1 full bath
 1,260sqft
415 Jayson Ave, Mt Lebanon, PA 15228
$399,900
$1,990/moEst:
Get Pre-Approved
Single Family Residence
Built in 1948
$-- HOA
-- sqft lot
$317/sq.ft
Description
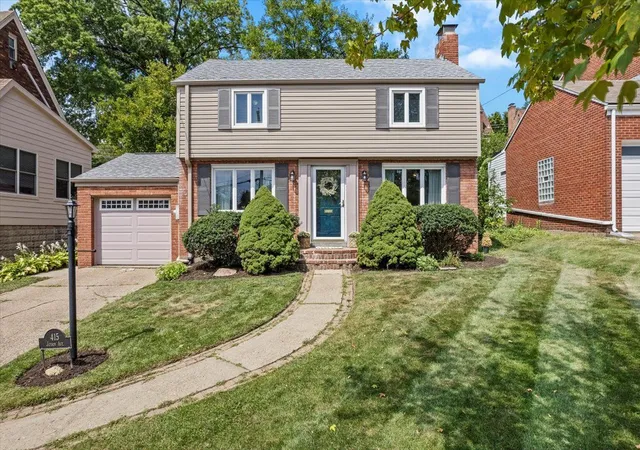
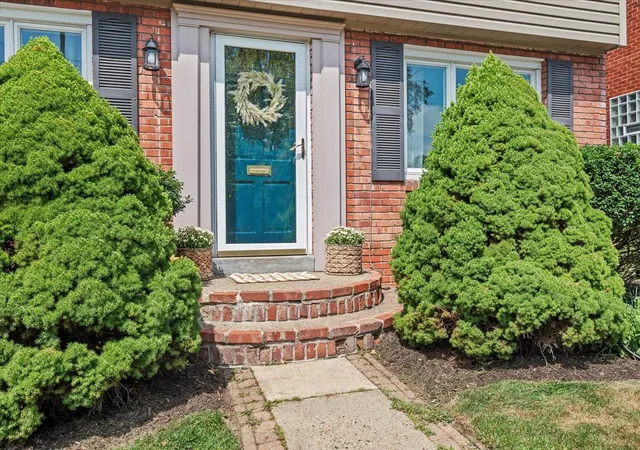
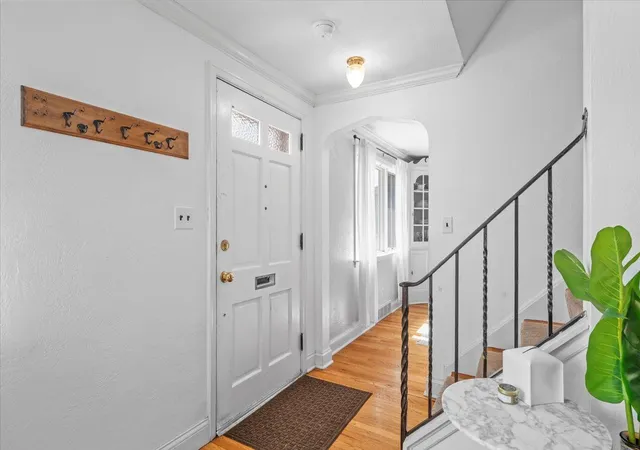
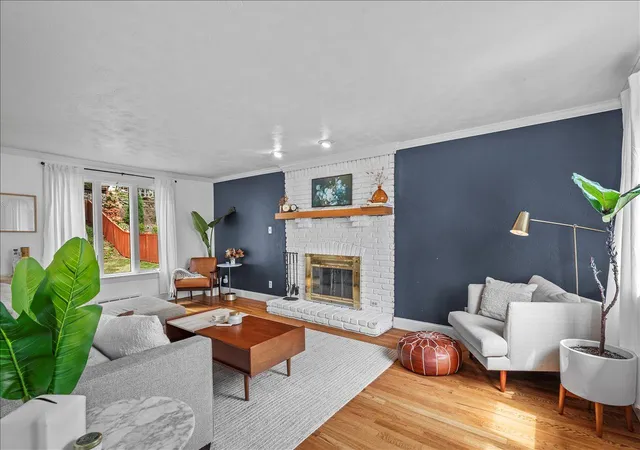
Classic Mt. Lebanon charm meets easy, everyday living in this inviting Mac & Mac Colonial, perfectly positioned just blocks from Beverly Road and an easy stroll to Lincoln Elementary. Filled with natural light and timeless character, the home offers gracious spaces that feel equally suited to quiet mornings, family time, and evenings with friends. Beautiful hardwood floors and original details bring warmth and personality, while thoughtful updates make life comfortable and effortless. The enclosed porch is made for lingering over coffee, the level fenced yard is ready for summer gatherings, and the finished lower level gives everyone a little extra room to spread out. Best of all, you’re close to everything that makes this neighborhood so special - shops, restaurants, schools, parks, and a true sense of community. A home that feels like Mt. Lebanon living at its very best.
- Houzeo last checked: 12 hours ago
- Listing updated: September 29, 2026 at 12:19 am
- Listing Provided by: Michele Belice (412) 561-7400 DRE #RS221080L | HOWARD HANNA REAL ESTATE SERVICES (412) 561-7400
- Source: West Penn MLS-PA | MLS#: 1773535

Property Details
Status
Pending
Type
Single Family Residence
No. of Stories
2
County
City
Neighborhood
--
Year Built
1948
HOA Fees
-
Finished Area
1,260 sqft
Lot Size
-- sqft lot
Basement Area
- sqft
MLS Name
West Penn MLS
MLS Number
1773535
MLS Status
Pending
Days on Market
29

Continue Your Journey in App
Find your dream home, receive real-time updates, and many more!
Download App
Continue Your Journey in App
Find your dream home, receive real-time updates, and many more!
Location
Facts & Features
Rooms
Bedrooms & bathrooms
Bedrooms: 3
Bathroom: 1
EntryFoyer
Level: Main
GameRoom
Level: Lower
Area: 190.00 Square Feet
Dimensions: 19x10
Laundry
Level: Lower
Bedroom3
Level: Upper
Area: 88.00 Square Feet
Dimensions: 11x08
Bedroom2
Level: Upper
Area: 120.00 Square Feet
Dimensions: 12x10
PrimaryBedroom
Level: Upper
Area: 176.00 Square Feet
Dimensions: 16x11
Kitchen
Level: Main
Area: 112.00 Square Feet
Dimensions: 14x08
DiningRoom
Level: Main
Area: 120.00 Square Feet
Dimensions: 12x10
LivingRoom
Level: Main
Area: 240.00 Square Feet
Dimensions: 20x12
Interior
Appliances
Some Gas Appliances, Dryer, Dishwasher, Disposal, Microwave, Refrigerator, Stove, Washer
Interior Features
Pantry
Heating
Forced Air, Gas
Sewer
Public Sewer
Flooring
Hardwood, Tile, Carpet
Cooling
Central Air
Construction
Year Built
Year Built: 1948
Home type
Single Family Residence
Architectural Style
Colonial, Two Story
Construction Materials
Brick, Vinyl Siding
Roof
Composition
Property Condition
Resale
Utilities & Energy
Pool Features
None
Fireplace Features
Living Room
Water Source
Public
Parking Features
Attached, Garage
Laundry Features
In Basement
Basement
Walk Up Access
Other Features
Community Features
Public Transportation
Price History
| Date | Event | Price |
|---|---|---|
09/28/2026 Source: | Pending | $399,900 $317/sqft |
09/08/2026 Source: | Listed for Sale | $399,900 $317/sqft |
09/08/2026 Source: | Contingent (Active Under Contract) | $399,900 $317/sqft |

Getting Around 415 Jayson Ave
Bike Score®

Somewhat Bikeable
33/100
Walk Score®

Very Walkable
77/100
Data provided by Redfin
Nearby Homes


Find Homes by Property Features in Mt Lebanon, PA

Based on information from the West Penn Mutli-List, INC through Oct 07, 2026, 06:00AM. Information is provided exclusively for consumers’ personal, non-commercial use and may not be used for any purpose other than to identify prospective properties consumers may be interested in purchasing. Information is deemed reliable but not guaranteed. © 2026 West Penn Multi-List, Inc. All Rights Reserved.
 Advertising Broker: Daniel Demers | Sell Your Home Services