- Overview
- Description
- Property Details
- Location
- Facts & Features
- Getting Around
- Nearby Homes
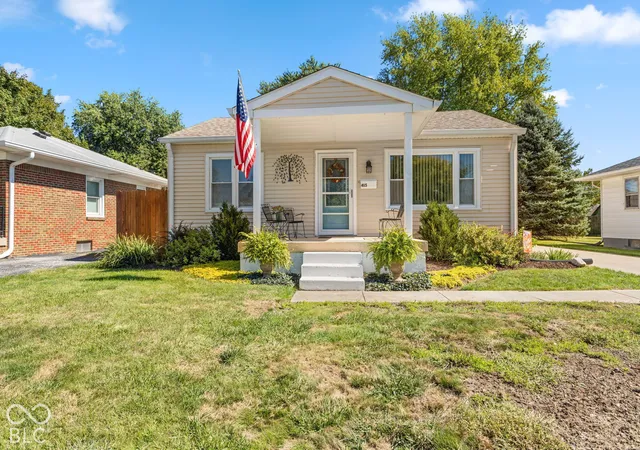
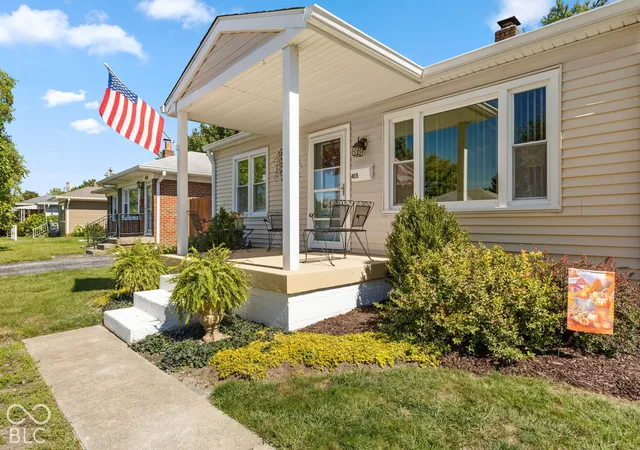
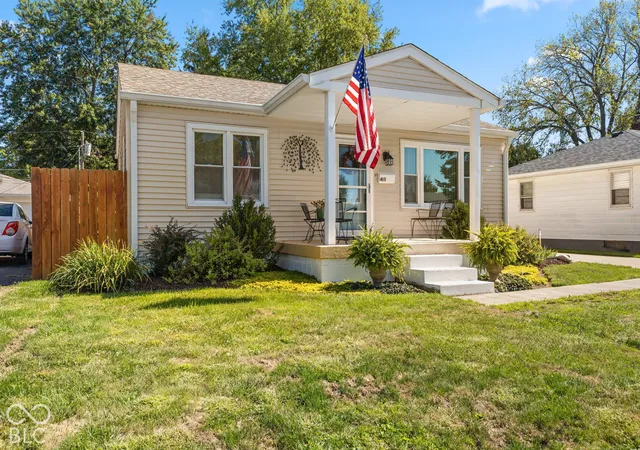
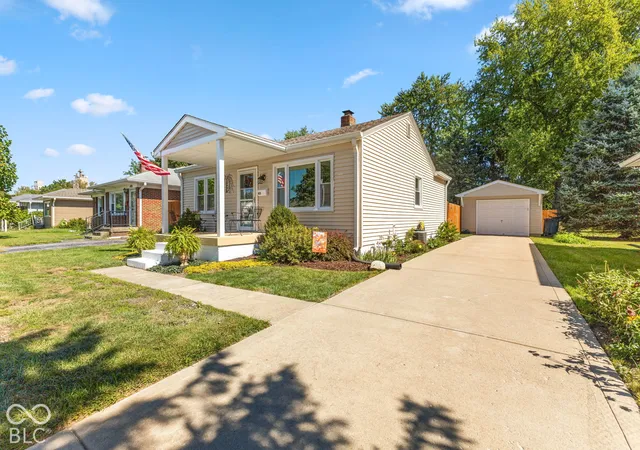


$189,900
Monthly Est:$945
 2 Beds
 1 Bath
1 full bath
 1,520sqft
415 N 11th Avenue, Beech Grove, IN 46107
$189,900
$945/moEst:
Get Pre-Approved
Single Family Residence
Built in 1954
$-- HOA
8,233 sqft lot
$125/sq.ft
Description
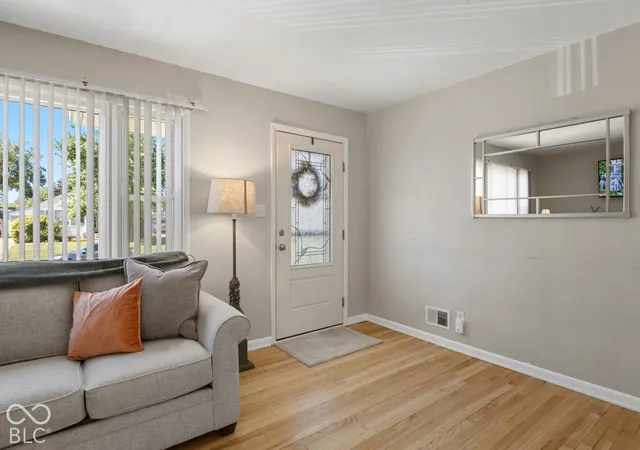
Welcome home to this turn key 2 bedroom, 1 bath Beech Grove Ranch with a Basement and NO HOA! Lovingly cared for and well maintained by the same owner for the past 25 years, this home is filled with warmth and pride of ownership. Step inside to the cozy living room, where beautifully refinished hardwood floors and an electric fireplace create an inviting place to settle in and relax. Continue into the formal dining area, offering the perfect space for everyday meals or gathering with family and friends. Make your way into the kitchen featuring laminate wood flooring and a window over the sink that gives you a peek at the beautiful backyard waiting outside. All kitchen appliances stay with the home. The two comfortable bedrooms feature hardwood floors and the full bath completes the main level. Head downstairs to the freshly painted basement where you'll find plenty of additional living space ready to fit your needs. Create a second family room, home office, workout area, hobby room or entertaining space while still having room for storage. The washer and dryer stay too! An oversized detached 1 car garage with opener provides even more space for parking, storage or projects. Out back is your own private retreat. Step onto the screened in patio, a peaceful spot for morning coffee or an afternoon book. The fully fenced backyard creates a private outdoor oasis, complete with an above-ground pool that stays, a firepit for evenings under the stars, established vegetable and flower gardens, and a storage shed. Whether you're hosting a summer cookout, working in the garden, cooling off in the pool or simply enjoying a quiet evening on the porch, this backyard is made for enjoying life at home! All of this in a great Beech Grove location with convenient access to shopping, dining and everyday amenities. Come see what makes this home so special!
- Houzeo last checked: 2 hours ago
- Listing updated: September 30, 2026 at 10:14 pm
- Listing Provided by: Brandi Oakes (317) 534-7851 | CENTURY 21 Scheetz (317) 881-2100
- Source: Metropolitan Indianapolis Board of REALTORS (MIBOR) MLS-IN | MLS#: 22126692

Property Details
Status
Active
Type
Single Family Residence
No. of Stories
-
County
City
Neighborhood
Year Built
1954
HOA Fees
-
Finished Area
1,520 sqft
Lot Size
8,233 sqft lot
Basement Area
- sqft
MLS Name
Metropolitan Indianapolis Board of REALTORS (MIBOR) MLS
MLS Number
22126692
MLS Status
Active
Days on Market
1
Cumulative Days on Market
1

Continue Your Journey in App
Find your dream home, receive real-time updates, and many more!
Download App
Continue Your Journey in App
Find your dream home, receive real-time updates, and many more!
Location
Facts & Features
Rooms
Bedrooms & bathrooms
Bedrooms: 2
Bathroom: 1
Living Room
Level: Main
Area: 187.00 Square Feet
Dimensions: 17x11
Dining Room
Level: Main
Area: 81.00 Square Feet
Dimensions: 9x9
Kitchen
Level: Main
Area: 99.00 Square Feet
Dimensions: 11x9
Master Bedroom
Level: Main
Area: 132.00 Square Feet
Dimensions: 11x12
Bedroom 2
Level: Main
Area: 110.00 Square Feet
Dimensions: 11x10
Interior
Appliances
Gas Cooktop, Dryer, Disposal, Gas Water Heater, Gas Oven, Refrigerator, Free Standing Freezer, Washer
Cooling
Central Air
Window Features
Screens, Vinyl Windows
Interior Features
Attic Access, Paddle Fan, Hi Speed Internet Availbl, Wood Work Painted
Exterior Features
Gas Grill, Lighting, Fire Pit, Storage Shed
Flooring
Hardwood
Heating
Forced Air, Natural Gas
Construction
Year Built
Year Built: 1954
Home type
Single Family Residence
Foundation Details
Block
Architectural Style
Bungalow
Construction Materials
Vinyl Siding
Utilities & Energy
Electric
200+ Amp Service
Laundry Features
In Basement
Pool Features
Above Ground
Water Source
Public
Utilities
Cable Available, Electricity Connected, Natural Gas Connected
Security Features
Carbon Monoxide Detector(s), Fire Alarm
Fireplace Features
Electric, Living Room
Parking Features
Detached
Basement
Daylight
Other Features
Lot Features
Sidewalks, Mature Trees
Subdivision Name
High School Village
Patio And Porch Features
Covered, Screened
Price History
| Date | Event | Price |
|---|---|---|
09/30/2026 Source: | Listed for Sale | $189,900 $125/sqft |

Nearby Homes
Find Homes by Property Features in Indianapolis, IN

Based on information from MIBOR REALTOR® Association through Oct 01, 2026, 09:30AM. The Broker Listing Cooperative® listing service's Listing information is deemed reliable but is not guaranteed accurate by the Broker Listing Cooperative® listing service. All data is obtained from various sources and may not have been verified by broker or Broker Listing Cooperative listing service. Supplied Open House Information is subject to change without notice. All information should be independently reviewed and verified for accuracy. Properties may or may not be listed by the office/agent presenting the information.. All Rights Reserved. © 2026 MIBOR REALTOR® Association.
 Advertising Broker: Jonah Hartsburg | Hoosier Hub Realty