- Overview
- Description
- Property Details
- Location
- Facts & Features
- Getting Around
- Nearby Homes

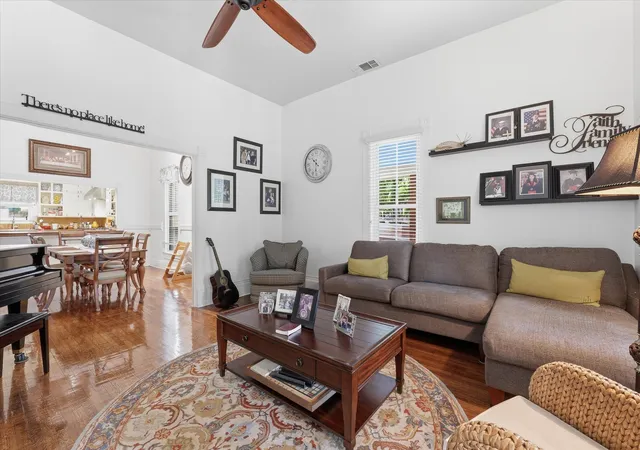


$499,500
Monthly Est:$2,486
 3 Beds
 2 Baths
2 full baths
 2,835sqft
415 S Rice St, Hamilton, TX 76531
$499,500
$2,486/moEst:
Get Pre-Approved
Single Family Residence
Built in 1920
$-- HOA
0.24 acre lot
$176/sq.ft
Description
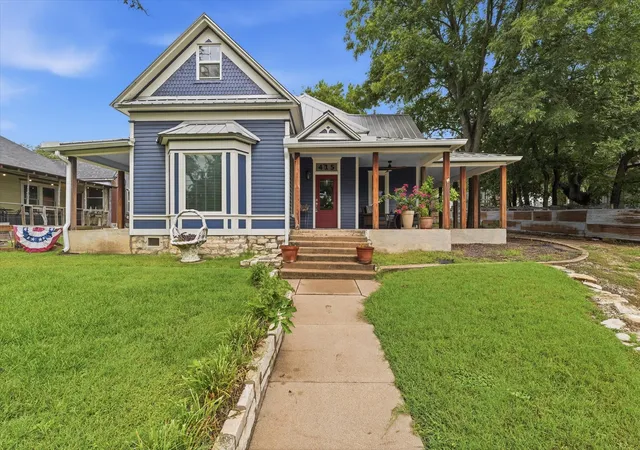
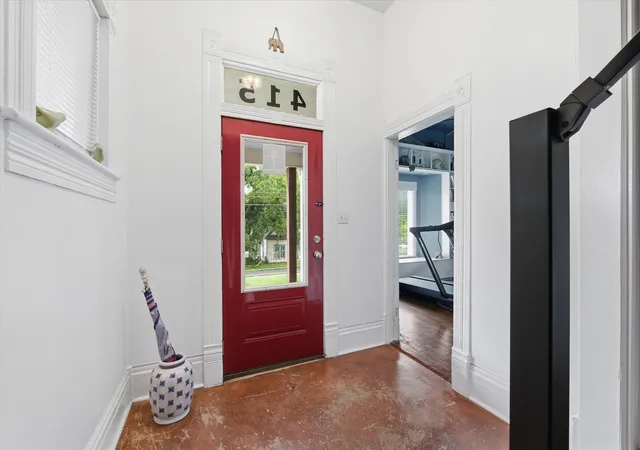
MOTIVATED SELLER! Step into timeless craftsmanship with this beautifully restored 1920 custom home, where historic character meets thoughtful modern updates. Soaring 12-foot ceilings, restored original oak hardwood floors, and abundant natural light create a warm and inviting atmosphere throughout.
Offering 3 bedrooms, 2 bathrooms, a spacious living room, formal dining room, and an upstairs second living area or game room, the home provides flexible spaces for everyday living and entertaining. The chef-inspired kitchen features a six-burner gas cooktop, custom vent hood, double ovens, rich mahogany countertops, travertine backsplash, and generous workspace. Just off the kitchen is a convenient laundry room with pantry storage, while the primary suite includes a private office with a large built-in desk.
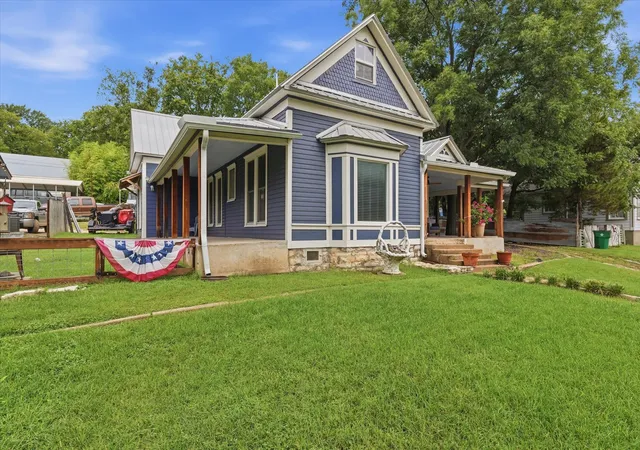
Extensively updated in 2008, the home features improvements to the electrical, plumbing, structural framing, and HVAC systems, including four return-air vents for enhanced airflow. Additional updates include a durable 50-year metal roof installed in 2010, freshly painted cedar and Hardie siding in 2024, and a new gas water heater in 2024. Energy-conscious features include 12-inch attic insulation, 6-inch roof insulation, and foam insulation beneath the floor.
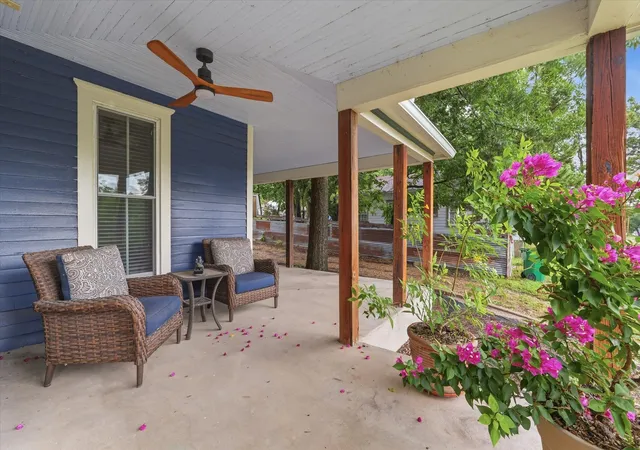
The refrigerator, washer, and dryer convey for added convenience. Outdoors, enjoy the welcoming wraparound front porch surrounded by colorful landscaping, or relax on the backyard veranda with newly poured concrete, a firepit, and spacious storage shed.
Rich in character, thoughtfully updated, and truly distinctive, this one-of-a-kind home offers the craftsmanship of a historic property with many of the conveniences today's buyers appreciate. The seller is motivated—come see everything this remarkable home has to offer!
- Houzeo last checked: 5 hours ago
- Listing updated: September 29, 2026 at 2:57 pm
- Listing Provided by: Ginnie Harwood | Graceland Real Estate (254) 772-7788
- Source: NTREIS MLS-TX | MLS#: 21331495

Property Details
Status
Active
Type
Single Family Residence
No. of Stories
2
County
City
Neighborhood
--
Year Built
1920
HOA Fees
-
Finished Area
2,835 sqft
Lot Size
0.24 acre lot
Basement Area
- sqft
MLS Name
NTREIS MLS
MLS Number
21331495
MLS Status
Active
Cumulative Days on Market
74

Continue Your Journey in App
Find your dream home, receive real-time updates, and many more!
Download App
Continue Your Journey in App
Find your dream home, receive real-time updates, and many more!
Location
Facts & Features
Rooms
Bedrooms & bathrooms
Bedrooms: 3
Bathrooms: 2
LivingRoom
Level: Second
Area: 0.00 Square Feet
Dimensions: 0 x 0
FullBath
Level: First
Area: 55.00 Square Feet
Dimensions: 11 x 5
Bedroom
Level: First
Area: 150.00 Square Feet
Dimensions: 15 x 10
Bedroom
Level: First
Area: 180.00 Square Feet
Dimensions: 15 x 12
PrimaryBathroom
Level: First
Area: 120.00 Square Feet
Dimensions: 10 x 12
PrimaryBedroom
Level: First
Area: 255.00 Square Feet
Dimensions: 17 x 15
Interior
Exterior Features
Awnings, Fire Pit, Rain Gutters, Storage
Sewer
Public Sewer
Flooring
Concrete, Hardwood, Slate
Heating
Central, Electric
Interior Features
Built In Features, Double Vanity, Granite Counters, Kitchen Island, Open Floorplan, Walk In Closets
Appliances
Some Gas Appliances, Built In Gas Range, Double Oven, Dishwasher, Gas Range, Gas Water Heater, Plumbed For Gas, Tankless Water Heater, Vented Exhaust Fan
Cooling
Attic Fan, Central Air, Ceiling Fans, Electric
Construction
Year Built
Year Built: 1920
Home type
Single Family Residence
Roof
Metal
Architectural Style
Detached
Property Condition
Resale
Foundation Details
Pillar Post Pier
Construction Materials
Wood Siding
Utilities & Energy
Utilities
Electricity Available, Natural Gas Available, Sewer Available, Water Available
Parking Features
Additional Parking, Drive Through, Driveway, Paver Block
Security Features
Carbon Monoxide Detectors, Smoke Detectors
Water Source
Public
Laundry Features
Washer Hookup, Electric Dryer Hookup, Laundry In Utility Room
Pool Features
None
Other Features
Community Features
Restaurant, Sidewalks
Vegetation
Grassed, Wooded
Subdivision Name
S10001
Patio And Porch Features
Awnings, Rear Porch, Deck, Front Porch, Patio, Side Porch, Terrace, Wrap Around, Covered
Price History
| Date | Event | Price |
|---|---|---|
08/27/2026 Source: | Price Increased | $515,500 +3.20% $182/sqft |
07/17/2026 Source: | Price Decreased | $499,500 -9.10% $176/sqft |
07/17/2026 Source: | Listed for Sale | $549,500 $194/sqft |

Nearby Homes



Find Homes by Property Features in Hamilton, TX

Based on information from the North Texas Real Estate Information Systems, Inc., through Oct 09, 2026, 02:30PM. Information is provided exclusively for consumers’ personal, non-commercial use. It may not be used for any purpose other than to identify prospective properties consumers may be interested in purchasing. Data is deemed reliable but is not guaranteed accurate. This website may not include listings or property addresses of sellers who have directed their listing brokers to withhold their listing or their property address from display on the Internet. ©2026 North Texas Real Estate Information Systems, Inc. All Rights Reserved.
 Advertising Broker: Michelle Brecker | Pathway To Home Realty