- Overview
- Description
- Property Details
- Location
- HOA Management
- Facts & Features
- Getting Around
- Nearby Homes
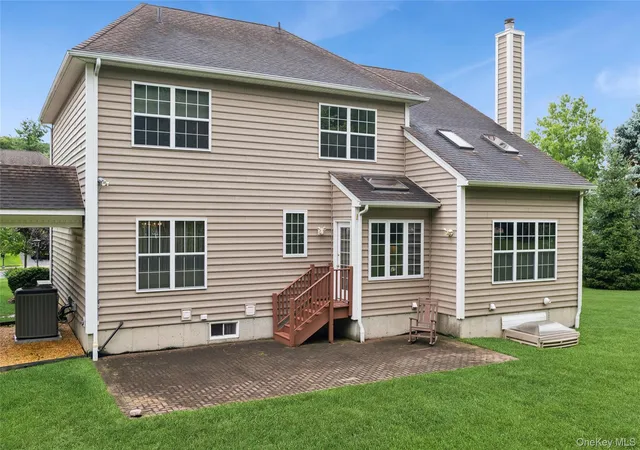

Street View
$700,000
Monthly Est:$3,484
 4 Beds
 4 Baths
4 full baths
 3,416sqft
415 Vassar Pl, Fishkill, NY 12524
$700,000
$3,484/moEst:
Get Pre-Approved
Single Family Residence
Built in 2005
$540/mo HOA
436 sqft lot
$205/sq.ft
Description
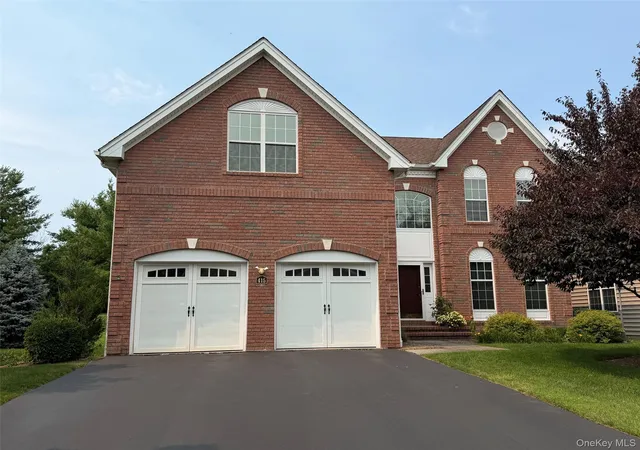
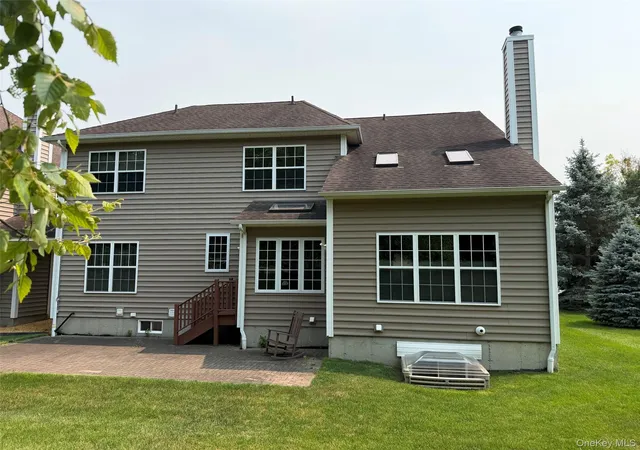
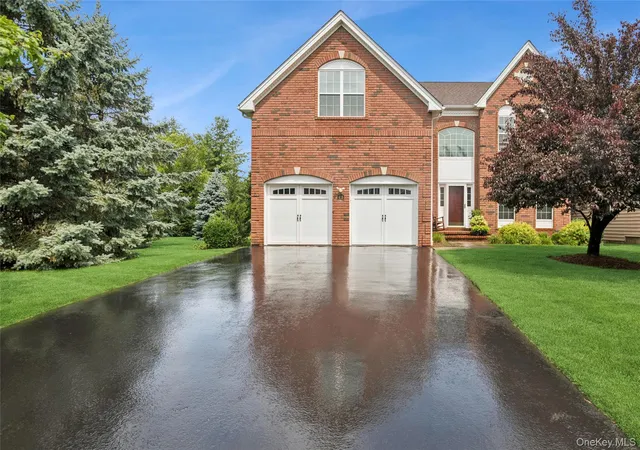
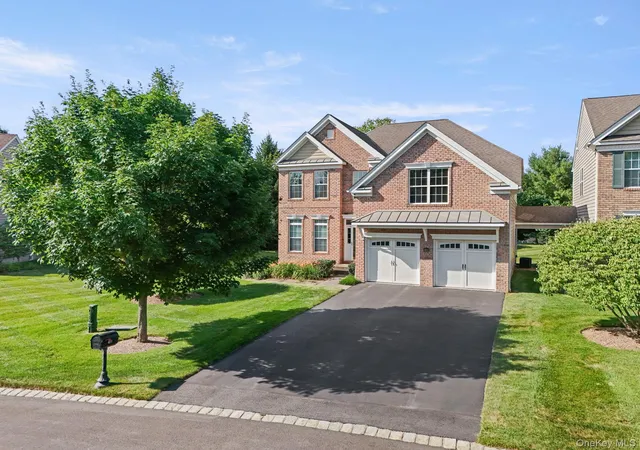
Welcome to the maintenance-free community of Van Wyck Glen. This meticulously maintained, stately brink front Colonial offers 4 bedrooms, 4 full baths, and a 2-car garage. A sun-filled, dramatic two-story foyer welcomes you into the home, leading to a spacious eat-in kitchen featuring a center island, granite countertops, stainless steel appliances, and access to a semi-private stone patio. The main level offers a formal living room, formal dining room, and a family room with a stunning floor-to-ceiling brick wood-burning fireplace. A first-floor bedroom and full bath provide the perfect space for guests or a home office. The finished laundry room and gleaming hardwood floors throughout the main level add to the home's exceptional functionality and style. Upstairs, a dramatic loft overlooks the family room fireplace. The expansive primary suite features cathedral ceilings, his-and-her closets with custom built-in shelving, and a spa-like ensuite bath with a deep soaking tub, separate shower, and double vanity. Two additional spacious bedrooms and a full bath complete the second level. The fully finished basement offers even more living space with a luxury full bath, egress window, and Mitsubishi split A/C system—ideal for extended family, recreation, or guests. Additional highlights include Hunter Douglas blinds, recessed lighting, a new hot water heater, a new water softening system, and numerous upgrades throughout. Enjoy resort-style amenities including a clubhouse, fitness center, swimming pool, tennis and pickleball courts, playground, Belgian block-lined streets, and miles of level sidewalks. Conveniently located just minutes from the charming Village of Fishkill, offering an array of shops and restaurants, with easy access minutes to I-84, Rte 9 and Metro-North. Come experience everything the Hudson Valley has to offer!
- Houzeo last checked: 12 hours ago
- Listing updated: August 14, 2026 at 7:13 am
- Listing Provided by: Bonnie Massa (845) 235-2627 | BHHS Hudson Valley Properties (845) 896-9000
- Source: OneKey MLS-NY | MLS#: 1026164

Property Details
Status
Pending
Type
Single Family Residence
No. of Stories
-
County
City
Neighborhood
--
Year Built
2005
HOA Fees
$540/mo
Finished Area
3,416 sqft
Lot Size
436 sqft lot
Basement Area
- sqft
MLS Name
OneKey MLS
MLS Number
1026164
MLS Status
Pending
Days on Market
87
Cumulative Days on Market
20

Continue Your Journey in App
Find your dream home, receive real-time updates, and many more!
Download App
Continue Your Journey in App
Find your dream home, receive real-time updates, and many more!
Location
HOA Management
Ferrara Management
HOA Fees
$540/ Monthly
Amenities
 Amenities and services may be covered by one or multiple associations and service providers.
 Park Playground
 Trash Pickup
 Pool
Pool
 Basket Ball
 Snow Removal
 Club House
 Lawn Care
 Parking
 Tennis
 Gym
Gym
 Maintenance
 Grounds Care
Common Area Maintenance
Pool Service
Disclaimer: Amenities are based on third-party information and may vary; buyers must independently verify all amenities, as information is deemed reliable but not guaranteed.
Facts & Features
Rooms
Bedrooms & bathrooms
Bedrooms: 4
Bathrooms: 4
Interior
Window Features
Blinds, Double Pane Windows, Skylight(s)
Interior Features
First Floor Bedroom, First Floor Full Bath, Cathedral Ceiling(s), Ceiling Fan(s), Chandelier, Crown Molding, Double Vanity, Eat In Kitchen, Formal Dining, Granite Counters, High Ceilings, His And Hers Closets, Kitchen Island, Open Kitchen, Pantry, Primary Bathroom, Recessed Lighting, Soaking Tub, Storage, Washer/dryer Hookup
Appliances
Cooktop, Dishwasher, Disposal, Electric Water Heater, Gas Cooktop, Gas Oven, Microwave, Stainless Steel Appliance(s), Water Purifier Owned, Water Softener Owned
Sewer
Public Sewer
Heating
Natural Gas, Radiant Floor
Flooring
Carpet, Hardwood, Tile
Cooling
Central Air, Ductless
Construction
Year Built
Year Built: 2005
Home type
Single Family Residence
Architectural Style
Colonial
Foundation Details
Concrete Perimeter
Construction Materials
Brick, Frame, Vinyl Siding
Property Condition
Actual, Updated/remodeled
Utilities & Energy
Pool Features
In Ground
Laundry Features
Inside, Laundry Room
Fireplace Features
Family Room, Wood Burning
Parking Features
Attached, Garage, Garage Door Opener
Basement
Finished, Full
Association Amenities
Basketball Court, Clubhouse, Fitness Center, Landscaping, Maintenance, Maintenance Grounds, Park, Parking, Playground, Pool, Snow Removal, Tennis Court(s)
Utilities
Natural Gas Connected, Underground Utilities
Water Source
Public
Other Features
Subdivision Name
Van Wyck Glen
Community Features
Clubhouse, Fitness Center, Playground, Pool, Sidewalks, Tennis Court(s)
Lot Features
Back Yard, Landscaped, Part Wooded
Patio And Porch Features
Patio
Price History
| Date | Event | Price |
|---|---|---|
08/13/2026 Source: | Pending | $700,000 $205/sqft |
07/23/2026 Source: | Listed for Sale | $700,000 $205/sqft |
07/15/2026 Source: | Coming Soon | $700,000 $205/sqft |

Nearby Homes
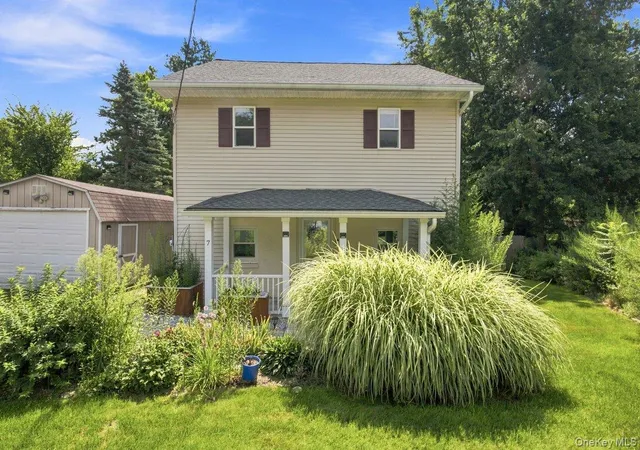
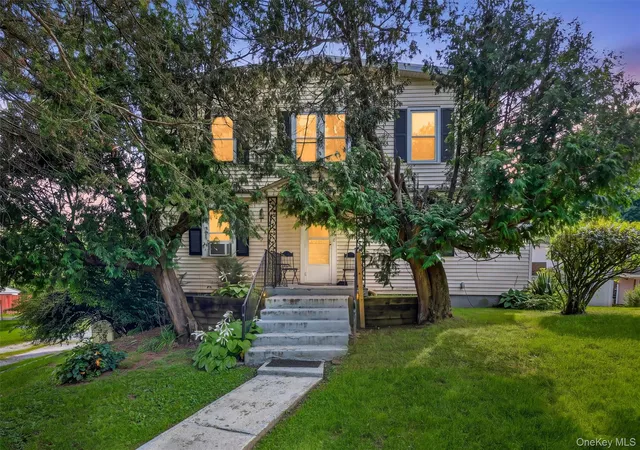
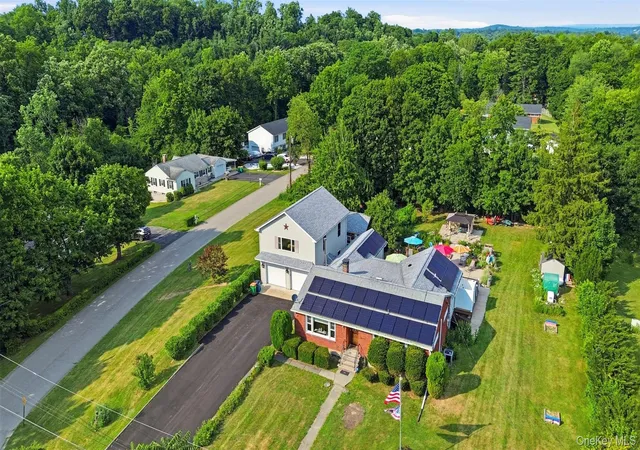
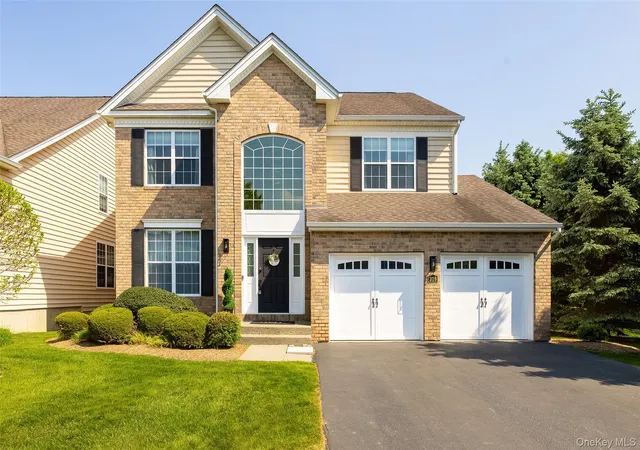
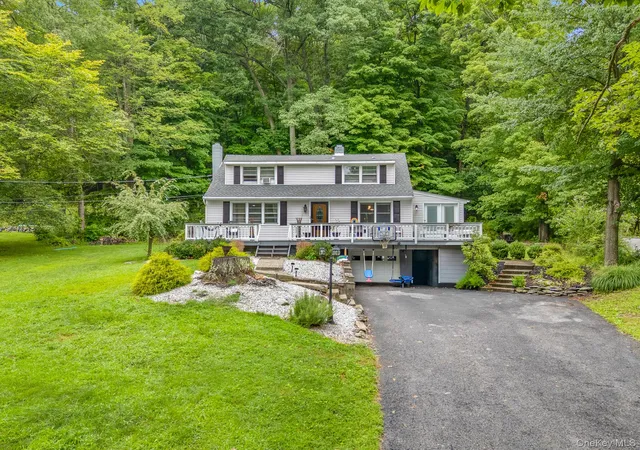
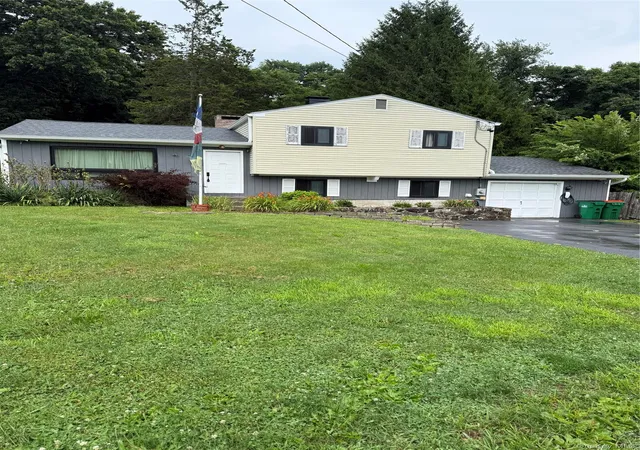
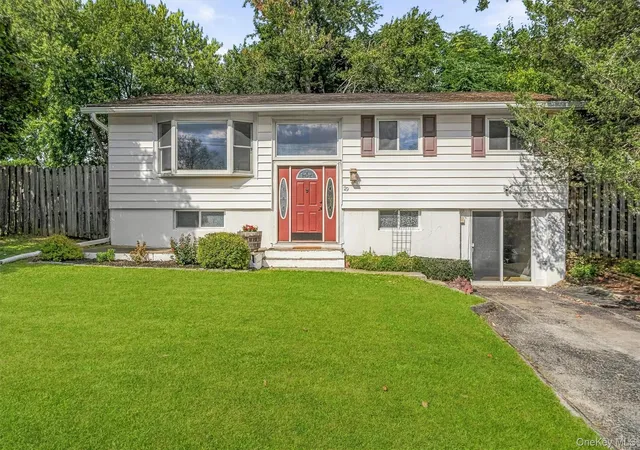

Find Homes by Property Features in Fishkill, NY


Based on information from OneKey MLS, through Oct 09, 2026, 02:32PM. IDX information is provided exclusively for personal, non-commercial use, and may not be used for any purpose other than to identify prospective properties consumers may be interested in purchasing. Information is deemed reliable but not guaranteed. © 2026 OneKey® MLS. All rights reserved.
 Advertising Broker: Derek Greene | The Greene Realty Group