- Overview
- Description
- Property Details
- Location
- Facts & Features
- Getting Around
- Nearby Homes



$231,000
Monthly Est:$1,150
 3 Beds
 2 Baths
2 full baths
 1,428sqft
415 W Highland Dr, Whitewright, TX 75491
$231,000
$1,150/moEst:
Get Pre-Approved
Single Family Residence
Built in 1968
$-- HOA
0.26 acre lot
$162/sq.ft
Description
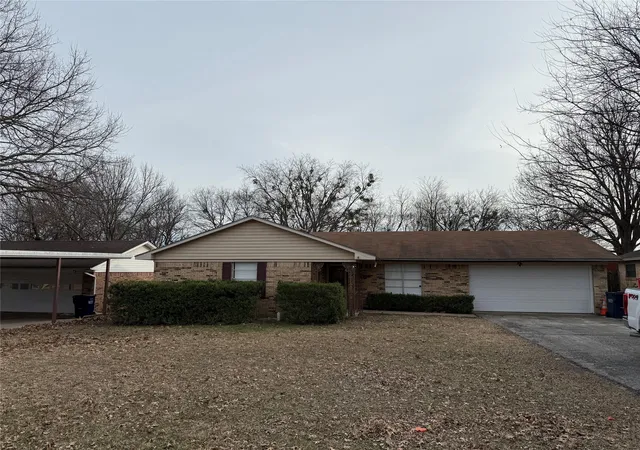
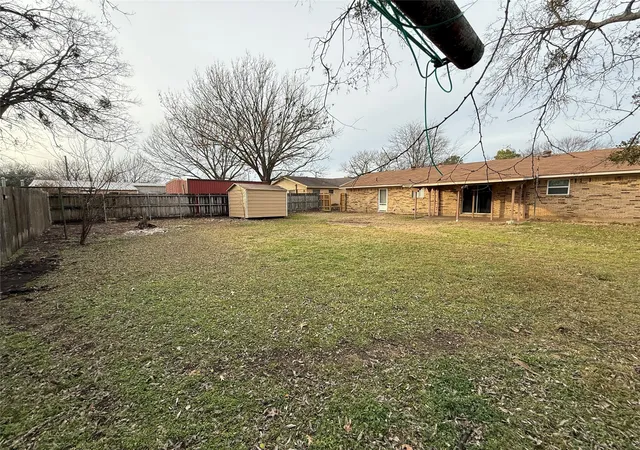
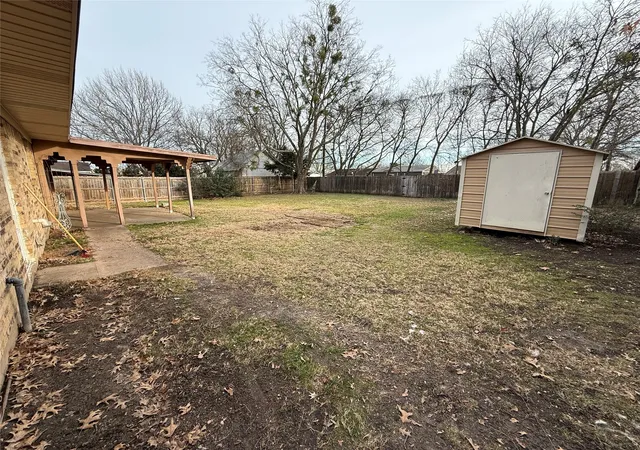
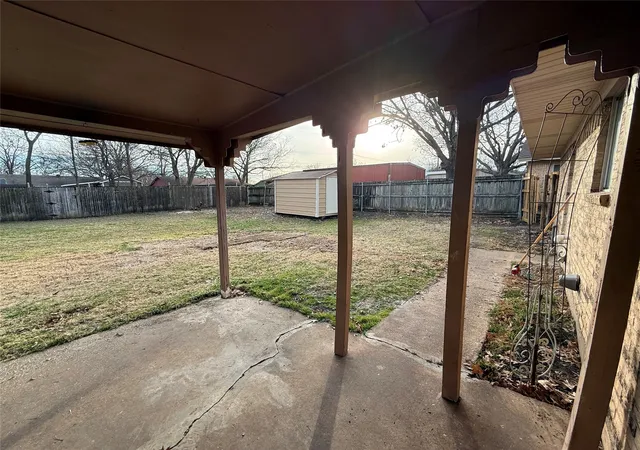
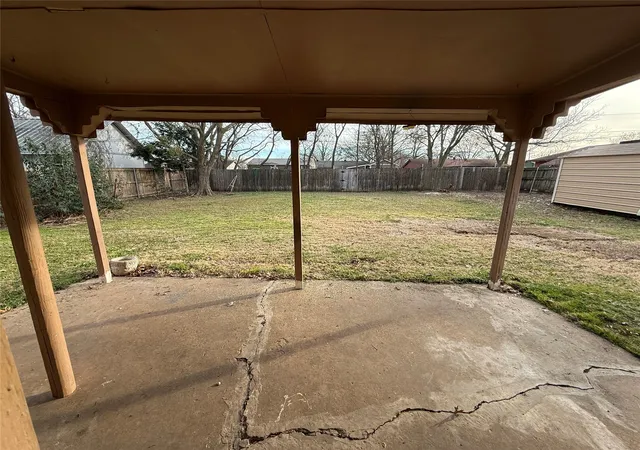
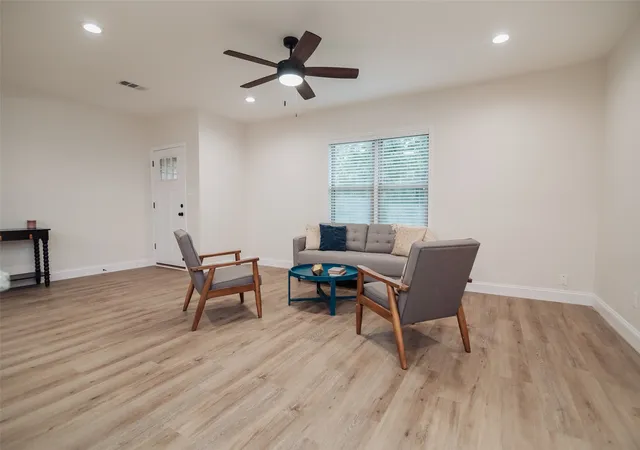
Welcome to this beautifully updated home offering comfort, style, and peace of mind! With all of the renovations already completed, this property is ready for its new owner to move right in and enjoy. WITHIN WALKING DISTANCE of all schools and downtown. Major updates include a new water heater, new furnace, and new A C unit, providing efficiency and reliability for years to come. The home features luxury vinyl plank LVP flooring throughout, delivering a modern look with durability and easy maintenance. The kitchen has been upgraded with brand-new quartz countertops, offering generous counter space for meal prep, entertaining, and everyday living. Ample cabinetry provides plenty of storage, making the kitchen both functional and inviting. A New electrical panel has also been installed, adding to the home's safety and value. Enjoy a bright and inviting atmosphere with brand new lighting installed throughout the home, enhancing every room and creating an open, airy feel. The primary bathroom has been fully remodeled with tasteful, modern finishes. The secondary bathroom has also been updated, with renovations completed except for the bath and shower offering an opportunity to customize to your liking. Step outside to a spacious, fully fenced backyard, perfect for entertaining, pets, or simply relaxing. A storage shed in the rear provides extra space for tools, equipment, or seasonal items. This home also features a 2 car garage plus a long driveway with room for multiple vehicles, making parking easy for family and guests. With major systems already updated and just a few minor paint touch-ups remaining, this home is a fantastic opportunity to own a substantially upgraded property with room to add your personal finishing touches. Conveniently located within walking distance to nearby schools, parents can enjoy added peace of mind without the stress of coordinating daily drop-offs and pick-ups around busy work schedules. Seller's agent is the owner of the property.
- Houzeo last checked: 5 minutes ago
- Listing updated: August 29, 2026 at 7:53 pm
- Listing Provided by: Benjamin Abarca (214) 549-9923 | Berkshire HathawayHS PenFed TX (972) 312-8900
- Source: NTREIS MLS-TX | MLS#: 21272651

Property Details
Status
Active
Type
Single Family Residence
No. of Stories
1
County
City
Neighborhood
--
Year Built
1968
HOA Fees
-
Finished Area
1,428 sqft
Lot Size
0.26 acre lot
Basement Area
- sqft
MLS Name
NTREIS MLS
MLS Number
21272651
MLS Status
Active
Cumulative Days on Market
165

Continue Your Journey in App
Find your dream home, receive real-time updates, and many more!
Download App
Continue Your Journey in App
Find your dream home, receive real-time updates, and many more!
Location
Facts & Features
Rooms
Bedrooms & bathrooms
Bedrooms: 3
Bathrooms: 2
Bedroom
Level: First
Area: 130.00 Square Feet
Dimensions: 13 x 10
Bedroom
Level: First
Area: 130.00 Square Feet
Dimensions: 13 x 10
LivingRoom
Level: First
Area: 228.00 Square Feet
Dimensions: 19 x 12
UtilityRoom
Level: First
Area: 50.00 Square Feet
Dimensions: 5 x 10
PrimaryBedroom
Level: First
Area: 252.00 Square Feet
Dimensions: 18 x 14
Kitchen
Level: First
Area: 140.00 Square Feet
Dimensions: 10 x 14
Interior
Appliances
Dishwasher, Electric Cooktop, Electric Water Heater, Disposal
Sewer
Public Sewer
Interior Features
Eat In Kitchen, Kitchen Island
Utilities & Energy
Parking Features
Garage
Utilities
Electricity Connected, Sewer Available, Water Available
Pool Features
None
Water Source
Public
Other Features
Subdivision Name
Highland Park Add
Price History
| Date | Event | Price |
|---|---|---|
06/27/2026 Source: #21272651 | Price Decreased | $231,000 -3.35% $162/sqft |
06/07/2026 Source: | Price Increased | $239,000 +3.46% $167/sqft |
05/15/2026 Source: | Listed for Sale | $231,000 -10.12% $162/sqft |
05/15/2026 Source: | Price Decreased | $257,000 -9.82% $180/sqft |
02/20/2026 Source: | Listed for Sale | $285,000 +5.95% $200/sqft |

Show more
Nearby Homes



Find Homes by Property Features in Whitewright, TX
Nearby New Homes For Sale

Based on information from the North Texas Real Estate Information Systems, Inc., through Oct 10, 2026, 03:30PM. Information is provided exclusively for consumers’ personal, non-commercial use. It may not be used for any purpose other than to identify prospective properties consumers may be interested in purchasing. Data is deemed reliable but is not guaranteed accurate. This website may not include listings or property addresses of sellers who have directed their listing brokers to withhold their listing or their property address from display on the Internet. ©2026 North Texas Real Estate Information Systems, Inc. All Rights Reserved.
 Advertising Broker: Michelle Brecker | Pathway To Home Realty