- Overview
- Description
- Property Details
- Location
- Facts & Features
- Getting Around
- Nearby Homes



$9,995,000
Monthly Est:$49,749
 4 Beds
 5 Baths
4 full baths + 1 half bath
 4,141sqft
4150 Snail Is Ct, Boca Grande, FL 33921
$9,995,000
$49,749/moEst:
Get Pre-Approved
Single Family Residence
Built in 2012
$-- HOA
3.57 acres lot
$2,414/sq.ft
Description
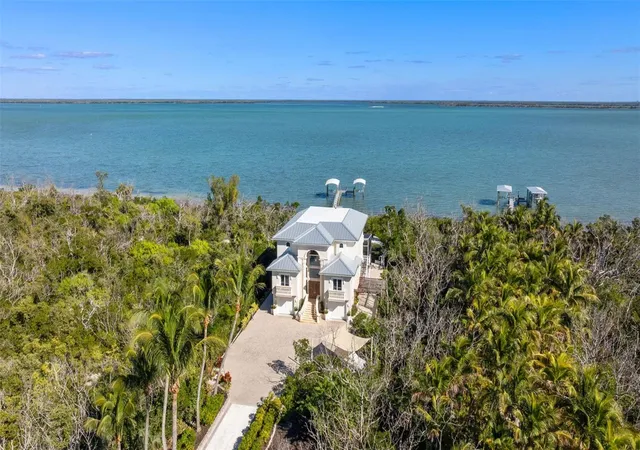
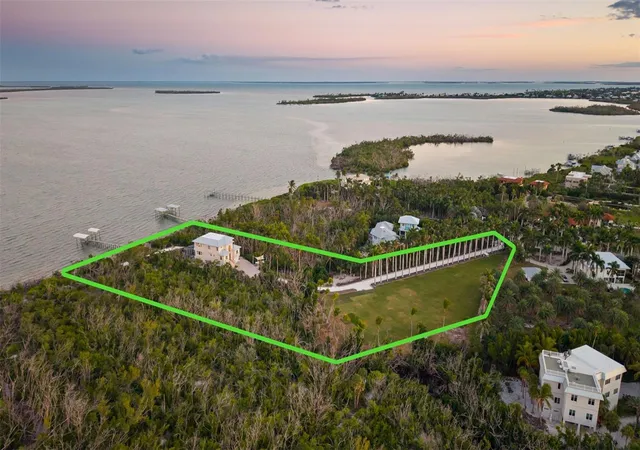
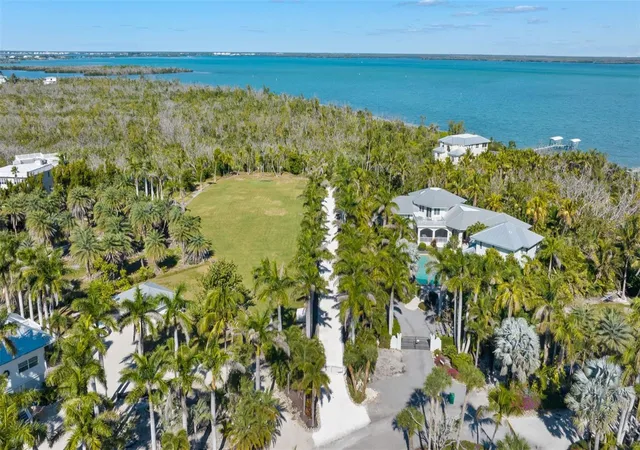
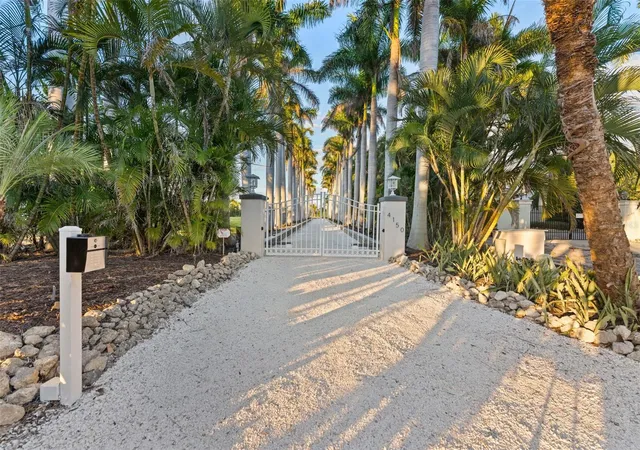
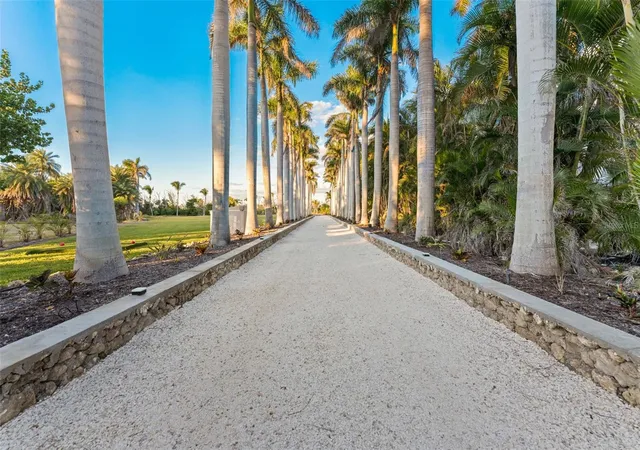
Welcome to 4150 Snail Island Court, a truly one-of-a-kind gated waterfront estate set on 3.57 acres of pristine land and bordered by a protected nature conservatory, offering unmatched privacy and natural beauty. A dramatic, palm-lined driveway with custom lighting creates a grand entrance to this exceptional residence. Built to last, the home is elevated approximately ten steps to the entry and constructed with solid block and concrete, impact-rated windows and doors, and a metal roof. Inside, the home showcases custom solid-wood doors with elegant arched detailing, and a private ELEVATOR servicing all levels for convenience and ease. The main floor is designed for comfortable entertaining and guest accommodations, featuring three guest bedrooms, each with its own ensuite bathroom. The spacious kitchen offers quartz countertops, stainless steel appliances, a breakfast bar, and a cozy dining nook. Adjacent are the formal dining area, living room, and a den with closing doors, ideal for movie nights or flex space. Sliding doors open to a spacious balcony with room for dining, overlooking the pool and surrounding nature. The third floor is dedicated entirely to the owner’s retreat, showcasing a luxurious primary suite with a private balcony, an attached secondary living room with kitchenette, a dedicated office, and two oversized walk-in closets with built-in shelving. The primary bathroom is spacious, has imported Mirano tiles, custom marble countertops, and also features a steam room. Elevated finishes include tray ceilings and decorative wall accents. On the ground floor, a large storage room—easily convertible into a bar or lounge—opens to the outdoor living area. Enjoy a covered lanai, heated pool and spa, and a backyard fire pit, perfect for relaxing or entertaining. Waterfront amenities include a recently rebuilt dock with high-end composite decking and two covered boat lifts. Adding to the uniqueness of this estate, the front yard features a private driving range, making this property as extraordinary as it is luxurious. This rare waterfront offering blends privacy, durability, and resort-style living—an exceptional opportunity on Boca Grande.
- Houzeo last checked: 35 minutes ago
- Listing updated: October 16, 2026 at 10:51 am
- Listing Provided by: Chris Campana (813) 591-3113 | COASTAL PROPERTIES GROUP INTER (813) 553-6869
- Source: Stellar MLS-FL as distributed by MLS GRID | MLS#: TB8557587

Property Details
Status
Active
Type
Single Family Residence
No. of Stories
2
County
City
Neighborhood
--
Year Built
2012
HOA Fees
-
Finished Area
4,141 sqft
Lot Size
3.57 acres lot
Basement Area
- sqft
MLS Name
Stellar MLS
MLS Number
TB8557587
MLS Status
Active
Days on Market
19
Cumulative Days on Market
1

Continue Your Journey in App
Find your dream home, receive real-time updates, and many more!
Continue Your Journey in App
Find your dream home, receive real-time updates, and many more!
Location
Facts & Features
Rooms
Bedrooms & bathrooms
Bedrooms: 4
Bathrooms: 5
Primary Bedroom
Level: Third
Area: 340.00 Square Feet
Dimensions: 20x17
Kitchen
Level: Second
Area: 210.00 Square Feet
Dimensions: 15x14
Living Room
Level: Second
Area: 280.00 Square Feet
Dimensions: 14x20
Bedroom 2
Level: Second
Area: 169.00 Square Feet
Dimensions: 13x13
Bedroom 3
Level: Second
Area: 156.00 Square Feet
Dimensions: 13x12
Bedroom 4
Level: Second
Area: 144.00 Square Feet
Dimensions: 12x12
Interior
Flooring
Tile, Wood
Interior Features
Ceiling Fans(s), Elevator
Sewer
Public Sewer
Exterior Features
Lighting
Appliances
Convection Oven, Dishwasher, Disposal, Electric Cooktop, Electric Water Heater, Microwave, Range Hood
Cooling
Central Air
Heating
Central, Electric
Construction
Year Built
Year Built: 2012
Home type
Single Family Residence
Property Condition
Completed
Foundation Details
Block, Stem Wall
Construction Materials
Block
Roof
Metal
Utilities & Energy
Laundry Features
Laundry Room
Utilities
Public
Pool Features
In Ground
Water Source
Private
Fireplace Features
Living Room
Other Features
Lot Features
Cul De Sac
Subdivision Name
East Shore Acres 02
Price History
| Date | Event | Price |
|---|---|---|
10/15/2026 Source: | Listed for Sale | $9,995,000 -16.01% $2,414/sqft |
08/07/2026 Source: | Listing Removed | $11,900,000 $2,874/sqft |
12/30/2025 Source: | Listed for Sale | $11,900,000 $2,874/sqft |

Nearby Homes
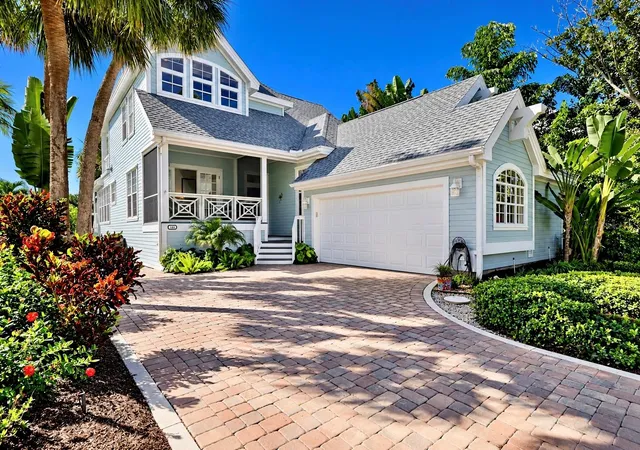
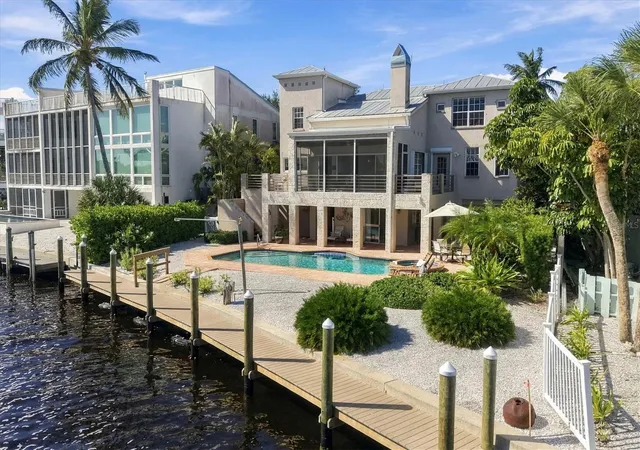
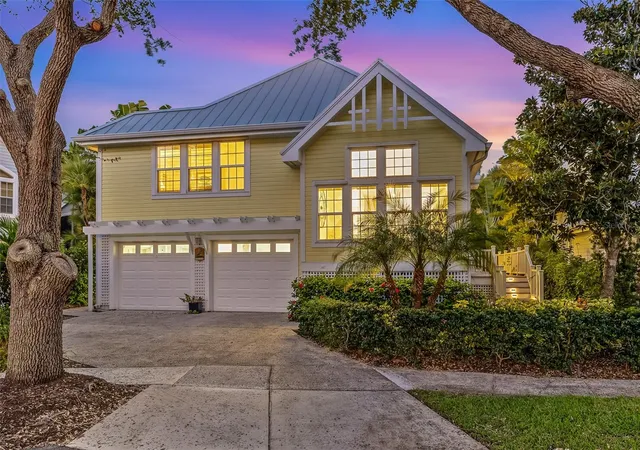
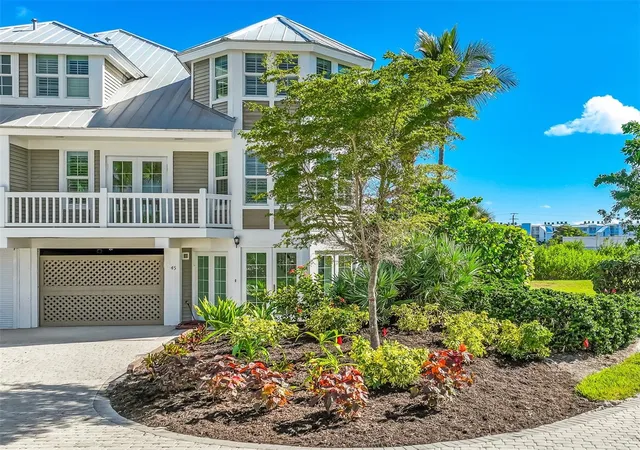
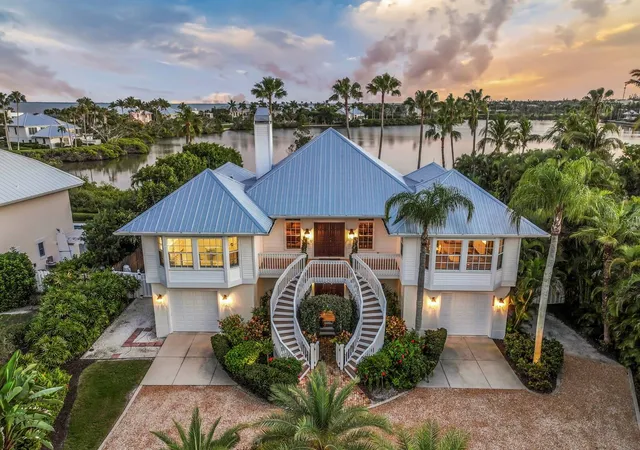
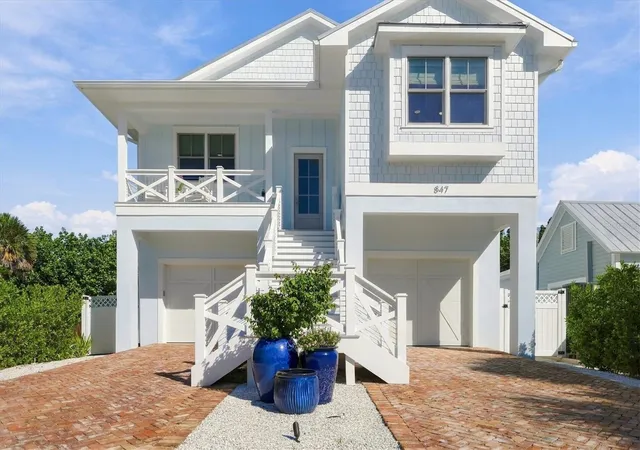
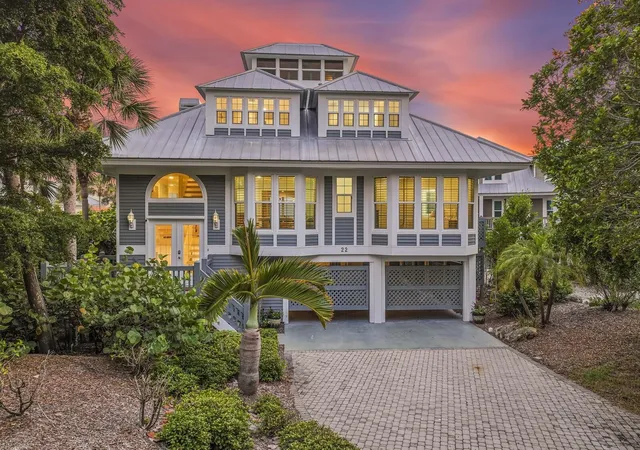
Find Homes by Property Features in Boca Grande, FL
Nearby New Homes For Sale

Based on information from Stellar MLS® through Nov 04, 2026, 11:45AM as submitted to and distributed by MLS GRID. All data is obtained from various sources and may not have been verified by the broker or MLS GRID. Supplied Open House Information is subject to change without notice. All information should be independently reviewed and verified for accuracy. Properties may or may not be listed by the office/agent presenting the information. IDX information is provided exclusively for consumers’ personal non-commercial use. It may not be used for any purpose other than to identify prospective properties consumers may be interested in purchasing. The data is deemed reliable but is not guaranteed by MLS GRID. The use of the MLS GRID Data may be subject to an end-user license agreement prescribed by the Member Participant’s applicable MLS, if any, and as amended from time to time. © 2026 Stellar MLS. All Rights Reserved.
 Advertising Broker: Fred McGill | Simple Showing, Inc
