Realty Solution
Powered by 
- 9
- Overview
- Description
- Property Details
- Location
- HOA Management
- Facts & Features
- Getting Around
- Nearby Homes
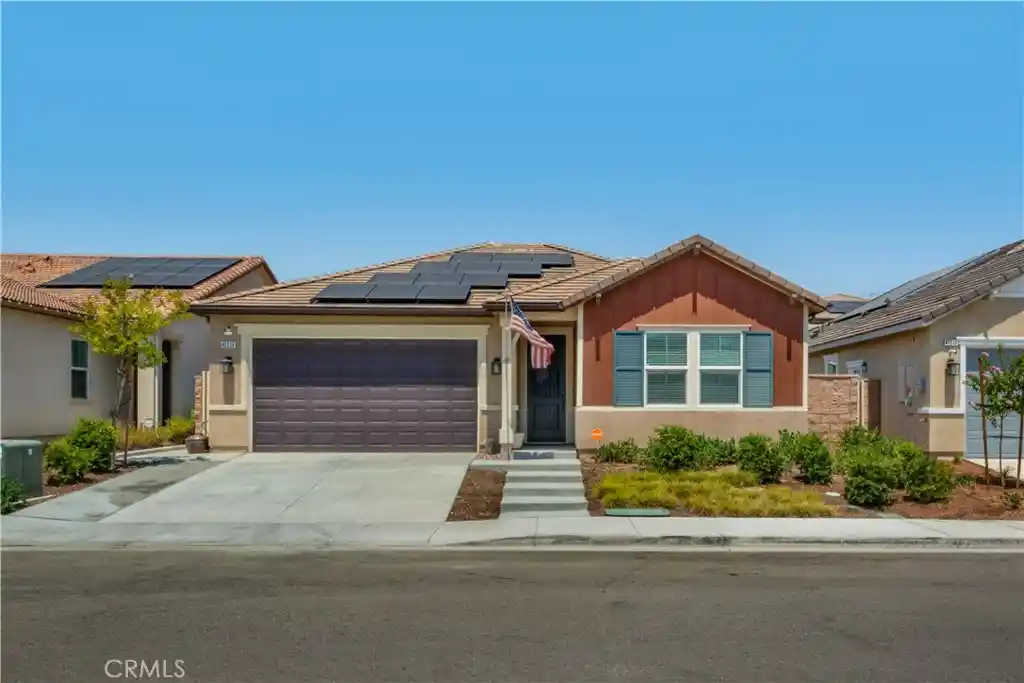


Street View
Listed by: Jason Wright (949) 310-3417 DRE #02002461 | Serhant California, Inc (949) 697-2781
$640,000
Monthly Est:$3,186
 3 Beds
 2 Baths
2 full baths
 1,747sqft
41514 Red Car Dr, Lake Elsinore, CA 92532
$640,000
$3,186/moEst:
Get Pre-Approved
Single Family Residence
Built in 2022
$204/mo HOA
6,534 sqft lot
$366/sq.ft
Description
FULLY ASSUMABLE 3.125% INTEREST RATE — A RARE OPPORTUNITY IN TODAY’S MARKET. Welcome to Crimson Hills, where modern design meets effortless single-level living in this beautifully crafted 2022 residence offering 3 bedrooms, 2 bathrooms, and approximately 1,747 square feet of thoughtfully designed space. A welcoming foyer opens to an expansive great room filled with natural light and enhanced by luxury vinyl plank flooring, creating a warm, cohesive living environment ideal for both everyday living and entertaining. At the heart of the home, the kitchen is both functional and refined, showcasing a generous island with counter seating, crisp white cabinetry, marble countertops, a classic subway tile backsplash, and stainless steel appliances. The private primary suite serves as a peaceful retreat, complete with dual vanities, stone countertops, a walk-in shower, and a spacious walk-in closet. Additional interior highlights include LED lighting throughout and a dedicated laundry room designed for convenience. Step outside to a thoughtfully designed backyard featuring low-maintenance turf, a gazebo, and an expansive concrete patio—offering multiple areas to relax, entertain, and enjoy the Southern California lifestyle. Enhancements such as owned solar, rain gutters, a widened driveway, and expanded hardscape further elevate the home’s efficiency and functionality. Ideally located near Rosetta Canyon Sports Park, local schools, the Outlets at Lake Elsinore, a variety of dining options, and major freeways, this home delivers the perfect blend of comfort, accessibility, and long-term financial advantage—anchored by one of the most compelling financing opportunities currently available.
- Houzeo last checked: 4 minutes ago
- Listing updated: October 14, 2026 at 9:12 pm
- Source: California Regional MLS-CA | MLS#: OC26209262

Property Details
Status
Active Under Contract
Type
Single Family Residence
No. of Stories
1
County
City
Neighborhood
--
Year Built
2022
HOA Fees
$204/mo
Finished Area
1,747 sqft
Lot Size
6,534 sqft lot
Basement Area
- sqft
MLS Name
California Regional MLS
MLS Number
OC26209262
MLS Status
ActiveUnderContract
Days on Market
32
Cumulative Days on Market
16

Continue Your Journey in App
Find your dream home, receive real-time updates, and many more!
Continue Your Journey in App
Find your dream home, receive real-time updates, and many more!
Location
HOA Management
Crimson Hills Homeowners Association
HOA Fees
$204/ Monthly
Amenities
 Amenities and services may be covered by one or multiple associations and service providers.
 Maintenance
Disclaimer: Amenities are based on third-party information and may vary; buyers must independently verify all amenities, as information is deemed reliable but not guaranteed.
Facts & Features
Rooms
Bedrooms & bathrooms
Bedrooms: 3
Bathrooms: 2
Interior
Interior Features
Breakfast Bar, Open Floorplan, Pantry, Stone Counters, Recessed Lighting, Storage, All Bedrooms Down, Bedroom On Main Level, Entrance Foyer, Main Level Primary, Primary Suite, Walk In Pantry, Walk In Closets
Flooring
Carpet, Tile, Vinyl
Heating
Central
Cooling
Central Air
Exterior Features
Lighting, Rain Gutters
Sewer
Public Sewer
Appliances
Dishwasher, Freezer, Gas Cooktop, Disposal, Gas Range, Microwave, Refrigerator
Construction
Year Built
Year Built: 2022
Home type
Single Family Residence
Roof
Slate
Utilities & Energy
Parking Features
Direct Access, Door Single, Driveway, Garage Faces Front, Garage
Laundry Features
Inside, Laundry Room
Association Amenities
Maintenance Grounds
Electric
Photovoltaics Seller Owned
Security Features
Security System
Water Source
Public
Pool Features
None
Fireplace Features
None
Other Features
Community Features
Curbs, Street Lights, Sidewalks
Lot Features
Back Yard, Front Yard, Lawn, Landscaped, Yard
Patio And Porch Features
Open, Patio
Price History
| Date | Event | Price |
|---|---|---|
10/14/2026 Source: | Contingent (Active Under Contract) | $640,000 $366/sqft |
09/28/2026 Source: | Listed for Sale | $640,000 +4.07% $366/sqft |
06/05/2026 Source: | Pending | $615,000 $352/sqft |
06/05/2026 Source: | Off Market | $615,000 $352/sqft |
05/26/2026 Source: | Listed for Sale | $615,000 $352/sqft |

Nearby Homes

Find Homes by Property Features in Lake Elsinore, CA


Based on information from California Regional Multiple Listing Service, Inc. as of Oct 31, 2026, 09:15AM and /or other sources. All data, including all measurements and calculations of area, is obtained from various sources and has not been, and will not be, verified by broker or MLS. All information should be independently reviewed and verified for accuracy. Properties may or may not be listed by the office/agent presenting the information. Information being provided is for consumers’ personal, non-commercial use and may not be used for any purpose other than to identify prospective properties consumers may be interested in purchasing. This website may not include listings or property addresses of sellers who have directed their listing brokers to withhold their listing or their property address from display on the Internet. © 2026 California Regional Multiple Listing Service. All Rights Reserved.
 Advertising Broker: William Johnson DRE #01463271 | William Johnson Brokerage
