- Overview
- Description
- Property Details
- Location
- HOA Management
- Facts & Features
- Getting Around
- Nearby Homes


Street View
$485,900
Monthly Est:$2,419
 3 Beds
 2 Baths
2 full baths
 2,255sqft
4152 Dunmore Dr, Lake Wales, FL 33859
$485,900
$2,419/moEst:
Get Pre-Approved
Single Family Residence
Built in 2004
$4.58/mo HOA
9,688 sqft lot
$215/sq.ft
Description
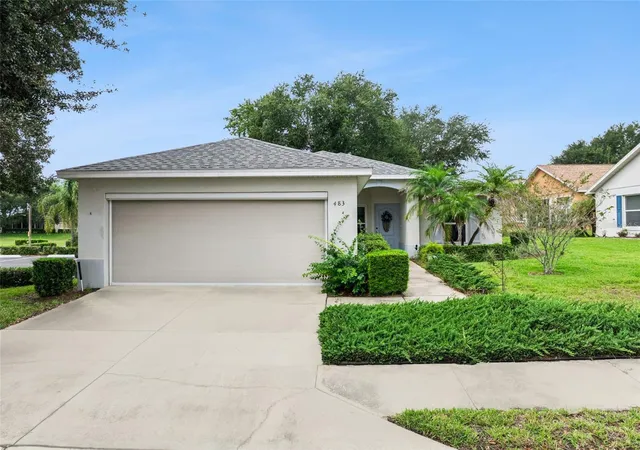
LAKE WALES – GATED LAKE ASHTON GOLF CLUB 55+ RESORT WITH A FAIRWAY VIEW – HUGE CLASS A RV, BOAT, OR CLASSIC CAR STACKING GARAGE - Enjoy resort-style living in the highly sought-after, active adult community of Lake Ashton Golf Club. This impeccably maintained RV home is perfectly situated along the 18th fairway, offering picturesque golf course views and stunning sunsets. Conveniently located just a short walk or golf cart ride from the Eagle’s Nest Restaurant and the Lake Ashton Golf Club Pro Shop, at the 18th green, this home blends luxury, comfort, and an unbeatable lifestyle. This beautiful move-in-ready home features soaring ceilings, an excellent flow, and a thoughtfully designed open-concept split floor plan. Bright and spacious, this 3-bedroom, 2-bath residence offers 2,255 square ft. of living space ideal for family fun and entertaining. As you enter, you’re immediately greeted by abundant natural light and impressive ceiling heights, creating an airy, inviting atmosphere. The newly renovated KITCHEN (2023) is a standout, showcasing newer stainless-steel appliances, quartz countertops, and hardwood cabinetry with crown molding and soft-close features. The adjoining dining area seamlessly complements the kitchen, making it perfect for gatherings and family meals. The spacious PRIMARY RETREAT offers a true sanctuary for relaxation, easily accommodating a king-size bedroom set. This room features a private sitting area, perfect for cozying up with your favorite book. The Master Retreat features a spacious en-suite with a split double vanity, a garden tub, a linen closet, and a walk-in shower. This gorgeous home features tile and laminate flooring and ceiling fans throughout. The secondary bedrooms are bright and offer generous accommodations. The home also celebrates Florida's indoor-outdoor lifestyle with a large screened lanai and an adjoining patio, offering breathtaking golf course and sunset views that will last forever. Last but not least is the garage. The RV GARAGE has high ceilings, a workshop/storage room, and is a whopping 52.5 ft. long x 16 ft. wide, easily accommodating a class A motorhome, a large boat, or stacked classic cars. This dream RV garage comes complete with a dedicated 50-amp electrical service, in-floor home sewer cleanout, and potable water. The Lake Ashton Golf Club Community CDD has been FULLY PAID, and the remaining Operations and Maintenance portion of the CDD is very reasonably priced. Newer ROOF (2021), Lake Ashton Golf Club offers an exceptional resort-style lifestyle, highlighted by two 18-hole CHAMPIONSHIP GOLF courses, giving residents the option to enjoy all 36 holes or settle into their favorite 18. Beyond golf, the community features an impressive array of AMENITIES designed for recreation, relaxation, and connection. Enjoy access to a marina with boat docks, fishing, and a seaplane basin, along with scenic golf cart and walking paths that wind throughout the community. Additional conveniences include outdoor storage for RVs, boats, and more. The clubhouses serve as the heart of the community, offering a grand ballroom, bowling alley, theater, and more. See MLS photos listing the numerous amenities Lake Ashton Golf Club has to offer. Ideally located between Tampa and Orlando, Lake Ashton Golf Club places you within easy reach of all that Florida is known for. Experience unparalleled resort-style living at Lake Ashton, where your retirement dreams become an everyday reality.
- Houzeo last checked: 6 hours ago
- Listing updated: September 10, 2026 at 5:42 pm
- Listing Provided by: Amie Samuel-Hall (813) 777-3378 , John Hall, Sr. | CHARLES RUTENBERG REALTY INC (727) 538-9200
- Source: Stellar MLS-FL | MLS#: TB8482921

Property Details
Status
Active
Type
Single Family Residence
No. of Stories
1
County
City
Neighborhood
--
Year Built
2004
HOA Fees
$4.58/mo
Finished Area
2,255 sqft
Lot Size
9,688 sqft lot
Basement Area
- sqft
MLS Name
Stellar MLS
MLS Number
TB8482921
MLS Status
Active
Days on Market
188
Cumulative Days on Market
159

Continue Your Journey in App
Find your dream home, receive real-time updates, and many more!
Download App
Continue Your Journey in App
Find your dream home, receive real-time updates, and many more!
Location
HOA Management
Association Manager
HOA Fees
$55/ Annually
Amenities
 Amenities and services may be covered by one or multiple associations and service providers.
 Club House
 Gym
Gym
 Security Gate
 Tennis
 Bike Trails
 Security Guard
 Basket Ball
 Golf
Golf
 Pool
Pool
 Storage
 Sports Court
Management
Escrow Reserves Fund
Recreational Facilities
Common Area Taxes
Recreation Facilities
Disclaimer: Amenities are based on third-party information and may vary; buyers must independently verify all amenities, as information is deemed reliable but not guaranteed.
Facts & Features
Rooms
Bedrooms & bathrooms
Bedrooms: 3
Bathrooms: 2
Kitchen
Level: First
Area: 136.50 Square Feet
Dimensions: 10.5x13
Dining Room
Level: First
Area: 287.00 Square Feet
Dimensions: 20.5x14
Primary Bedroom
Level: First
Area: 259.00 Square Feet
Dimensions: 18.5x14
Primary Bathroom
Level: First
Area: 222.00 Square Feet
Dimensions: 18.5x12
Bedroom 2
Level: First
Area: 103.50 Square Feet
Dimensions: 11.5x9
Bedroom 3
Level: First
Area: 149.50 Square Feet
Dimensions: 11.5x13
Balcony/Porch/Lanai
Level: First
Area: 215.00 Square Feet
Dimensions: 21.5x10
Balcony/Porch/Lanai
Level: First
Area: 147.00 Square Feet
Dimensions: 21x7
Living Room
Level: First
Area: 346.50 Square Feet
Dimensions: 21x16.5
Interior
Sewer
Public Sewer
Interior Features
Ceiling Fans(s), Eat In Kitchen, High Ceilings, Kitchen/family Room Combo, Open Floorplan, Solid Wood Cabinets, Split Bedroom, Stone Counters, Thermostat, Tray Ceiling(s), Walk In Closet(s), Window Treatments
Appliances
Dishwasher, Disposal, Dryer, Electric Water Heater, Microwave, Range, Refrigerator, Washer
Exterior Features
Hurricane Shutters, Lighting, Private Mailbox, Rain Gutters
Flooring
Brick, Laminate, Tile
Cooling
Central Air, Zoned
Heating
Central, Electric, Heat Pump, Zoned
Construction
Year Built
Year Built: 2004
Home type
Single Family Residence
Foundation Details
Slab
Architectural Style
Contemporary
Roof
Shingle
Construction Materials
Block, Stucco
Utilities & Energy
Security Features
Smoke Detector(s)
Water Source
Public
Laundry Features
Inside, Laundry Room
Utilities
Bb/hs Internet Available, Cable Connected, Electricity Connected, Fiber Optics, Fire Hydrant, Phone Available, Public, Sewer Connected, Underground Utilities, Water Connected
Association Amenities
Basketball Court, Clubhouse, Fence Restrictions, Fitness Center, Gated, Golf Course, Pickleball Court(s), Pool, Recreation Facilities, Security, Storage, Tennis Court(s), Trail(s)
Parking Features
Driveway, Garage Door Opener, Oversized, Rv Garage, Workshop In Garage
Other Features
Community Features
Association Recreation Owned, Clubhouse, Deed Restrictions, Dog Park, Fitness Center, Gated Community Guard, Golf Carts Ok, Golf, Pool, Restaurant, Tennis Court(s), Street Lights
Patio And Porch Features
Covered, Front Porch, Patio, Rear Porch, Screened
Lot Features
Landscaped, On Golf Course, Oversized Lot, Paved
Subdivision Name
Lake Ashton Golf Club Ph 02
Vegetation
Mature Landscaping, Trees/landscaped
Price History
| Date | Event | Price |
|---|---|---|
09/10/2026 Source: #MFRTB8482921 | Price Decreased | $485,900 -0.61% $215/sqft |
08/13/2026 Source: | Price Decreased | $488,900 -0.02% $217/sqft |
06/24/2026 Source: | Price Change | $488,990 $217/sqft |
05/08/2026 Source: | Price Increased | $489,000 +0.64% $217/sqft |
04/04/2026 Source: | Listed for Sale | $485,900 -2.63% $215/sqft |

Show more
Nearby Homes

Find Homes by Property Features in Lake Wales, FL
Nearby New Homes For Sale

Based on information from Stellar MLS® through Oct 09, 2026, 02:30PM as submitted to and distributed by MLS GRID. All data is obtained from various sources and may not have been verified by the broker or MLS GRID. Supplied Open House Information is subject to change without notice. All information should be independently reviewed and verified for accuracy. Properties may or may not be listed by the office/agent presenting the information. IDX information is provided exclusively for consumers’ personal non-commercial use. It may not be used for any purpose other than to identify prospective properties consumers may be interested in purchasing. The data is deemed reliable but is not guaranteed by MLS GRID. The use of the MLS GRID Data may be subject to an end-user license agreement prescribed by the Member Participant’s applicable MLS, if any, and as amended from time to time. © 2026 Stellar MLS. All Rights Reserved.
 Advertising Broker: Fred McGill | Simple Showing, Inc