- Overview
- Description
- Property Details
- Location
- HOA Management
- Facts & Features
- Getting Around
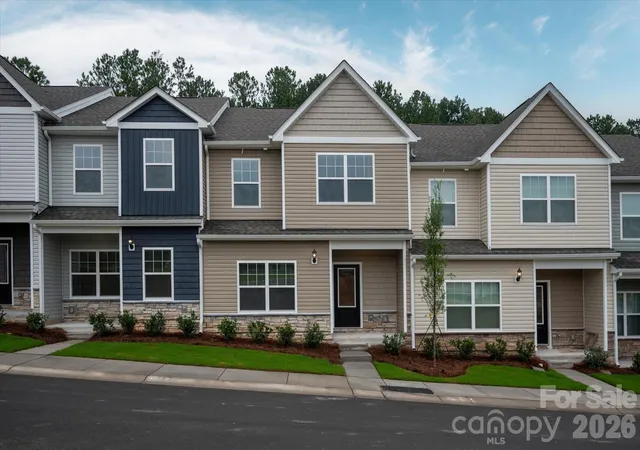
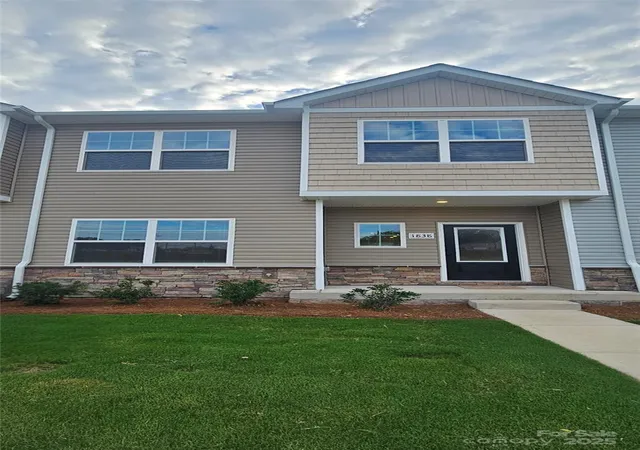
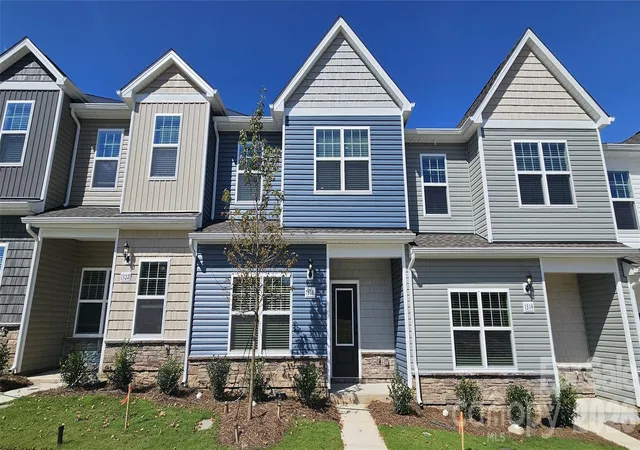
- Nearby Homes




$260,990
Monthly Est:$1,299
 3 Beds
 3 Baths
2 full baths + 1 half bath
 1,319sqft
4154 Olympus Ave #204, Gastonia, NC 28052
$260,990
$1,299/moEst:
Get Pre-Approved
Townhouse
Built in 2026
$210/mo HOA
0.04 acre lot
$198/sq.ft
Description
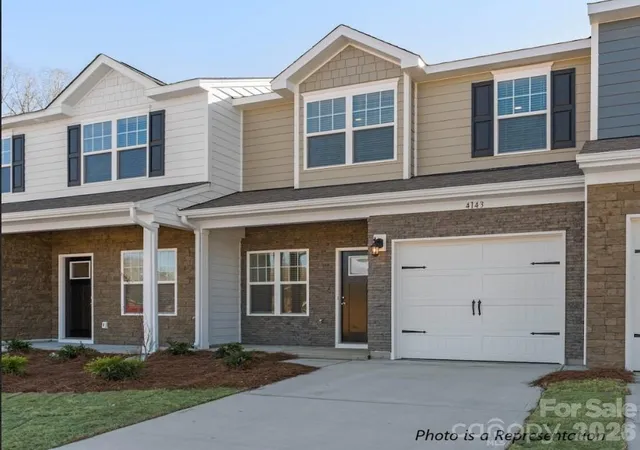
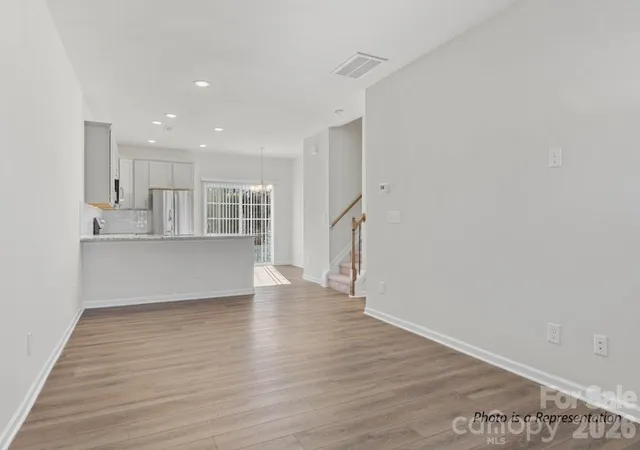
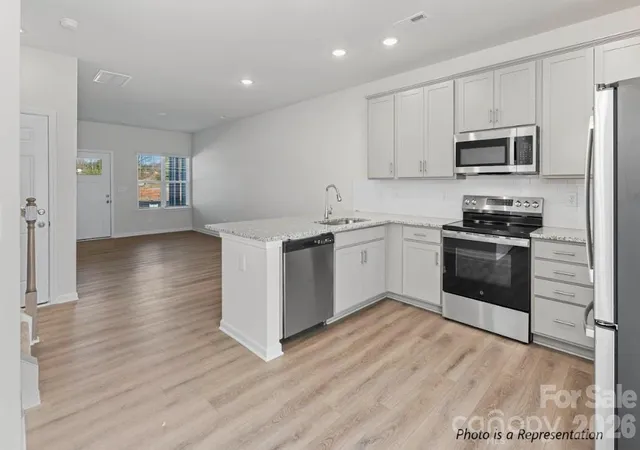
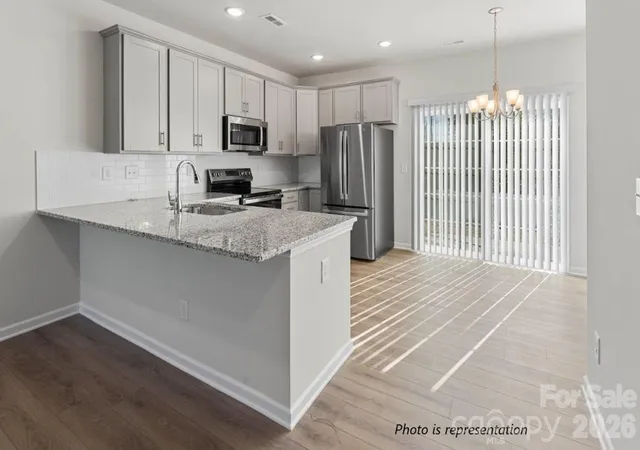
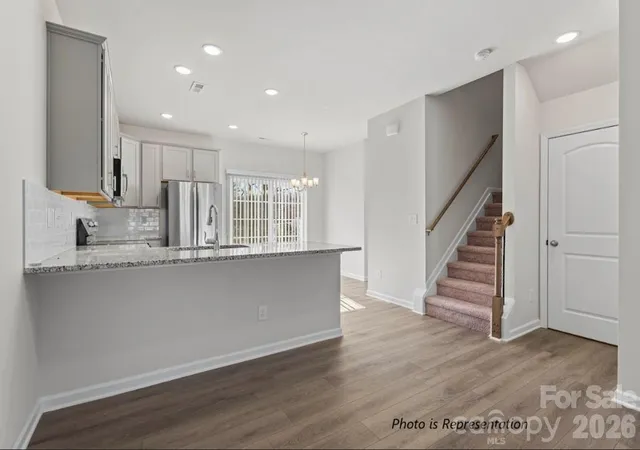
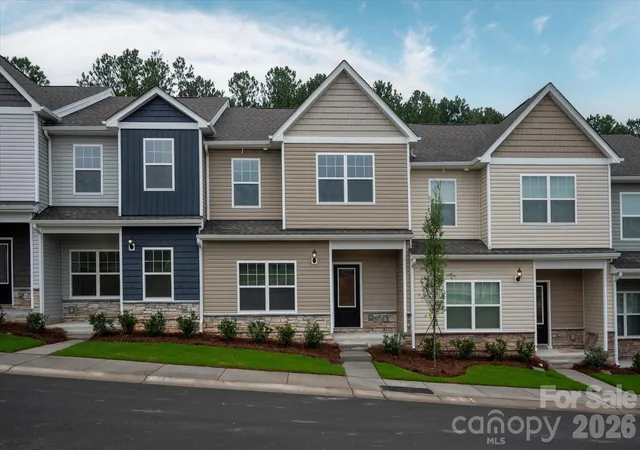
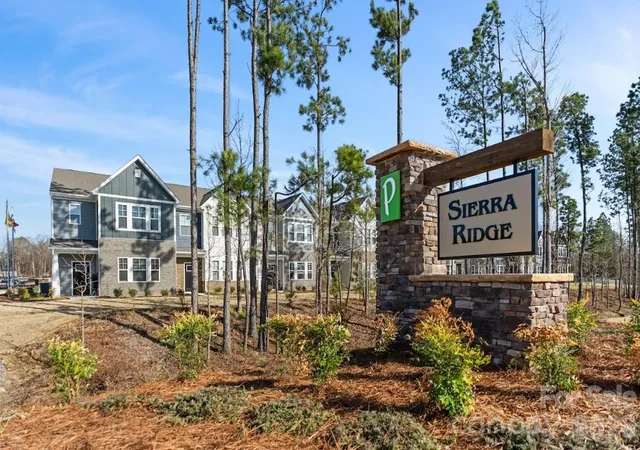
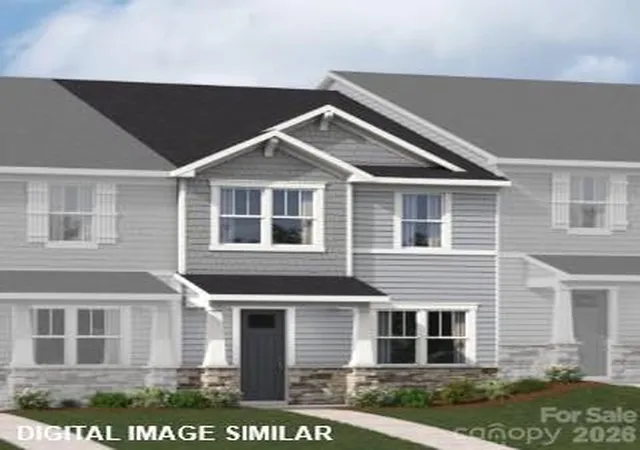
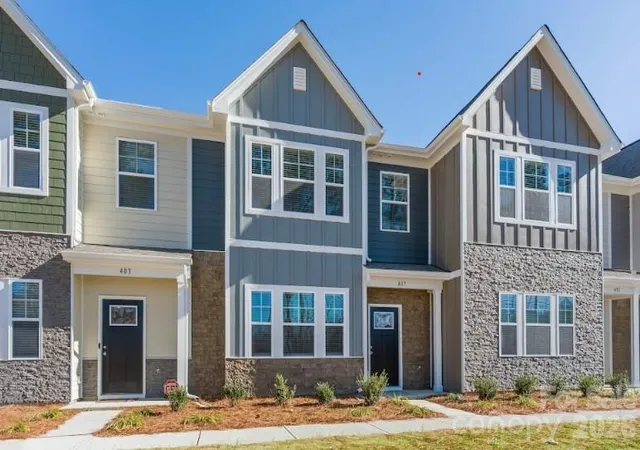
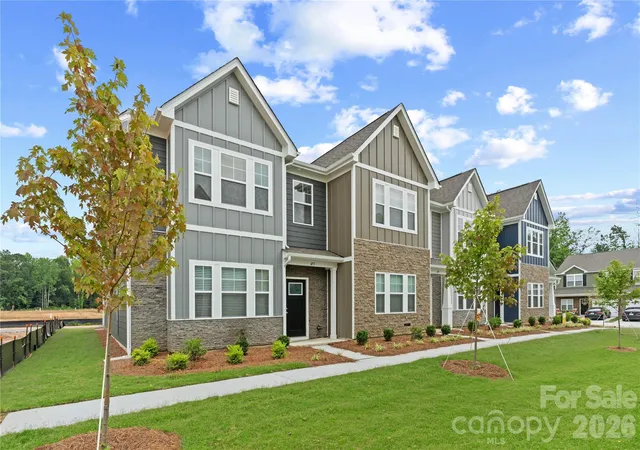
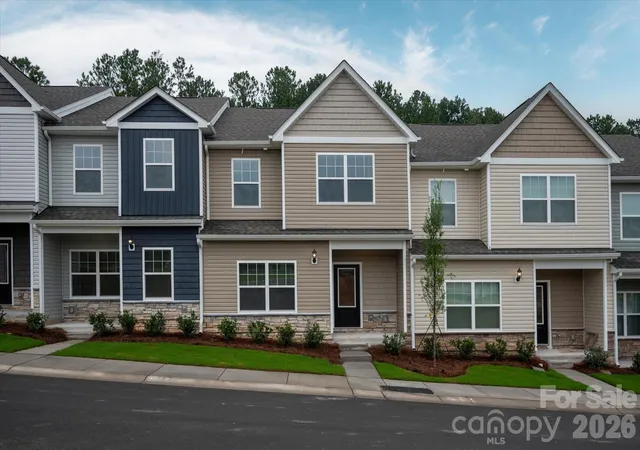
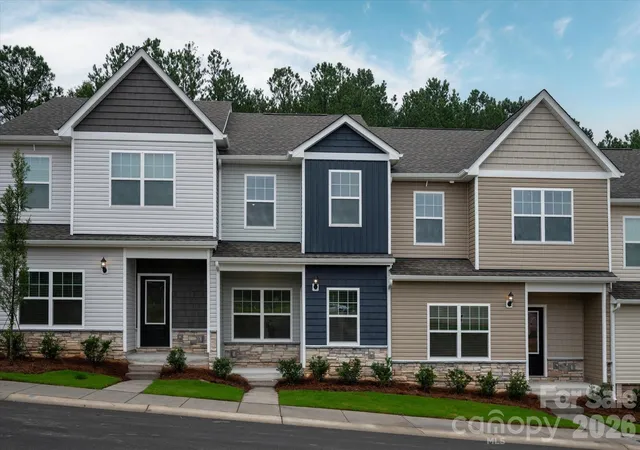
This Move-in December home includes up to 20K Your Way towards Closing Costs and Rate Buydown with a Preferred Lender 1 CAR GARAGE TOWNHOME/BACK PATIO Luxury Meets Affordability! Your Dream Townhome Awaits! Discover the Laurel Plan a stylish 3bdrs, 2.5 baths townhome designed for modern living. Enjoy an open-concept layout perfect for entertaining. Gourmet Kitchen with Granite or Quartz Countertops, your choice & 42” Cabinets, Stainless Steel Appliances for a sleek & modern touch, Elegant Black Rail & Picket Staircase, Spacious Owner’s Suite with Walk-in Closet & Garden Tub, Walk-in Shower available! Perfectly positioned in West Gastonia, Sierra Ridge offers an unbeatable location at the intersection of Franklin Boulevard (HWY 74) and Archie Whitesides Road. Enjoy being just 4 miles from Downtown Gastonia and the exciting FUSE Sports & Entertainment District, with quick access to shopping, dining, and entertainment.
Commute will appreciate being only 0.6 miles from I-85 (Exit 13), providing convenient access to Charlotte and beyond. Charlotte Douglas International Airport is just 23 minutes away, while Uptown Charlotte is only 33 minutes from your doorstep. Experience the perfect blend of luxury, convenience, and affordability in a beautiful, move-in- for the Holidays. Don't miss this rare opportunity to call Sierra Ridge home!
- Houzeo last checked: 27 minutes ago
- Listing updated: October 26, 2026 at 9:08 pm
- Listing Provided by: Diana Campbell (704) 309-9494 | Keller Williams South Park (704) 602-0400
- Source: Canopy MLS as distributed by MLS GRID | MLS#: 4417332

Property Details
Status
Active
Type
Townhouse
No. of Stories
-
County
City
Neighborhood
--
Year Built
2026
HOA Fees
$210/mo
Finished Area
1,319 sqft
Lot Size
0.04 acre lot
Basement Area
- sqft
MLS Name
Canopy MLS as distributed by MLS GRID
MLS Number
4417332
MLS Status
Active
Days on Market
76
Cumulative Days on Market
65

Continue Your Journey in App
Find your dream home, receive real-time updates, and many more!
Continue Your Journey in App
Find your dream home, receive real-time updates, and many more!
Location
HOA Management
First Service Residential
HOA Fees
$210/ Monthly
Disclaimer: Amenities are based on third-party information and may vary; buyers must independently verify all amenities, as information is deemed reliable but not guaranteed.
Facts & Features
Rooms
Bedrooms & bathrooms
Bedrooms: 3
Bathrooms: 3
Interior
Cooling
Heat Pump
Flooring
Carpet, Vinyl
Interior Features
Attic Stairs Pulldown, Breakfast Bar, Garden Tub, Open Floorplan, Pantry, Walk In Closet(s)
Sewer
Public Sewer
Exterior Features
Lawn Maintenance
Appliances
Dishwasher, Disposal, Electric Range, Electric Water Heater, Exhaust Fan, Microwave, Plumbed For Ice Maker, Self Cleaning Oven
Heating
Heat Pump
Construction
Year Built
Year Built: 2026
Home type
Townhouse
Roof
Fiberglass
Architectural Style
Traditional
Construction Materials
Hardboard Siding, Shingle/shake, Stone Veneer
Foundation Details
Slab
Utilities & Energy
Laundry Features
Electric Dryer Hookup, Laundry Room, Main Level, Washer Hookup
Water Source
City
Utilities
Underground Utilities
Security Features
Carbon Monoxide Detector(s), Radon Mitigation System
Parking Features
Driveway, Attached Garage, Garage Door Opener, Garage Faces Front
Other Features
Community Features
Dog Park, Sidewalks, Street Lights
Subdivision Name
Sierra Ridge
Price History
| Date | Event | Price |
|---|---|---|
08/22/2026 Source: | Price Decreased | $260,990 -0.13% $198/sqft |
08/22/2026 Source: | Listed for Sale | $261,340 $198/sqft |

Nearby Homes
Find Homes by Property Features in Gastonia, NC

Based on information from Canopy MLS through Nov 06, 2026, 09:30AM as submitted to and distributed by MLS GRID. All data is obtained from various sources and may not have been verified by the broker or MLS GRID. Supplied Open House Information is subject to change without notice. All information should be independently reviewed and verified for accuracy. Properties may or may not be listed by the office/agent presenting the information. IDX information is provided exclusively for consumers’ personal, noncommercial use. It may not be used for any purpose other than to identify prospective properties which the consumers may be interested in purchasing. The data is deemed reliable but is not guaranteed by MLS GRID. The use of the MLS GRID Data may be subject to an end-user license agreement prescribed by the Member Participant’s applicable MLS, if any, and as amended from time to time. ©2026 Canopy MLS. All Rights Reserved.
 Advertising Broker: Nicholas Huscroft | Chosen Realty
