- Overview
- Description
- Property Details
- Location
- Facts & Features
- Getting Around
- Nearby Homes


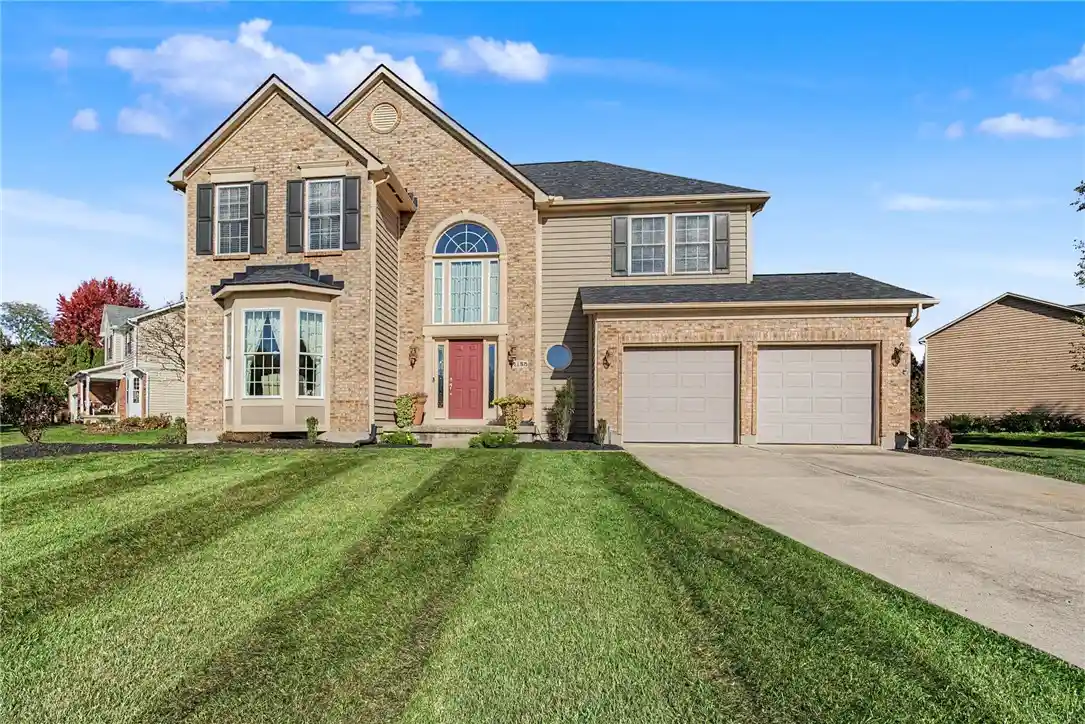


$469,000
Monthly Est:$2,334
 4 Beds
 3 Baths
2 full baths + 1 half bath
 3,576sqft
4155 Country Glen Cir, Beavercreek, OH 45432
$469,000
$2,334/moEst:
Get Pre-Approved
Single Family Residence
Built in 1994
$-- HOA
20,909 sqft lot
$131/sq.ft
Description
Pride of ownership shows the moment you arrive at 4155 Country Glen Circle. Cherished by just two owners, this home has been upgraded and is ready for its next chapter. Set on a corner lot of just under a half acre in Beavercreek City Schools, it offers 4 bedrooms, 2.5 baths, 2,415 sq ft above grade and 3,576 total sq ft with the finished basement.
Inside, 9 ft ceilings, tray ceilings in the dining room and primary suite, and a gas fireplace create a warm, open feel. The kitchen was refreshed in 2025 with quartz countertops and luxury vinyl tile, plus a new dishwasher and microwave (2026) and an RO drinking water system. New carpet on the first floor (2025) and second floor (2026).
The primary suite is a true retreat with a large tile shower, soaking tub, double sinks, and a walk-in closet. Laundry is on the bedroom level, so no more hauling baskets up and down the stairs.
The big-ticket items are done: roof (2025), exterior paint (2025), gas water heater (2025), sump pump with battery backup (2026), and all front-facing doors and windows replaced within the past 10 years. It also features a Trane HVAC system, radon mitigation, a water softener, and a security system.
The finished basement offers even more living space, with a bathroom rough-in ready for a future bath. Outside, relax on the 16x32 composite deck overlooking the spacious yard, complete with a concrete pad ready for a basketball hoop. Two-car attached garage.
All appliances convey, including the washer and dryer, plus the Ring doorbell camera.
Enjoy the neighborhood’s own Summerfield Park and nearby access to the Creekside Trail for biking and walking. Prime location with easy access to Wright-Patterson AFB, Wright State University, The Greene, and The Mall at Fairfield Commons. Schedule your private showing today!
- Houzeo last checked: 2 hours ago
- Listing updated: October 26, 2026 at 10:45 am
- Listing Provided by: Rene Vance (937) 205-6513 | Howard Hanna Real Estate Serv (937) 776-3405
- Source: Dayton Realtors MLS-OH | MLS#: 971775

Property Details
Status
Active Under Contract
Type
Single Family Residence
No. of Stories
2
County
City
Neighborhood
--
Year Built
1994
HOA Fees
-
Finished Area
3,576 sqft
Lot Size
20,909 sqft lot
Basement Area
- sqft
MLS Name
Dayton Realtors MLS
MLS Number
971775
MLS Status
ActiveUnderContract
Days on Market
6

Continue Your Journey in App
Find your dream home, receive real-time updates, and many more!
Continue Your Journey in App
Find your dream home, receive real-time updates, and many more!
Location
Facts & Features
Rooms
Bedrooms & bathrooms
Bedrooms: 4
Bathrooms: 3
Laundry
Level: Second
Area: 20.00 Square Feet
Dimensions: 5 x 4
Bedroom
Level: Second
Area: 110.00 Square Feet
Dimensions: 10 x 11
Bedroom
Level: Second
Area: 154.00 Square Feet
Dimensions: 11 x 14
Bedroom
Level: Second
Area: 130.00 Square Feet
Dimensions: 13 x 10
PrimaryBedroom
Level: Second
Area: 216.00 Square Feet
Dimensions: 18 x 12
EntryFoyer
Level: Main
Area: 224.00 Square Feet
Dimensions: 14 x 16
LivingRoom
Level: Main
Area: 180.00 Square Feet
Dimensions: 15 x 12
FamilyRoom
Level: Main
Area: 208.00 Square Feet
Dimensions: 13 x 16
Kitchen
Level: Main
Area: 132.00 Square Feet
Dimensions: 11 x 12
Kitchen
Level: Main
Area: 143.00 Square Feet
Dimensions: 13 x 11
DiningRoom
Level: Main
Area: 120.00 Square Feet
Dimensions: 10 x 12
Interior
Interior Features
High Speed Internet, Kitchen Family Room Combo, Pantry, Quartz Counters, Solid Surface Counters, Walk In Closets
Window Features
Double Hung, Vinyl
Cooling
Central Air
Appliances
Dryer, Dishwasher, Disposal, Microwave, Range, Refrigerator, Water Softener, Washer, Gas Water Heater
Exterior Features
Deck
Heating
Natural Gas
Construction
Year Built
Year Built: 1994
Home type
Single Family Residence
Construction Materials
Brick, Wood Siding
Utilities & Energy
Fireplace Features
Gas
Basement
Full, Finished
Parking Features
Built In, Garage, Two Car Garage
Security Features
Smoke Detectors, Surveillance System
Water Source
Public
Utilities
Natural Gas Available, Sewer Available, Water Available
Other Features
Subdivision Name
Summerfield
Community Features
Trails Paths
Patio And Porch Features
Deck
Price History
| Date | Event | Price |
|---|---|---|
10/26/2026 Source: | Contingent (Active Under Contract) | $469,000 $131/sqft |
10/23/2026 Source: | Listed for Sale | $469,000 +76.89% $131/sqft |
07/27/2011 Source: | Price Decreased | $265,133 -3.55% $74/sqft |
07/27/2011 Source: | Sold | $274,900 $77/sqft |

Nearby Homes



Find Homes by Property Features in Beavercreek, OH

Based on information from Dayton Realtors® MLS through Oct 29, 2026, 02:15PM. Information is provided exclusively for consumers’ personal, non-commercial use, that it may not be used for any purpose other than to identify prospective properties consumers may be interested in purchasing. The data is deemed reliable but is not guaranteed accurate by the MLS. The MLS may, at its discretion, require use of other disclaimers as necessary to protect participants and/or the MLS from liability. This website may not include listings or property addresses of sellers who have directed their listing brokers to withhold their listing or their property address from display on the Internet. © 2026 Dayton Area Board of Realtors®, Inc. All rights reserved.
 Advertising Broker: Nicholas Huscroft | Chosen Realty
