- Overview
- Description
- Property Details
- Location
- HOA Management
- Facts & Features
- Getting Around
- Nearby Homes




$294,900
Monthly Est:$1,468
 5 Beds
 2 Baths
2 full baths
 2,344sqft
4155 N Aspen Dr, Warsaw, IN 46582
$294,900
$1,468/moEst:
Get Pre-Approved
Manufactured On Land
Built in 2007
$-- HOA
22,216 sqft lot
$126/sq.ft
Description
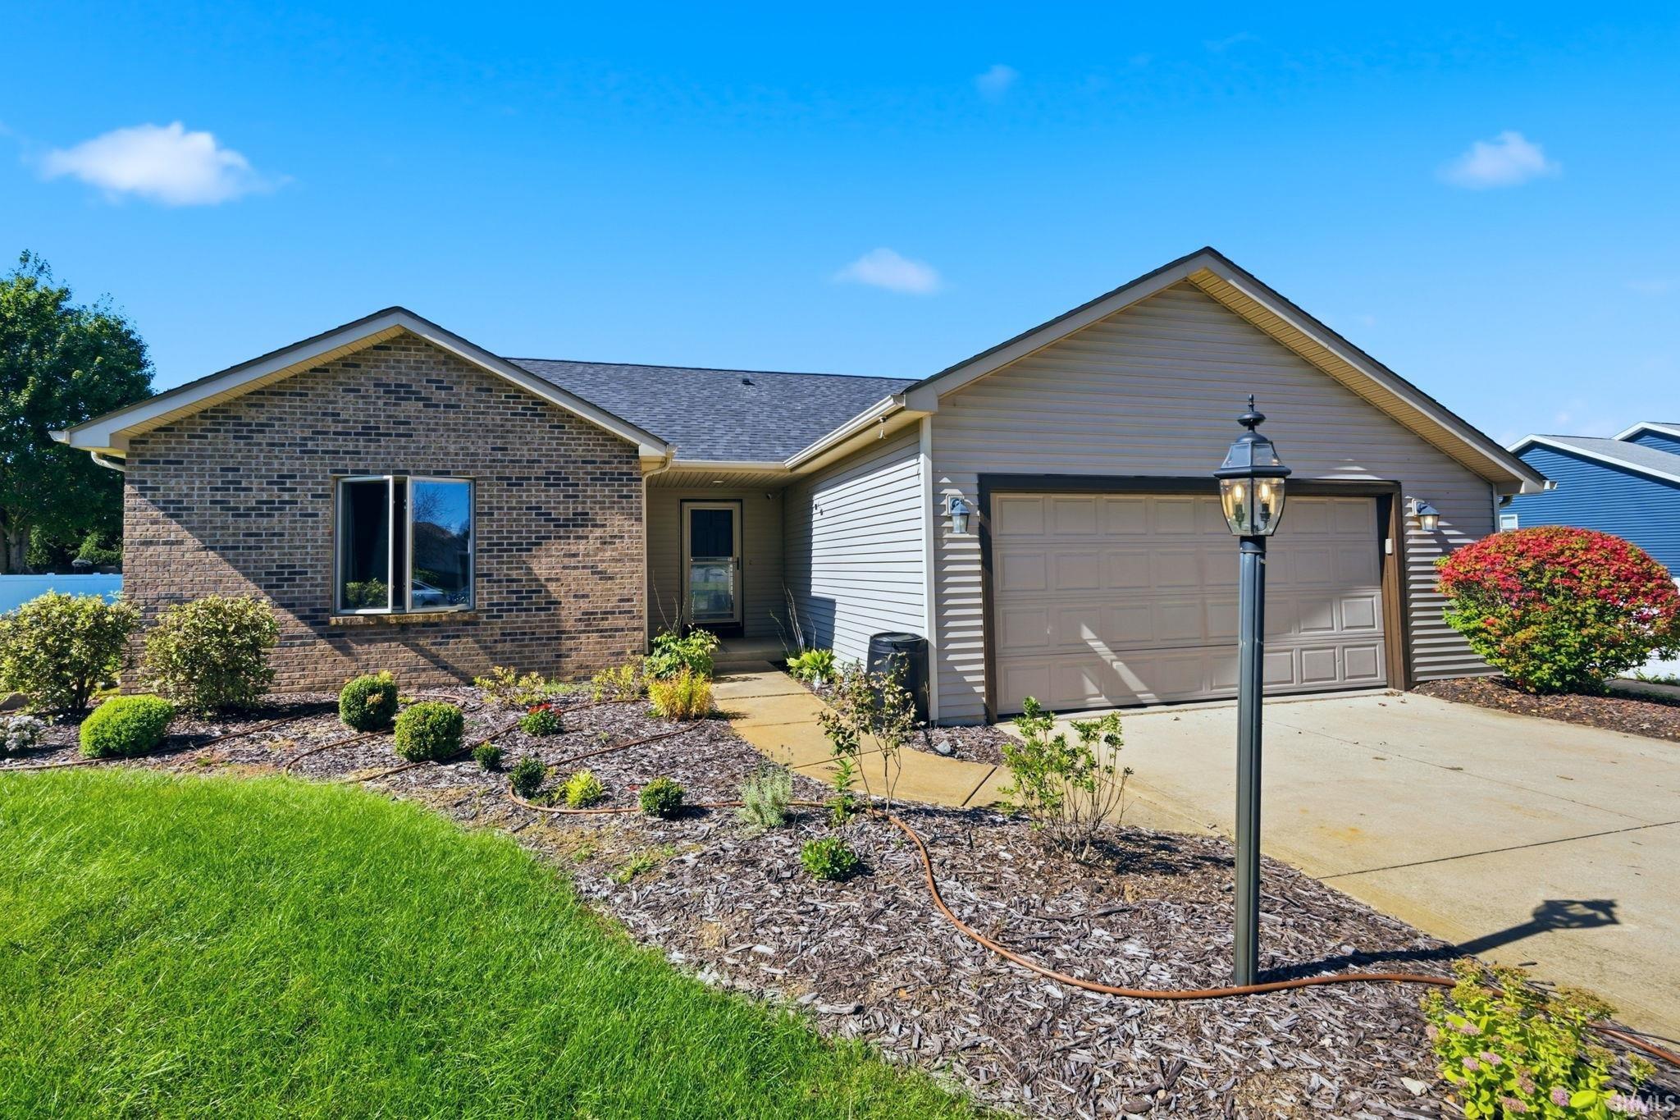
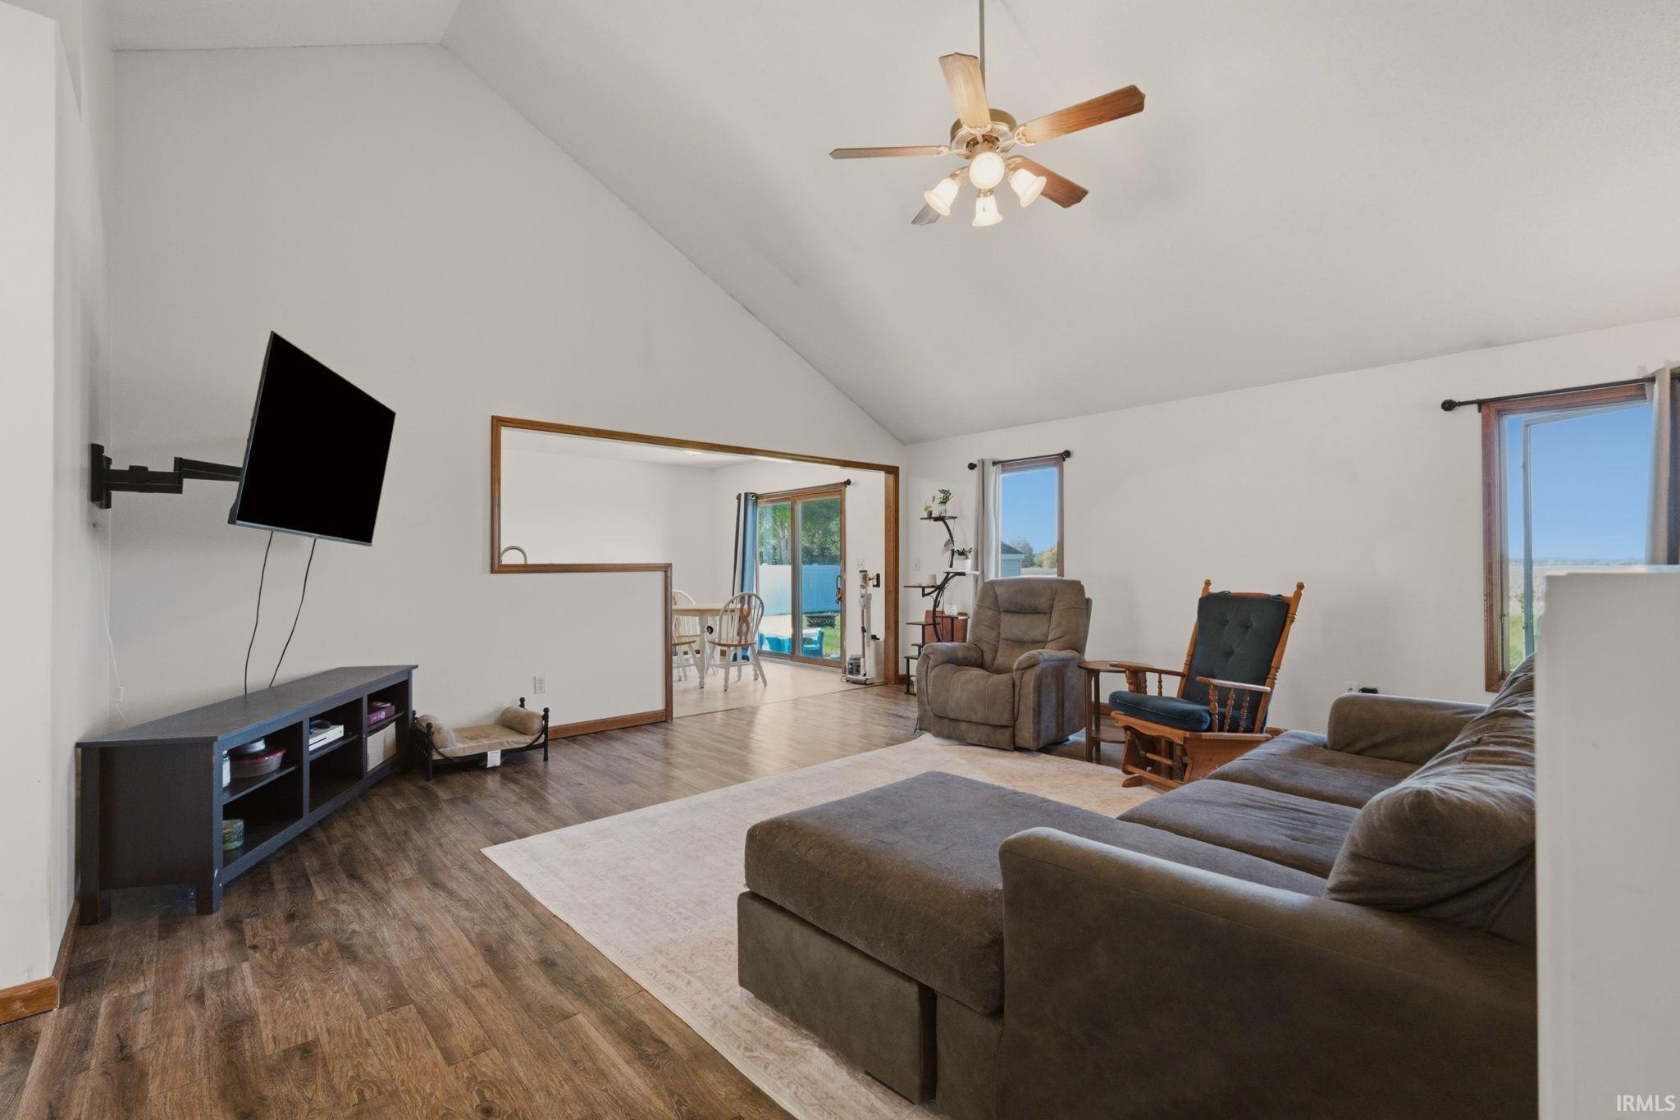
Sold as-is. This solid 5-bedroom, 2-bath home offers great space, a functional layout, and an excellent opportunity to add your own cosmetic touches. The home primarily needs flooring and other cosmetic updates, making it a great option for buyers looking to build equity and personalize a home.
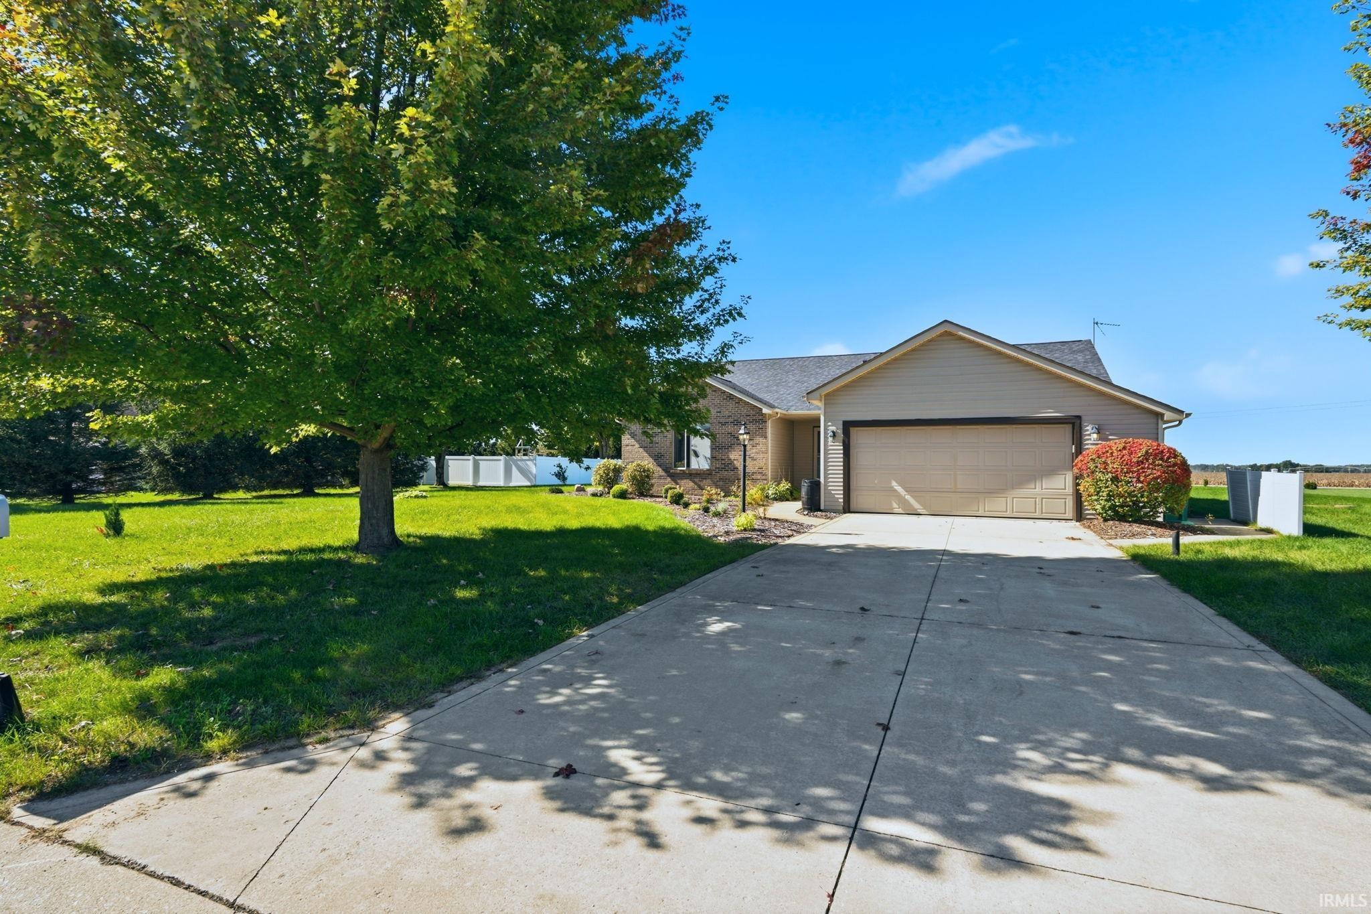
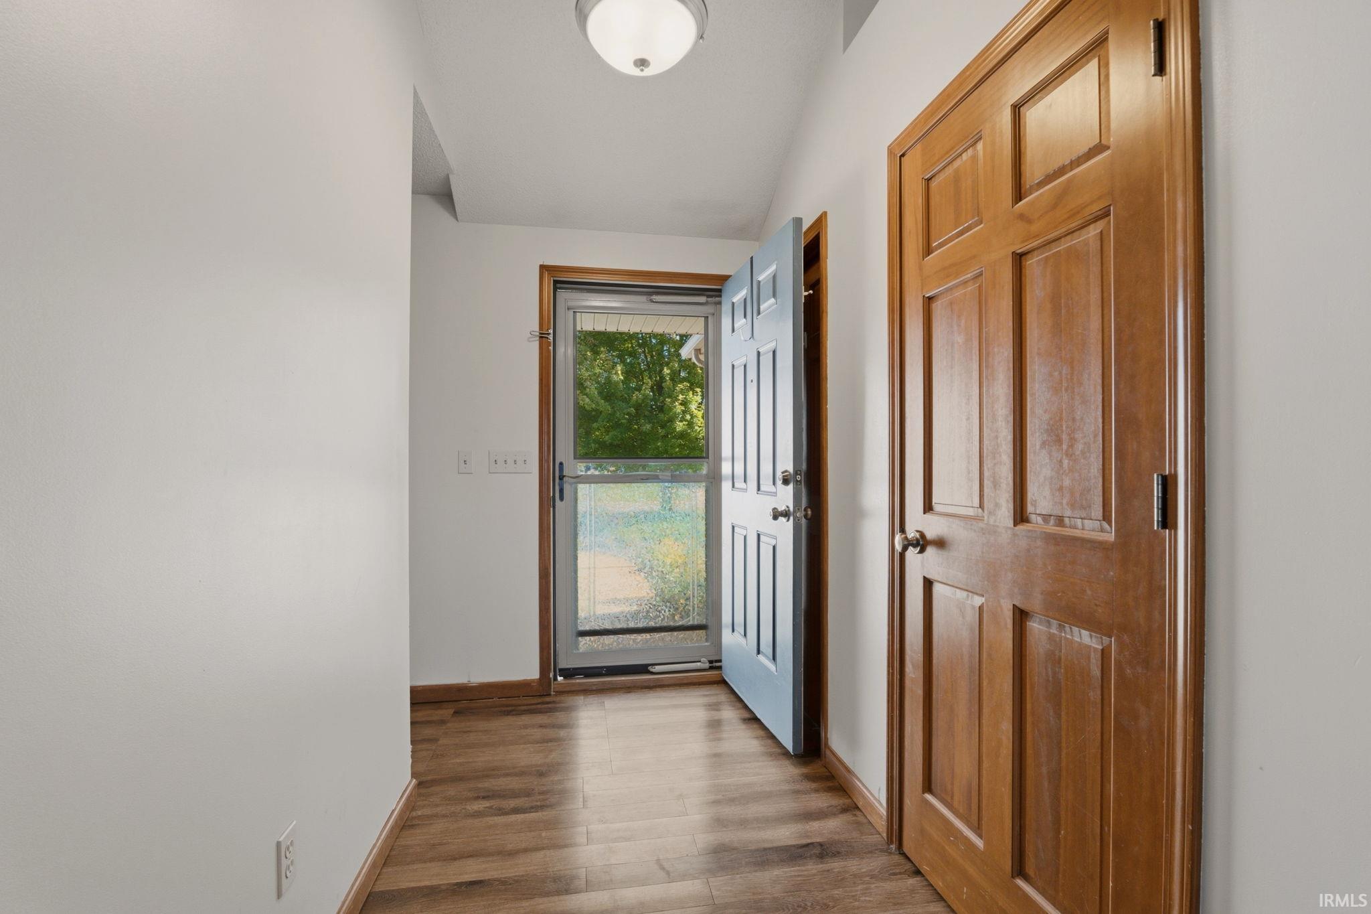
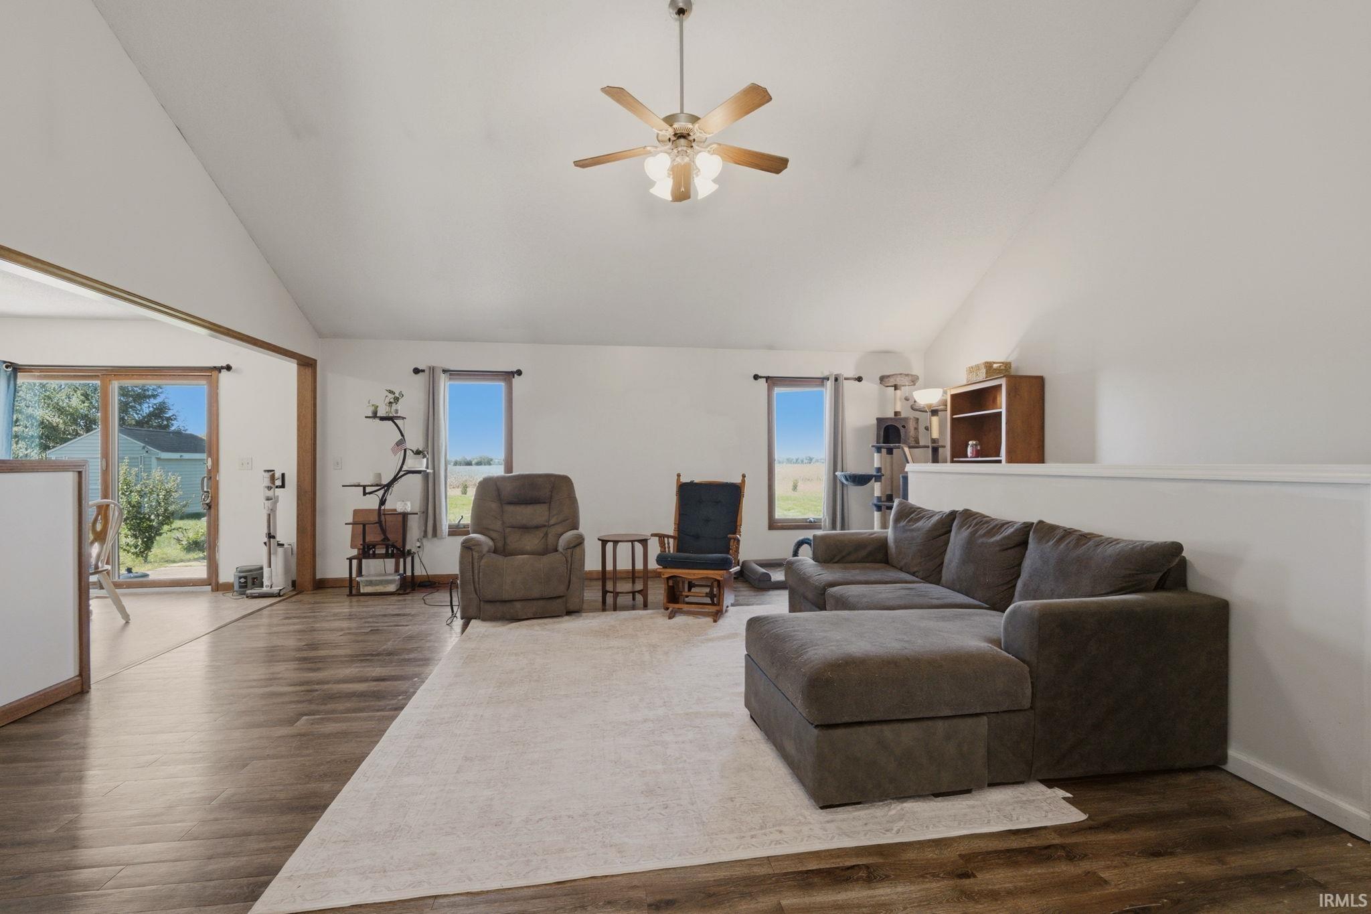
The main floor features a vaulted living room with an open-concept design and a split floor plan. The spacious primary suite is privately separated from the other two main-floor bedrooms and full bath. Laundry on the main floor. A new roof adds peace of mind, while the 2+ car garage provides plenty of parking and storage.
The finished basement offers even more living space, including a family room, two additional bedrooms with egress windows, and ample storage.
Located in the desirable Hawthorn neighborhood, this is an opportunity to own a spacious 5-bedroom home at an attractive price. Save big by moving into a great neighborhood while making the updates that fit your style and budget.
Please note: Tagged plants are not included in the sale.
- Houzeo last checked: 13 minutes ago (October 9, 2026 at 4:30 am)
- Listing updated: October 7, 2026 at 8:02 pm
- Listing Provided by: Merillee Booren (574) 355-3717 | H Team Dream Homes
- Source: Indiana Regional MLS-IN | MLS#: 202641512

Property Details
Status
Active
Type
Manufactured Mobile Home
No. of Stories
-
County
--
City
Neighborhood
--
Year Built
2007
HOA Fees
-
Finished Area
2,344 sqft
Lot Size
22,216 sqft lot
Basement Area
- sqft
MLS Name
Indiana Regional MLS
MLS Number
202641512
MLS Status
Active
Days on Market
1

Continue Your Journey in App
Find your dream home, receive real-time updates, and many more!
Download App
Continue Your Journey in App
Find your dream home, receive real-time updates, and many more!
Location
HOA Management
N/A
HOA Fees
$100/
Disclaimer: Amenities are based on third-party information and may vary; buyers must independently verify all amenities, as information is deemed reliable but not guaranteed.
Facts & Features
Rooms
Bedrooms & bathrooms
Bedrooms: 5
Bathrooms: 2
Interior
Sewer
Septic Tank
Interior Features
1st Bdrm En Suite, Cable Ready, Vaulted Ceiling(s), Dryer Hook Up Electric, Eat In Kitchen, Main Level Bedroom Suite, Main Floor Laundry
Flooring
Carpet, Laminate
Cooling
Central Air
Heating
Natural Gas, Forced Air
Appliances
Dishwasher, Microwave, Refrigerator, Window Treatments, Gas Cooktop
Construction
Year Built
Year Built: 2007
Home type
Manufactured On Land
Foundation Details
Concrete Perimeter
Architectural Style
Ranch, Traditional
Roof
Asphalt, Shingle
Construction Materials
Vinyl Siding
Utilities & Energy
Basement
Finished
Parking Features
Concrete
Water Source
Well
Other Features
Lot Features
Level
Subdivision Name
Hawthorn(s)
Nearby Homes




Find Homes by Property Features in Warsaw, IN


IDX information is provided exclusively for consumer's personal, non-commercial use and may not be used for any purpose other than to identify prospective properties that consumers may be interested in purchasing. Data is deemed reliable but is not guaranteed accurate by the MLS.
 Advertising Broker: Jonah Hartsburg | Hoosier Hub Realty