- Overview
- Description
- Property Details
- Location
- Facts & Features
- Getting Around
- Nearby Homes

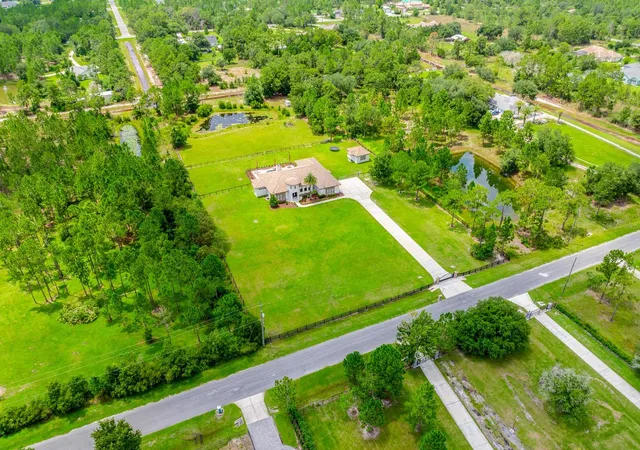


$2,099,000
Monthly Est:$10,447
 5 Beds
 5 Baths
4 full baths + 1 half bath
 4,484sqft
4156 Benedict Ave, Orlando, FL 32833
$2,099,000
$10,447/moEst:
Get Pre-Approved
Single Family Residence
Built in 2017
$-- HOA
3.69 acres lot
$468/sq.ft
Description
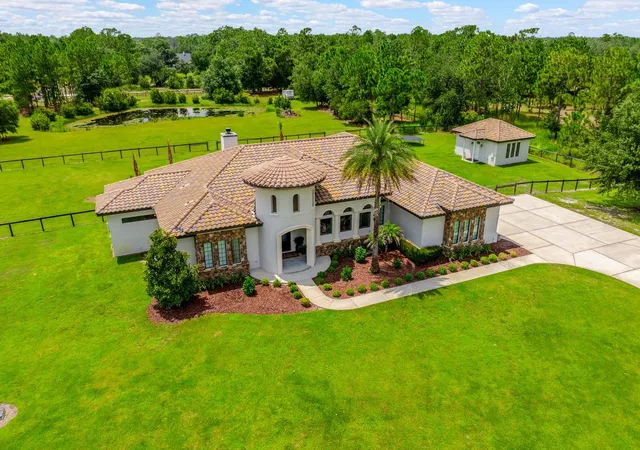
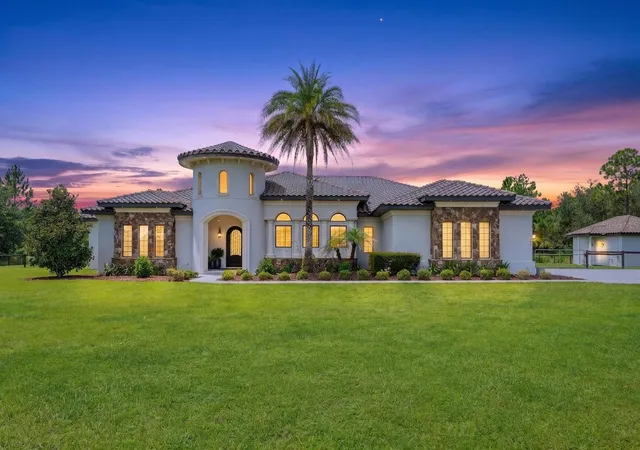
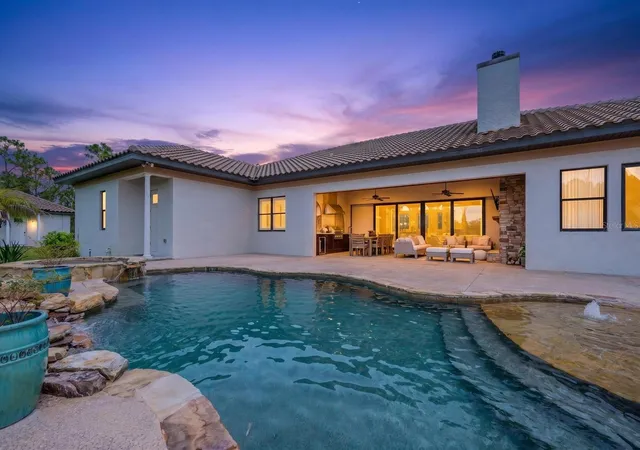
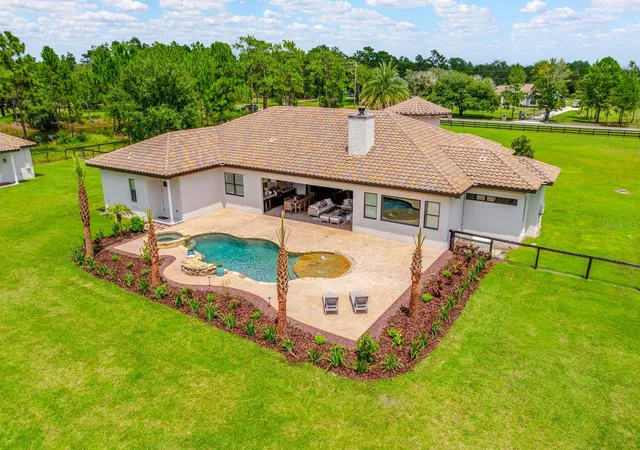
CUSTOM LUXURY, ACREAGE AND RESORT-STYLE OUTDOOR LIVING come together in this exceptional Wedgefield estate, built in 2017 and set on 3.69 fully fenced and gated acres with a stocked 1/4-acre pond, private pool and spa, and approximately 400-square-foot ADU with a full bath! Offering 5 bedrooms, 3.5 baths and 4,084 square feet of living space in the main home, this one-of-a-kind property was designed with impressive craftsmanship, energy efficiency and high-end finishes throughout. A commercial-grade gated entry leads to a striking exterior featuring a tile roof, cultured stone and natural stone accents, landscape and soffit lighting, and a custom arched steel and iron front door. Inside, vaulted ceilings with natural cypress beams make a statement in the main living area, complemented by 10’ ceilings, 8’ solid-core doors, 8” baseboards, crown molding and plantation shutters. Fully pocketing accordion-style sliders create a seamless connection to the expansive outdoor living space. The chef's kitchen delivers custom solid wood cabinetry, quartzite countertops, a Wolf gas range, Sub-Zero refrigerator, built-in ice maker, main sink and separate prep sink. The primary suite is equally impressive with a custom walk-in closet featuring built-in shelving and a center island. A flex room is already plumbed for an additional bathroom, adding even more versatility. Outside, enjoy a tongue-and-groove lanai ceiling, wood-burning fireplace, outdoor kitchen with grill, beverage refrigerator and sink, remote-controlled retractable screen, and a pool and spa surrounded by an exposed aggregate deck. The acreage is fully fenced with additional cross fencing, while the stocked pond and detached ADU expand the possibilities for this unique property. Quality construction includes spray foam insulation in the exterior walls, ceilings and attic, insulated interior walls, an insulated garage door, solid concrete pantry/safe room, owner-owned 500-gallon underground gas tank, two A/C systems, three tankless gas water heaters, Generac backup generator, hardwired alarm and exterior security camera system, and built-in surround sound. Located in Orlando's desirable 32833 ZIP code, Wedgefield is known for spacious properties, natural surroundings and abundant wildlife, with the Hal Scott Preserve nearby. Zoned for A-rated Wedgefield K-8 and convenient to Wedgefield Golf Club, Wedgefield Park, FL-520, SR-50 and SR-528, with easy access to Waterford Lakes Town Center, UCF, shopping and dining. A rare opportunity to own a custom luxury pool home where privacy, acreage and exceptional amenities are all part of everyday living. SELLER FINANCING IS AVAILABLE TO QUALIFIED BUYERS. Call today to schedule your private tour!
- Houzeo last checked: 6 minutes ago
- Listing updated: October 7, 2026 at 8:04 pm
- Listing Provided by: Jenny Wemert (407) 809-1193 , Elizabeth Roper | WEMERT GROUP REALTY LLC (407) 743-8356
- Source: Stellar MLS-FL | MLS#: O6434831

Property Details
Status
Active
Type
Single Family Residence
No. of Stories
-
County
City
Neighborhood
--
Year Built
2017
HOA Fees
-
Finished Area
4,484 sqft
Lot Size
3.69 acres lot
Basement Area
- sqft
MLS Name
Stellar MLS
MLS Number
O6434831
MLS Status
Active
Days on Market
47
Cumulative Days on Market
47

Continue Your Journey in App
Find your dream home, receive real-time updates, and many more!
Download App
Continue Your Journey in App
Find your dream home, receive real-time updates, and many more!
Location
Facts & Features
Rooms
Bedrooms & bathrooms
Bedrooms: 5
Bathrooms: 5
Kitchen
Level: First
Area: 234.00 Square Feet
Dimensions: 18x13
Dining Room
Level: First
Area: 234.00 Square Feet
Dimensions: 13x18
Living Room
Level: First
Area: 300.00 Square Feet
Dimensions: 15x20
Primary Bedroom
Level: First
Area: 324.00 Square Feet
Dimensions: 18x18
Primary Bathroom
Level: First
Area: 208.00 Square Feet
Dimensions: 13x16
Bedroom 2
Level: First
Area: 182.00 Square Feet
Dimensions: 13x14
Bedroom 3
Level: First
Area: 168.00 Square Feet
Dimensions: 14x12
Bedroom 4
Level: First
Area: 121.00 Square Feet
Dimensions: 11x11
Bedroom 5
Level: First
Area: 165.00 Square Feet
Dimensions: 15x11
Bonus Room
Level: First
Area: 132.00 Square Feet
Dimensions: 11x12
Laundry
Level: First
Area: 120.00 Square Feet
Dimensions: 15x8
Balcony/Porch/Lanai
Level: First
Interior
Exterior Features
Lighting, Outdoor Grill, Outdoor Kitchen, Private Mailbox, Rain Gutters
Sewer
Septic Tank
Flooring
Tile
Appliances
Dishwasher, Dryer, Gas Water Heater, Kitchen Reverse Osmosis System, Microwave, Range, Range Hood, Refrigerator, Tankless Water Heater, Washer, Water Softener
Window Features
Blinds, Double Pane Windows, Drapes, Low Emissivity Windows, Rods, Window Treatments
Interior Features
Built In Features, Ceiling Fans(s), Crown Molding, High Ceilings, Living Room/dining Room Combo, Open Floorplan, Primary Bedroom Main Floor, Solid Wood Cabinets, Split Bedroom, Stone Counters, Thermostat, Tray Ceiling(s), Vaulted Ceiling(s), Walk In Closet(s), Wet Bar, Window Treatments
Cooling
Central Air
Heating
Central
Construction
Year Built
Year Built: 2017
Home type
Single Family Residence
Construction Materials
Block, Stone, Stucco
Foundation Details
Slab
Roof
Tile
Utilities & Energy
Laundry Features
Laundry Room
Security Features
Closed Circuit Camera(s), Security Gate, Security System, Smoke Detector(s)
Utilities
Bb/hs Internet Available, Cable Available, Electricity Connected, Propane
Water Source
Well
Pool Features
Heated, In Ground, Lighting, Salt Water
Parking Features
Driveway, Garage Door Opener, Garage Faces Side, Parking Pad
Fireplace Features
Outside, Stone, Wood Burning
Other Features
Lot Features
Cleared, Landscaped, Near Golf Course, Oversized Lot, Paved, Zoned For Horses
Subdivision Name
Rocket City A
Patio And Porch Features
Covered, Front Porch, Rear Porch, Screened
Vegetation
Mature Landscaping, Trees/landscaped
Price History
| Date | Event | Price |
|---|---|---|
08/21/2026 Source: | Price Decreased | $2,099,000 -4.59% $468/sqft |
08/21/2026 Source: | Listed for Sale | $2,200,000 $491/sqft |

Nearby Homes


Find Homes by Property Features in Orlando, FL
Nearby New Homes For Sale

Based on information from Stellar MLS® through Oct 08, 2026, 06:30PM as submitted to and distributed by MLS GRID. All data is obtained from various sources and may not have been verified by the broker or MLS GRID. Supplied Open House Information is subject to change without notice. All information should be independently reviewed and verified for accuracy. Properties may or may not be listed by the office/agent presenting the information. IDX information is provided exclusively for consumers’ personal non-commercial use. It may not be used for any purpose other than to identify prospective properties consumers may be interested in purchasing. The data is deemed reliable but is not guaranteed by MLS GRID. The use of the MLS GRID Data may be subject to an end-user license agreement prescribed by the Member Participant’s applicable MLS, if any, and as amended from time to time. © 2026 Stellar MLS. All Rights Reserved.
 Advertising Broker: Fred McGill | Simple Showing, Inc