- Overview
- Description
- Property Details
- Location
- HOA Management
- Facts & Features
- Getting Around
- Nearby Homes

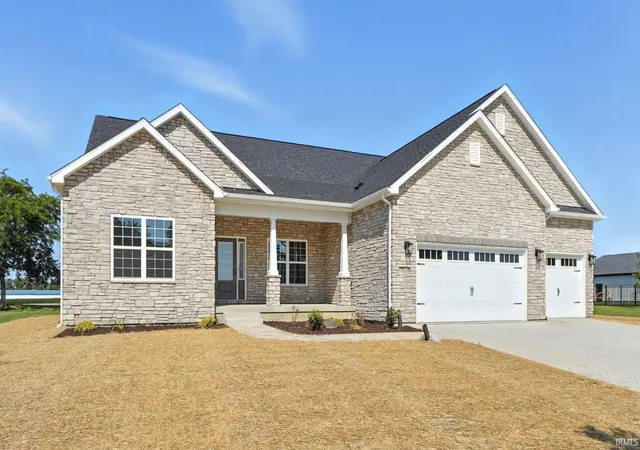
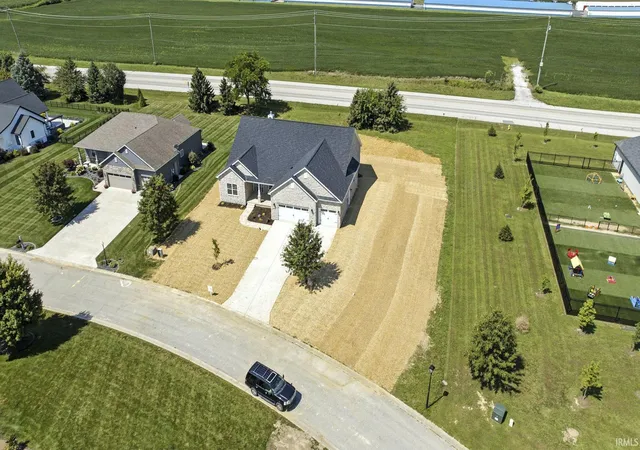


$599,900
Monthly Est:$2,986
 4 Beds
 4 Baths
3 full baths + 1 half bath
 2,445sqft
4156 Sheffield Cir, Kokomo, IN 46902
$599,900
$2,986/moEst:
Get Pre-Approved
Manufactured On Land
Built in 2025
$-- HOA
23,958 sqft lot
$245/sq.ft
Description
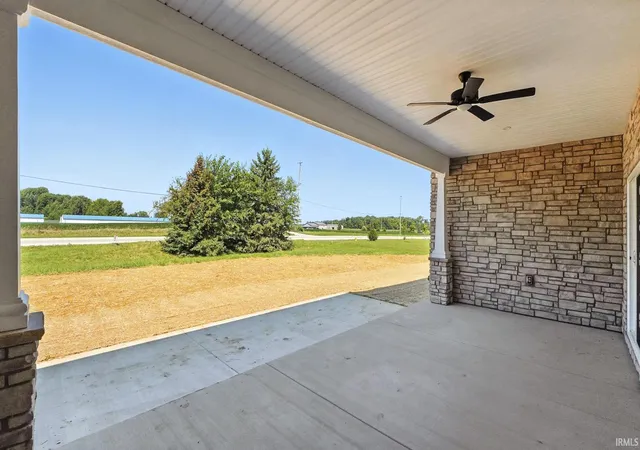
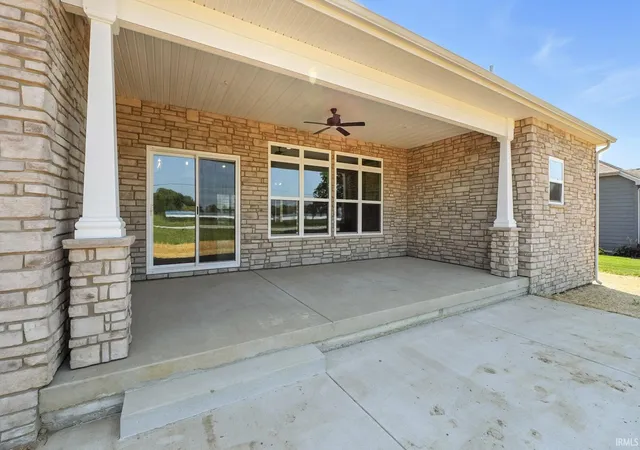
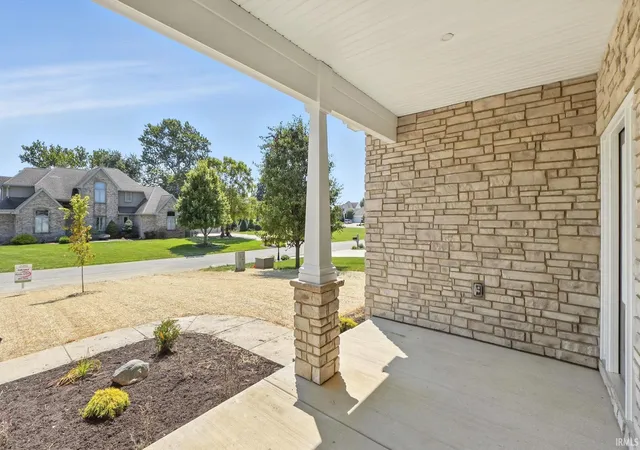
In Cotswold Hills, the Dylan III floorplan opens up into the living room that features a floor to ceiling stone fireplace with a beautiful wood mantle. Full wall of windows facing the west allows natural lighting throughout the open concept home. Kitchen features ample cabinetry with soft close drawers, quartz countertops, a vent hood, island for extra workspace, and a 5x9 pantry with shelving to complete all your storage needs. The primary bedroom has a walk in closet, ensuite with tiled shower, linen closet and double vanities. Split floorplan features a Jack and Jill bathroom with bedrooms 3 and 4. Nice foyer off the 3 car garage has a half bath, laundry room with wash sink, coat closet, and built in shelving unit to keep things organized and convenient. The approx. 2,000 sq. ft. unfinished basement has a mechanics room, egress windows, and ample space to finish if you wish for extra bedrooms or more space to entertain! Enjoy the outdoor space from the 12x26 covered back porch.
- Houzeo last checked: 12 hours ago (October 9, 2026 at 2:31 pm)
- Listing updated: October 6, 2026 at 2:40 pm
- Listing Provided by: Cali DeWitt (765) 438-8339 | The Hardie Group
- Source: Indiana Regional MLS-IN | MLS#: 202626162

Property Details
Status
Active
Type
Manufactured Mobile Home
No. of Stories
-
County
--
City
Neighborhood
--
Year Built
2025
HOA Fees
-
Finished Area
2,445 sqft
Lot Size
23,958 sqft lot
Basement Area
- sqft
MLS Name
Indiana Regional MLS
MLS Number
202626162
MLS Status
Active
Days on Market
100

Continue Your Journey in App
Find your dream home, receive real-time updates, and many more!
Download App
Continue Your Journey in App
Find your dream home, receive real-time updates, and many more!
Location
HOA Management
N/A
HOA Fees
$300/
Disclaimer: Amenities are based on third-party information and may vary; buyers must independently verify all amenities, as information is deemed reliable but not guaranteed.
Facts & Features
Rooms
Bedrooms & bathrooms
Bedrooms: 4
Bathrooms: 4
Interior
Interior Features
1st Bdrm En Suite, Attic Pull Down Stairs, Bookcases, Cable Available, Cathedral Ceiling(s), Tray Ceiling(s), Closet(s) Walk In, Stone Counters, Detector Smoke, Disposal, Garage Door Opener, Kitchen Island, Open Floorplan, Pantry Walk In, Porch Covered, Split Br Floor Plan, Stand Up Shower, Tub/shower Combination, Main Floor Laundry
Appliances
Dishwasher, Microwave, Refrigerator, Exhaust Fan, Electric Range, Gas Water Heater, Water Softener Owned
Sewer
City
Heating
Natural Gas, Forced Air
Flooring
Carpet, Laminate
Cooling
Central Air
Construction
Year Built
Year Built: 2025
Home type
Manufactured On Land
Construction Materials
Stone, Vinyl Siding
Roof
Asphalt, Shingle
Utilities & Energy
Fireplace Features
Great Room, Gas Starter, Ventless
Parking Features
Concrete
Basement
Full, Unfinished
Water Source
City
Other Features
Subdivision Name
Cotswold Hills
Lot Features
Level
Price History
| Date | Event | Price |
|---|---|---|
08/02/2026 Source: | Price Decreased | $599,900 -3.23% $135/sqft |
06/30/2026 Source: | Listing Removed | $629,900 $142/sqft |
06/30/2026 Source: | Price Decreased | $619,900 -1.59% $139/sqft |
05/11/2026 Source: | Off Market | $629,900 -1.56% $142/sqft |
04/23/2026 Source: | Pending | $639,900 $144/sqft |

Show more
Nearby Homes


Find Homes by Property Features in Kokomo, IN


IDX information is provided exclusively for consumer's personal, non-commercial use and may not be used for any purpose other than to identify prospective properties that consumers may be interested in purchasing. Data is deemed reliable but is not guaranteed accurate by the MLS.
 Advertising Broker: Jonah Hartsburg | Hoosier Hub Realty